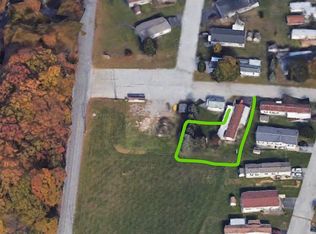
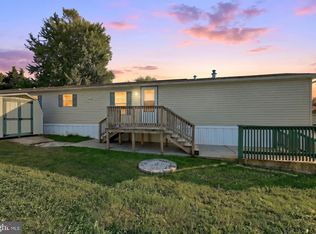
Welcome to Country Side Mobile Home Community! This meticulously maintained 2002 manufactured home offers 3 bedrooms and 2 full bathrooms, providing comfortable living with plenty of space to enjoy. Recent updates include a newer metal roof, and the sale includes two storage sheds for added convenience. Located in the desirable 55+ Country Side Mobile Home Community, this home offers a convenient central location with easy access to York, Hanover, Baltimore, and Harrisburg. Just minutes from Route 30 and Interstate 83, you'll enjoy convenient access to shopping, dining, and surrounding areas. Don't miss this opportunity! Call today to schedule your private showing before it's gone!
For sale
$59,900
153 Timber Crest Dr, York, PA 17408
3beds
1,216sqft
Manufactured Home
Built in 2002
-- sqft lot
$-- Zestimate®
$49/sqft
$575/mo HOA
What's special
Newer metal roofTwo storage sheds
- 3 days
- 272
- 14
Zillow last checked:
Listing updated:
Listed by:
Mark Meiler 717-659-2539,
Meiler's Next Level Realty 717-417-6184
Source: Bright MLS,MLS#: PAYK2115442
Facts & features
Interior
Bedrooms & bathrooms
- Bedrooms: 3
- Bathrooms: 2
- Full bathrooms: 2
- Main level bathrooms: 2
- Main level bedrooms: 3
Heating
- Forced Air, Propane
Cooling
- Central Air, Electric
Appliances
- Included: Dishwasher, Dryer, Oven/Range - Gas, Refrigerator, Washer, Electric Water Heater
- Laundry: Main Level
Features
- Bathroom - Tub Shower, Bathroom - Stall Shower, Bathroom - Walk-In Shower, Ceiling Fan(s), Dining Area, Entry Level Bedroom, Open Floorplan, Primary Bath(s), Walk-In Closet(s)
- Flooring: Carpet
- Windows: Skylight(s)
- Has basement: No
- Has fireplace: No
Interior area
- Total structure area: 1,216
- Total interior livable area: 1,216 sqft
- Finished area above ground: 1,216
Property
Parking
- Total spaces: 2
- Parking features: Asphalt, Off Street
- Has uncovered spaces: Yes
Accessibility
- Accessibility features: None
Features
- Levels: One
- Stories: 1
- Pool features: None
- Park: Country Side Mobile Home Park
Details
- Additional structures: Above Grade
- Parcel number: 40000GH0041D0M0094
- Zoning: R-3 MEDIUM DENSITY RES
- Special conditions: Standard
Construction
Type & style
- Home type: MobileManufactured
- Property subtype: Manufactured Home
Materials
- Stick Built
- Foundation: Pillar/Post/Pier
- Roof: Metal
Condition
- Very Good,Excellent
- New construction: No
- Year built: 2002
Details
- Builder name: Champion
Utilities & green energy
- Sewer: Public Septic
- Water: Public
Community & HOA
Community
- Senior community: Yes
- Subdivision: North Codorus Twp
HOA
- Has HOA: Yes
- Services included: Sewer, Trash, Water
- HOA fee: $575 monthly
- HOA name: COUNTRY SIDE MOBILE HOME PARK
Location
- Region: York
- Municipality: NORTH CODORUS TWP
Financial & listing details
- Price per square foot: $49/sqft
- Tax assessed value: $29,840
- Annual tax amount: $1,043
- Date on market: 11/17/2026
- Listing agreement: Exclusive Right To Sell
- Listing terms: Cash,Conventional
- Inclusions: Stove, Refrigerator, Dishwasher, Washer, Dryer, Sheds X2
- Ownership: Fee Simple
- Body type: Other
Estimated market value
Not available
Estimated sales range
Not available
Not available
Price history
| Date | Event | Price |
|---|---|---|
| 11/17/2026 | Listed for sale | $59,900$49/sqft |
Source:  Bright MLS #PAYK2115442 Report a problem | ||
Public tax history
| Year | Property taxes | Tax assessment |
|---|---|---|
| 2026 | $1,024 +2.9% | $29,840 |
| 2025 | $995 +1.1% | $29,840 |
| 2024 | $984 | $29,840 |
| 2023 | $984 +4.5% | $29,840 |
| 2022 | $942 -1.3% | $29,840 |
| 2021 | $955 +1.3% | $29,840 |
| 2020 | $942 +0.7% | $29,840 |
| 2019 | $935 +1.3% | $29,840 |
| 2018 | $923 +306.4% | $29,840 |
| 2017 | $227 | $29,840 |
| 2016 | -- | $29,840 |
| 2015 | -- | $29,840 |
| 2014 | -- | $29,840 |
| 2013 | -- | $29,840 |
| 2012 | -- | $29,840 |
| 2011 | -- | $29,840 |
| 2010 | -- | $29,840 |
| 2009 | -- | $29,840 |
| 2008 | -- | $29,840 |
| 2007 | -- | $29,840 |
| 2006 | -- | $29,840 -31.1% |
| 2005 | -- | $43,330 |
| 2004 | -- | $43,330 |
| 2003 | -- | $43,330 +791.6% |
| 2002 | -- | $4,860 |
| 2000 | -- | $4,860 |
| 1999 | -- | $4,860 |
Find assessor info on the county website
Monthly payment
Climate risks
Neighborhood: 17408
Nearby schools
Schools provided by the listing agent
- Elementary: New Salem
- Middle: Spring Grove Area
- High: Spring Grove Area
- District: Spring Grove Area
Source: Bright MLS. This data may not be complete. We recommend contacting the local school district to confirm school assignments for this home.

Similar homes
- $64,9002 bd1 ba1k sqft126 Chestnut Hill Dr, York, PA 17408For Sale
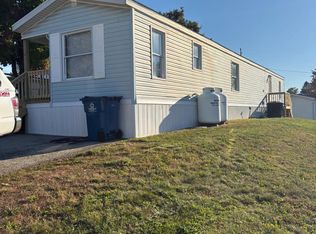
 MLS ID #PAYK2114778, Scott Rowen, Iron Valley Real Estate of Lancaster. Bright MLS
- $59,9002 bd1 ba744 sqft145 Pawnee Ave, Dover, PA 17315For Sale
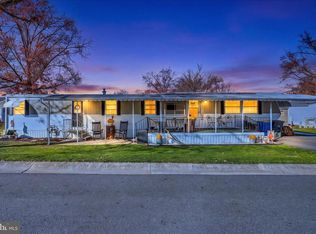 MLS ID #PAYK2115590, Kevin Cartwright, Inch & Co. Real Estate, LLC. Bright MLS
- $65,0003 bd2 ba1k sqft716 Shawna Ave, York, PA 17402For Sale
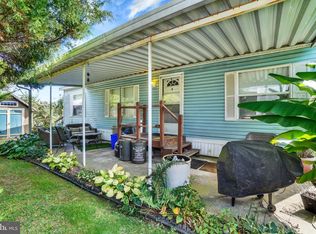 MLS ID #PAYK2112924, Tami Behler, Inch & Co. Real Estate, LLC. Bright MLS
- $55,0003 bd2 ba980 sqft53 Chesapeake Est, Thomasville, PA 17364For Sale
 MLS ID #PAYK2112908, Liz Kirkland, Realty ONE Group Unlimited. Bright MLS
- $59,9002 bd2 ba1k sqft2703 Genna Cir, Dover, PA 17315For SaleMLS ID #PAYK2114610, Tenly Reinhold, Keller Williams Keystone Realty. Bright MLS
- $75,9003 bd2 ba1.1k sqft4505 Hikey St, Dover, PA 17315For SaleMLS ID #PAYK2114508, Rich Vangel, Berkshire Hathaway HomeServices Homesale Realty. Bright MLS
- $60,0003 bd2 ba1k sqft97 Sherrill Dr, New Oxford, PA 17350For SaleMLS ID #PAAD2023360, Shannon Ratcliffe, Berkshire Hathaway HomeServices Homesale Realty. Bright MLS
- $56,9002 bd1 ba712 sqft459 Clover Dr, York, PA 17406For SaleMLS ID #PAYK2113410, Matt Helsel, Iron Valley Real Estate of Lancaster. Bright MLS
- $63,0003 bd2 ba924 sqft53 Sherill Dr, New Oxford, PA 17350For SaleMLS ID #PAAD2023454, Alberto Mateos, Coldwell Banker Realty. Bright MLS
- $51,5002 bd1 ba840 sqft458 Clover Dr, York, PA 17406For SaleMLS ID #PAYK2113918, Kara Weber, Keller Williams of Central PA. Bright MLS
- $64,0002 bd2 ba931 sqft157 Linda Dr, New Oxford, PA 17350For SaleMLS ID #PAAD2024466, Alberto Mateos, Coldwell Banker Realty. Bright MLS
- $74,9002 bd2 ba980 sqft109 Rain Dove Dr, Red Lion, PA 17356For SaleMLS ID #PAYK2113896, Wendy Parde, The Exchange Real Estate Company LLC. Bright MLS
- $44,9003 bd1 ba1.1k sqft77 Wilson Rd, York Haven, PA 17370For SaleMLS ID #PAYK2113172, Krista Ruppert, Iron Valley Real Estate of Central PA. Bright MLS
- $89,0004 bd2 ba1.5k sqft96 Sherrill Dr, New Oxford, PA 17350For SaleMLS ID #PAAD2026490, Kenny Main, RE/MAX Quality Service, Inc.. Bright MLS
- $74,8132 bd2 ba1.1k sqft3 Oaklyn Dr, York Haven, PA 17370For SaleMLS ID #PAYK2108960, Emma Trout, Howard Hanna Real Estate Services-York. Bright MLS
- $42,5002 bd2 ba980 sqft563 Pine Dr, York, PA 17406For SaleMLS ID #PAYK2108024, Denise Newnam, Berkshire Hathaway HomeServices Homesale Realty. Bright MLS
- $74,9003 bd2 ba1.5k sqft701 Cassel Rd Lot 120, Manchester, PA 17345For SaleMLS ID #PAYK2113974, Dave Pottle, Keller Williams Keystone Realty. Bright MLS
- $85,0003 bd2 ba1k sqft123 White Tail Ln, Windsor, PA 17366For SaleMLS ID #PAYK2110586, Susan Spahr, Core Partners Realty LLC. Bright MLS
- $79,5003 bd2 ba1.4k sqft300 Ridge Rd #11, Etters, PA 17319For SaleMLS ID #PAYK2112960, David Mizenko, Howard Hanna Real Estate Services - Lancaster. Bright MLS
- $84,9993 bd2 ba1.3k sqft56 Cherokee Dr, Windsor, PA 17366For SaleMLS ID #PAYK2110492, Scott Rowen, Iron Valley Real Estate of Lancaster. Bright MLS
