Welcome to Crestview Acres, a vibrant 55+ community, where this spacious double wide manufactured home offers comfort and convenience. Featuring 2 bedrooms, including a primary suite with a large walk-in closet, soaker tub, and separate shower, plus a third bedroom currently used as an office. Enjoy multiple living spaces with a cozy living room, den with a two-sided gas fireplace, dining area, and well-appointed kitchen. The home also includes a laundry room, off-street parking for two cars, a charming front porch perfect for relaxing, and a storage shed for extra space.
Sold for $127,000
$127,000
211 Robin Dr, Red Lion, PA 17356
3beds
1,546sqft
Manufactured Home
Built in 2003
-- sqft lot
$132,700 Zestimate®
$82/sqft
$1,848 Estimated rent
Home value
$132,700
$125,000 - $142,000
$1,848/mo
Zestimate® history
Owner options
List your home for rent
$1,848/mo
Rent Zestimate®
Find your next renter with Zillow Rental Manager. Plus, with online applications, you can quickly screen prospective tenants – for free.
$1,848/mo
Rent Zestimate®
Refinance and save
$892/mo
Est. payment
Refinancing to a lower rate could help reduce your monthly payments and save thousands over the life of the loan.
$892/mo
Est. payment
Explore your selling options
Work with a Zillow partner agent
Leverage their expertise and Zillow's premium Showcase listings to get your home seen by more buyers.
Get startedList with your own agent
Get your home in front of millions of buyers by listing it on Zillow.
Learn how to do itSell it yourself
Take full control of how buyers see your home on Zillow by listing For Sale by Owner (FSBO).
List your homeWhat's special
Zillow last checked:
Listing updated:
Listed by:
Patricia Carey 717-880-4052,
Berkshire Hathaway HomeServices Homesale Realty
Bought with:
Patricia Carey, RS124975A
Berkshire Hathaway HomeServices Homesale Realty
Source: Bright MLS,MLS#: PAYK2087274
Facts & features
Interior
Bedrooms & bathrooms
- Bedrooms: 3
- Bathrooms: 2
- Full bathrooms: 2
- Main level bathrooms: 2
- Main level bedrooms: 3
Rooms
- Room types: Living Room, Primary Bedroom, Bedroom 2, Bedroom 3, Kitchen, Family Room, Laundry, Primary Bathroom, Full Bath
Primary bedroom
- Level: Main
Bedroom 2
- Level: Main
Bedroom 3
- Level: Main
Primary bathroom
- Level: Main
Family room
- Level: Main
Other
- Level: Main
Kitchen
- Features: Dining Area
- Level: Main
Laundry
- Level: Main
Living room
- Level: Main
Heating
- Forced Air, Heat Pump, Natural Gas
Cooling
- Central Air, Ceiling Fan(s), Heat Pump, Electric
Appliances
- Included: Microwave, Dishwasher, Dryer, Exhaust Fan, Refrigerator, Cooktop, Washer, Water Heater, Gas Water Heater
- Laundry: Dryer In Unit, Main Level, Washer In Unit, Laundry Room
Features
- Soaking Tub, Bathroom - Stall Shower, Ceiling Fan(s), Combination Kitchen/Dining, Family Room Off Kitchen, Floor Plan - Traditional, Primary Bath(s), Walk-In Closet(s)
- Flooring: Carpet, Vinyl
- Doors: Storm Door(s)
- Windows: Double Pane Windows, Skylight(s), Window Treatments
- Has basement: No
- Number of fireplaces: 1
- Fireplace features: Double Sided, Glass Doors, Gas/Propane
Interior area
- Total structure area: 1,546
- Total interior livable area: 1,546 sqft
- Finished area above ground: 1,546
- Finished area below ground: 0
Property
Parking
- Total spaces: 2
- Parking features: Free, Off Street, Driveway
- Uncovered spaces: 2
Accessibility
- Accessibility features: None
Features
- Levels: One
- Stories: 1
- Patio & porch: Porch
- Pool features: None
- Has view: Yes
- View description: Other
- Park: Crestview Acres
Lot
- Features: Other, Middle Of Block
Details
- Additional structures: Above Grade, Below Grade, Outbuilding
- Parcel number: 53000HK009200M0211
- Zoning: RESIDENTIAL
- Special conditions: Standard
- Other equipment: None
Construction
Type & style
- Home type: MobileManufactured
- Architectural style: Ranch/Rambler,Other
- Property subtype: Manufactured Home
Materials
- Vinyl Siding
- Foundation: Other
- Roof: Architectural Shingle
Condition
- Very Good
- New construction: No
- Year built: 2003
Details
- Builder name: PineGrove
Utilities & green energy
- Electric: 100 Amp Service, Circuit Breakers
- Sewer: Public Sewer
- Water: Public
- Utilities for property: Cable
Community & HOA
Community
- Senior community: Yes
- Subdivision: Crestview Acres
HOA
- Has HOA: No
Location
- Region: Red Lion
- Municipality: WINDSOR TWP
Financial & listing details
- Price per square foot: $82/sqft
- Tax assessed value: $48,240
- Annual tax amount: $1,495
- Date on market: 8/4/2025
- Listing agreement: Exclusive Right To Sell
- Listing terms: Cash,Conventional
- Inclusions: Stove, Refrigerator, Dishwasher, Microwave, Washer, Dryer, 2 Ceiling Fans, Shed, And Table And Chairs In The Kitchen
- Exclusions: Personal Items
- Ownership: Ground Rent
- Road surface type: Black Top
- Body type: Double Wide
Price history
| Date | Event | Price |
|---|---|---|
| 9/12/2025 | Sold | $127,000-2.2%$82/sqft |
Source:  Bright MLS #PAYK2087274 Report a problem Bright MLS #PAYK2087274 Report a problem | ||
| 8/24/2025 | Pending sale | $129,900$84/sqft |
Source: Bright MLS #PAYK2087274 Report a problem | ||
| 8/4/2025 | Listed for sale | $129,900$84/sqft |
Source: Bright MLS #PAYK2087274 Report a problem | ||
Public tax history
| Year | Property taxes | Tax assessment |
|---|---|---|
| 2025 | $1,513 +3.2% | $48,240 |
| 2024 | $1,465 | $48,240 |
| 2023 | $1,465 +3.8% | $48,240 |
| 2022 | $1,412 +0.3% | $48,240 |
| 2021 | $1,408 | $48,240 |
| 2020 | $1,408 +0.3% | $48,240 |
| 2019 | $1,403 +0.5% | $48,240 |
| 2018 | $1,396 +393.7% | $48,240 |
| 2017 | $283 | $48,240 |
| 2016 | -- | $48,240 |
| 2015 | -- | $48,240 |
| 2014 | -- | $48,240 |
| 2013 | -- | $48,240 |
| 2012 | -- | $48,240 |
| 2011 | -- | $48,240 |
| 2010 | -- | $48,240 |
| 2009 | -- | $48,240 |
| 2008 | -- | $48,240 |
| 2007 | -- | $48,240 |
| 2006 | -- | $48,240 -1.4% |
| 2005 | -- | $48,930 |
Find assessor info on the county website
Neighborhood: 17356
Nearby homes
- $90,0003 bd2 ba1.4k sqft220 Robin Dr, Red Lion, PA 17356Sold

- $84,4003 bd2 ba1.4k sqft301 Robin Dr, Red Lion, PA 17356Sold
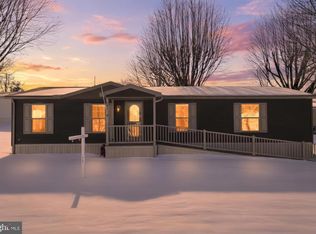
- $184,5003 bd2 ba1.3k sqft219 Blue Jay Dr, Red Lion, PA 17356Pending

- $448,0004 bd3 ba2.3k sqft335 Larkin Dr, Red Lion, PA 17356Off Market

- $73,0003 bd2 ba1k sqft305 Robin Dr, Red Lion, PA 17356Sold
- $309,6003 bd1 ba1.6k sqft116 Brittany Ct, Red Lion, PA 17356Off Market
- $146,0003 bd2 ba1.3k sqft301 Blue Jay Dr, Red Lion, PA 17356Sold
- $344,9003 bd3 ba2.3k sqft112 Brittany Ct, Red Lion, PA 17356Off Market
Nearby schools
GreatSchools rating
- 6/10Larry J. Macaluso El SchoolGrades: K-6Distance: 0.6 mi
- 7/10Red Lion Area Junior High SchoolGrades: 7-8Distance: 2.6 mi
- 6/10Red Lion Area Senior High SchoolGrades: 9-12Distance: 2.5 mi
Schools provided by the listing agent
- Elementary: Larry J. Macaluso
- Middle: Red Lion Area Junior
- High: Red Lion Area Senior
- District: Red Lion Area
Source: Bright MLS. This data may not be complete. We recommend contacting the local school district to confirm school assignments for this home.
Sell for more on Zillow
Get a Zillow Showcase℠ listing at no additional cost and you could sell for .
$132,700
2% more
+$2,654
With Zillow Showcase(estimated)
$135,354
- Pennsylvania
- York County
- Red Lion
- 17356
- 211 Robin Dr
Nearby cities
Nearby neighborhoods
Nearby zip codes
Other Red Lion Topics
