Charming 14x76 Pine Grove single wide mobile home in very good condition. Located in the much in the highly sought-after 55+ year Crestview Acres Mobile Home Community. Offering 3 nice spacious bedrooms and 2 full baths, this home features fresh paint, updated flooring, and a cozy fireplace in the living room and one bedroom. Enjoy relaxing or entertaining outdoors with both the covered patio and rear porch/deck. Conveniently situated between York and Red Lion, you will have easy accessto Shopping, Banks and Pharmacies very close by. Park Rules & Regulations and Park Fees are located in Associated Documents Buyer must be approved by Park Management prior to purchasing the mobile home.
Sold for $73,000
$73,000
305 Robin Dr, Red Lion, PA 17356
3beds
1,064sqft
Manufactured Home
Built in 2000
-- sqft lot
$78,400 Zestimate®
$69/sqft
$-- Estimated rent
Home value
$78,400
$73,000 - $85,000
Not available
Zestimate® history
Owner options
List your home for rent
Find your next renter with Zillow Rental Manager. Plus, with online applications, you can quickly screen prospective tenants – for free.
Refinance and save
$401/mo
Est. payment
Refinancing to a lower rate could help reduce your monthly payments and save thousands over the life of the loan.
$401/mo
Est. payment
Explore your selling options
Work with a Zillow partner agent
Leverage their expertise and Zillow's premium Showcase listings to get your home seen by more buyers.
Get startedList with your own agent
Get your home in front of millions of buyers by listing it on Zillow.
Learn how to do itSell it yourself
Take full control of how buyers see your home on Zillow by listing For Sale by Owner (FSBO).
List your homeWhat's special
Cozy fireplaceFresh paintUpdated flooringCovered patio
Zillow last checked:
Listing updated:
Listed by:
Eric Axe 717-309-0853,
Century 21 Dale Realty Co.
Bought with:
Eric Axe, AB061888L
Century 21 Dale Realty Co.
Source: Bright MLS,MLS#: PAYK2085532
Facts & features
Interior
Bedrooms & bathrooms
- Bedrooms: 3
- Bathrooms: 2
- Full bathrooms: 2
- Main level bathrooms: 2
- Main level bedrooms: 3
Rooms
- Room types: Living Room, Bedroom 2, Bedroom 3, Kitchen, Bedroom 1, Bathroom 1, Bathroom 2
Bedroom 1
- Description: -NOT USED-
- Features: Flooring - Carpet, Attached Bathroom
- Level: Main
- Area: 196 Square Feet
- Dimensions: 14x14
Bedroom 2
- Description: -NOT USED-
- Features: Flooring - Laminated, Fireplace - Electric
- Level: Main
- Area: 140 Square Feet
- Dimensions: 14x10
Bedroom 3
- Description: -NOT USED-
- Features: Flooring - Laminate Plank
- Level: Main
- Area: 112 Square Feet
- Dimensions: 14x8
Bathroom 1
- Features: Flooring - Luxury Vinyl Tile, Soaking Tub
- Level: Main
Bathroom 2
- Features: Flooring - Luxury Vinyl Tile, Bathroom - Tub Shower, Skylight(s)
- Level: Main
Kitchen
- Description: -NOT USED-
- Features: Flooring - Luxury Vinyl Tile, Eat-in Kitchen, Kitchen - Gas Cooking
- Level: Main
- Area: 196 Square Feet
- Dimensions: 14x14
Living room
- Description: -NOT USED-
- Features: Flooring - Carpet, Fireplace - Electric
- Level: Main
- Area: 196 Square Feet
- Dimensions: 14x14
Heating
- Forced Air, Natural Gas
Cooling
- Central Air, Electric
Appliances
- Included: Washer, Dryer, Refrigerator, Oven, Dishwasher, Electric Water Heater
- Laundry: Main Level
Features
- Eat-in Kitchen, Dry Wall, Paneled Walls
- Flooring: Carpet, Laminate, Luxury Vinyl
- Doors: Insulated, Six Panel
- Windows: Double Pane Windows, Insulated Windows, Vinyl Clad
- Has basement: No
- Number of fireplaces: 2
- Fireplace features: Electric
Interior area
- Total structure area: 1,064
- Total interior livable area: 1,064 sqft
- Finished area above ground: 1,064
- Finished area below ground: 0
Property
Parking
- Total spaces: 2
- Parking features: Driveway, Off Street
- Has uncovered spaces: Yes
Accessibility
- Accessibility features: None
Features
- Levels: One
- Stories: 1
- Patio & porch: Patio, Roof Deck
- Exterior features: Lighting
- Pool features: None
- Park: Crestview Acres
Lot
- Features: Level
Details
- Additional structures: Above Grade, Below Grade, Outbuilding
- Parcel number: 53000HK009200M0042
- Lease amount: $515
- Zoning: RESIDENTIAL
- Special conditions: Standard
Construction
Type & style
- Home type: MobileManufactured
- Architectural style: Ranch/Rambler
- Property subtype: Manufactured Home
Materials
- Vinyl Siding
- Roof: Shingle,Asphalt
Condition
- Very Good
- New construction: No
- Year built: 2000
Utilities & green energy
- Sewer: Public Sewer
- Water: Public
- Utilities for property: Cable Connected, Natural Gas Available, Electricity Available, Phone, Underground Utilities
Community & HOA
Community
- Security: Smoke Detector(s)
- Senior community: Yes
- Subdivision: Crestview Acres
HOA
- Has HOA: No
Location
- Region: Red Lion
- Municipality: WINDSOR TWP
Financial & listing details
- Price per square foot: $69/sqft
- Tax assessed value: $23,460
- Annual tax amount: $727
- Date on market: 7/8/2025
- Listing agreement: Exclusive Right To Sell
- Listing terms: Cash,Conventional
- Inclusions: Range / Oven, Refrigerator, Dishwasher, Washer, Dryer, Dining Room Table, Grandfather Clock, Shed
- Ownership: Land Lease
- Body type: Single Wide
Price history
| Date | Event | Price |
|---|---|---|
| 7/31/2025 | Sold | $73,000-5.8%$69/sqft |
Source:  Bright MLS #PAYK2085532 Report a problem Bright MLS #PAYK2085532 Report a problem | ||
| 7/11/2025 | Pending sale | $77,500$73/sqft |
Source: Bright MLS #PAYK2085532 Report a problem | ||
| 7/8/2025 | Listed for sale | $77,500$73/sqft |
Source: Bright MLS #PAYK2085532 Report a problem | ||
Public tax history
| Year | Property taxes | Tax assessment |
|---|---|---|
| 2026 | $864 +17.5% | $26,850 +14.5% |
| 2025 | $736 +3.2% | $23,460 |
| 2024 | $713 | $23,460 |
| 2023 | $713 +3.8% | $23,460 |
| 2022 | $687 +0.3% | $23,460 |
| 2021 | $685 | $23,460 |
| 2020 | $685 +0.3% | $23,460 |
| 2019 | $682 +0.5% | $23,460 |
| 2018 | $679 +393.7% | $23,460 |
| 2017 | $137 | $23,460 |
| 2016 | -- | $23,460 |
| 2015 | -- | $23,460 |
| 2014 | -- | $23,460 |
| 2013 | -- | $23,460 |
| 2012 | -- | $23,460 |
| 2011 | -- | $23,460 |
| 2010 | -- | $23,460 |
| 2009 | -- | $23,460 |
| 2008 | -- | $23,460 |
| 2007 | -- | $23,460 |
| 2006 | -- | $23,460 -29.4% |
| 2005 | -- | $33,230 |
| 2004 | -- | $33,230 |
| 2003 | -- | $33,230 |
| 2002 | -- | $33,230 |
| 2000 | -- | -- |
| 1999 | -- | $4,570 |
Find assessor info on the county website
Neighborhood: 17356
Nearby homes
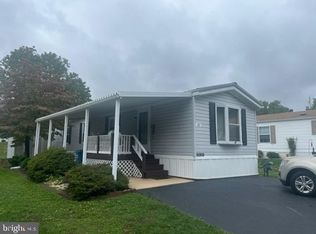
- $62,5003 bd1 ba938 sqft307 Robin Dr, Red Lion, PA 17356Sold
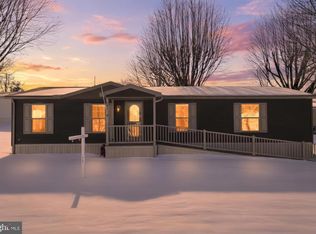
- $84,4003 bd2 ba1.4k sqft301 Robin Dr, Red Lion, PA 17356Sold
- $59,8002 bd1 ba1k sqft100 Rain Dove Rd, Red Lion, PA 17356Off Market
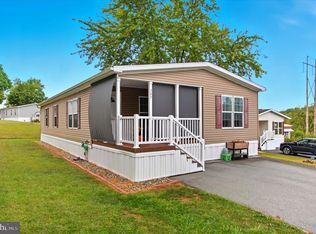
- $140,7502 bd2 ba1.3k sqft327 Robin Dr, Red Lion, PA 17356Sold
- $58,7002 bd1 ba984 sqft331 Robin Dr, Red Lion, PA 17356Off Market
- $63,3003 bd1 ba924 sqft304 Blue Jay Dr, Red Lion, PA 17356Off Market
- $110,9003 bd2 ba1.1k sqft323 Robin Dr, Red Lion, PA 17356Off Market
- $117,9002 bd1 ba938 sqft316 Blue Jay Dr, Red Lion, PA 17356Off Market
Nearby schools
GreatSchools rating
- 6/10Larry J. Macaluso El SchoolGrades: K-6Distance: 0.6 mi
- 7/10Red Lion Area Junior High SchoolGrades: 7-8Distance: 2.6 mi
- 6/10Red Lion Area Senior High SchoolGrades: 9-12Distance: 2.5 mi
Schools provided by the listing agent
- Elementary: Larry J. Macaluso
- Middle: Red Lion Area Junior
- High: Red Lion Area Senior
- District: Red Lion Area
Source: Bright MLS. This data may not be complete. We recommend contacting the local school district to confirm school assignments for this home.
Sell for more on Zillow
Get a Zillow Showcase℠ listing at no additional cost and you could sell for .
$78,400
2% more
+$1,568
With Zillow Showcase(estimated)
$79,968
Sell for more on Zillow
Get a Zillow Showcase℠ listing at no additional cost and you could sell for .
$78,400
2% more
+$1,568
With Zillow Showcase(estimated)
$79,968
- Pennsylvania
- York County
- Red Lion
- 17356
- 305 Robin Dr
