Skip main navigation
Sold for $140,750
  • $140,750

    327 Robin Dr, Red Lion, PA 17356

    2beds
    1,352sqft
    Manufactured Home
    Built in 2018
    -- sqft lot
    $146,500 Zestimate®
    $104/sqft
    $1,738 Estimated rent

    Home value

    $146,500

    $138,000 - $157,000

    $1,738/mo

    Zestimate® history
    Loading
    Loading...

    Owner options

    List your home for rent

    $1,738/mo

    Rent Zestimate®

    Find your next renter with Zillow Rental Manager. Plus, with online applications, you can quickly screen prospective tenants – for free.

    Learn more

    $1,738/mo

    Rent Zestimate®

    Refinance and save

    $1,516/mo

    Est. payment

    Refinancing to a lower rate could help reduce your monthly payments and save thousands over the life of the loan.

    See today's rates

    $1,516/mo

    Est. payment

    Explore your selling options

    Work with a Zillow partner agent

    Leverage their expertise and Zillow's premium Showcase listings to get your home seen by more buyers.

    Get started

    List with your own agent

    Get your home in front of millions of buyers by listing it on Zillow.

    Learn how to do it

    Sell it yourself

    Take full control of how buyers see your home on Zillow by listing For Sale by Owner (FSBO).

    List your home

    What's special

    Primary bedroomWelcoming front porchDouble wide homeWalk-in closetPlenty of cabinetsModern eat in kitchenTwo bedrooms
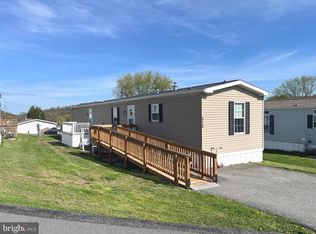
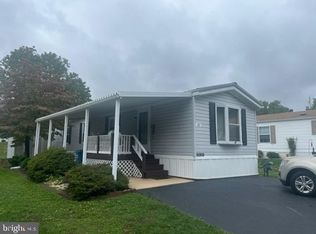
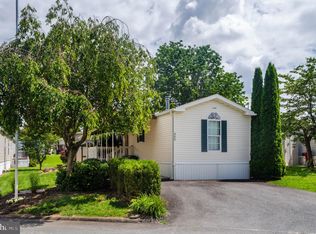
    Beautifully Updated 2018 Double-Wide in Friendly 55+ Community-- Come tour this beautifully (updated in 2024) double wide home in friendly 55 plus community! Two bedrooms with primary bedroom, walk-in closet and bath. Living room is open to dedicated dining room for gatherings and a spacious modern eat in kitchen with plenty of cabinets. Also find a separate laundry/ mudroom. Outside you will find a welcoming front porch for relaxation. and a side yard with spacious shed. Move in ready and waiting for you! The ground lease is $520 per month and includes trash and sewer. Park approval is needed. Maximum pet number is two, must be under 30 lbs.

    Zillow last checked:

    Listing updated:

    Listed by:

    Kelly Blessing 717-683-8992,

    Howard Hanna Real Estate Services-York

    Bought with:

    Eric Axe, AB061888L

    Century 21 Dale Realty Co.

    Source: Bright MLS,MLS#: PAYK2089778MLS Logo

    Facts & features

    Interior

    Bedrooms & bathrooms
    • Bedrooms: 2
    • Bathrooms: 2
    • Full bathrooms: 2
    • Main level bathrooms: 2
    • Main level bedrooms: 2
    Primary bedroom
    • Features: Attached Bathroom, Bathroom - Stall Shower, Ceiling Fan(s), Walk-In Closet(s), Window Treatments, Flooring - Laminate Plank
    • Level: Main
    Bedroom 2
    • Features: Flooring - Laminate Plank, Window Treatments
    • Level: Main
    Primary bathroom
    • Features: Flooring - Laminate Plank, Window Treatments
    • Level: Main
    Bathroom 1
    • Features: Bathroom - Tub Shower, Flooring - Vinyl
    • Level: Main
    Dining room
    • Features: Flooring - Laminate Plank, Window Treatments
    • Level: Main
    Kitchen
    • Features: Double Sink, Eat-in Kitchen, Kitchen - Gas Cooking, Recessed Lighting, Window Treatments, Flooring - Laminate Plank
    • Level: Main
    Living room
    • Features: Ceiling Fan(s), Window Treatments, Flooring - Laminate Plank
    • Level: Main
    Mud room
    • Features: Flooring - Laminate Plank
    • Level: Main
    Heating
    • Forced Air, Natural Gas
    Cooling
    • Central Air, Natural Gas
    Appliances
    • Included: Electric Water Heater
    • Laundry: Main Level, Mud Room
    Features
    • Has basement: No
    • Has fireplace: No
    Interior area
    • Total structure area: 1,352
    • Total interior livable area: 1,352 sqft
    • Finished area above ground: 1,352
    • Finished area below ground: 0

    Property

    Parking
    • Total spaces: 2
    • Parking features: Asphalt, Driveway
    • Uncovered spaces: 2
    Accessibility
    • Accessibility features: 2+ Access Exits
    Features
    • Levels: One
    • Stories: 1
    • Pool features: None
    Details
    • Additional structures: Above Grade, Below Grade
    • Parcel number: 53000HK009200M0006
    • Zoning: RESIDENTIAL
    • Special conditions: Standard

    Construction

    Type & style
    • Home type: MobileManufactured
    • Architectural style: Other
    • Property subtype: Manufactured Home
    Materials
    • Vinyl Siding
    Condition
    • New construction: No
    • Year built: 2018

    Utilities & green energy

    • Sewer: Public Sewer
    • Water: Public

    Community & neighborhood

    Senior living
    • Senior community: Yes
    Location
    • Region: Red Lion
    • Subdivision: Crestview Acres
    • Municipality: WINDSOR TWP

    HOA & financial

    HOA
    • Has HOA: Yes
    • HOA fee: $520 monthly
    • Association name: KEYSTONE KOMMUNITIES

    Other

    Other facts
    • Listing agreement: Exclusive Right To Sell
    • Body type: Double Wide
    • Listing terms: Cash,Conventional
    • Ownership: Ground Rent

    Price history

    DateEventPrice
    10/30/2025Sold$140,750+0.5%$104/sqft
    Source: Bright MLS #PAYK2089778 Report a problem
    9/28/2025Pending sale$140,000$104/sqft
    Source: Bright MLS #PAYK2089778 Report a problem
    9/19/2025Listed for sale$140,000+7.7%$104/sqft
    Source: Bright MLS #PAYK2089778 Report a problem
    10/25/2024Sold$130,000$96/sqft
    Source: Bright MLS #PAYK2067430 Report a problem
    9/5/2024Pending sale$130,000$96/sqft
    Source: Bright MLS #PAYK2067430 Report a problem
    8/23/2024Listed for sale$130,000$96/sqft
    Source: Bright MLS #PAYK2067430 Report a problem

    Public tax history

    YearProperty taxesTax assessment
    2025$1,856 +3.2%$59,200
    2024$1,798 $59,200
    2023$1,798 +3.8%$59,200
    2022$1,733 +0.3%$59,200
    2021$1,727 $59,200
    2020$1,727 +2075.3%$59,200
    2018$79 --
    2017$79 $13,550
    2016-- $13,550
    2015-- $13,550
    2014-- $13,550
    2013-- $13,550
    2012-- $13,550
    2011-- $13,550
    2010-- $13,550
    2009-- $13,550
    2008-- $13,550
    2007-- $13,550
    2006-- $13,550 -42.5%
    2005-- $23,580
    2004-- $23,580
    2003-- $23,580
    2002-- $23,580 +326.4%
    2000-- $5,530
    1999-- $5,530

    Find assessor info on the county website

    Neighborhood: 17356

    Nearby schools

    GreatSchools rating
    Schools provided by the listing agent
    • District: Red Lion Area

    Source: Bright MLS. This data may not be complete. We recommend contacting the local school district to confirm school assignments for this home.

    Sell for more on Zillow
    Get a Zillow Showcase℠ listing at no additional cost and you could sell for .
    $146,500
    2% more
    +$2,930
    With Zillow Showcase(estimated)
    $149,430