Welcome to this truly charming colonial home with loads of original character and modern updates! Gorgeous brick colonial home located in Red Lion, PA with 4 large bedrooms and 1.5 half bathrooms. As you step through the door and into the foyer, the first thing that catches your eye is the stained glass window - it adds an aura from years ago to the space. Moving into the large living room, you're immediately struck by the warmth and comfort. Natural light floods the room through the windows, creating a welcoming atmosphere perfect for unwinding after a long day. Whether you're curling up with a book or entertaining guests, this living room offers an ideal setting for relaxation and socializing. Through the double French doors reminiscent of a bygone era, you enter the formal dining room. Its classic charm and timeless appeal make it the perfect setting for hosting memorable gatherings. The room's spacious layout provide the ideal backdrop for festive feasts and meaningful celebrations with loved ones. Together, these spaces create a home that seamlessly blends timeless elegance with modern comfort, inviting you to create cherished memories for years to come. The heart of the home is the kitchen! Step into the newly renovated kitchen and feel an instant sense of delight. The Nevada Mythic Blue cabinets from Lowe's Luxxe Cabinetry command attention with their rich hue, adding a touch of sophistication to the room. Paired with the butcher block countertops, they create a perfect blend of style and functionality. Stainless steel appliances gleam against the backdrop of the blue cabinets, offering both modern convenience and timeless elegance. Whether you're whipping up a gourmet meal or simply enjoying your morning coffee, cooking in this kitchen is an absolute pleasure. Underfoot, the luxury vinyl plank (LVP) flooring provides durability and easy maintenance, while its warm tones complement the overall aesthetic of the space. With its thoughtful design and high-quality finishes, this kitchen truly embodies the essence of home—a place where good food and good company come together to nourish both body and soul. There is a half bath on the first floor, which is always convenient for guests. The ½ bath has also been updated top to bottom in 2022 with new flooring, paint, vanity, toilet and a new Anderson window. The sun room off the kitchen that leads to the back yard, is the perfect cozy spot for your peace and plants! The sliding door was replaced in 2021, freshly painted and new flooring installed. Upstairs you will find 4 large bedrooms that all provide loads of natural daylight coming through the windows as well as a full bathroom. Downstairs you will find a fully finished basement with a fireplace as well as an extra kitchen which adds versatility to the space, providing options for entertainment or even potential guest accommodations. Not to mention the beautiful stone work that makes this space feel cozy. The third floor of the home is also finished - this hidden treasure adds both functionality and charm to this home, providing extra living space or guest accommodation depending on your needs. With its finished touches and the possibility of being transformed into a bedroom. Outside you will find the detached two-car garage which has a heating/cooling system - a fantastic feature, offering comfort and convenience year-round. Plus, having a fully fenced yard with a garden area adds to the appeal, providing a private outdoor oasis for you to make all your own. 221 N Charles Street in Red Lion, PA, offers a wonderful blend of historic charm and modern amenities, making it a lovely place to call home.
Sold for $262,000
$262,000
221 N Charles St, Red Lion, PA 17356
4beds
2,648sqft
Single Family Residence
Built in 1900
7,562 Square Feet Lot
$285,300 Zestimate®
$99/sqft
$1,909 Estimated rent
Home value
$285,300
$271,000 - $300,000
$1,909/mo
Zestimate® history
Owner options
List your home for rent
$1,909/mo
Rent Zestimate®
Find your next renter with Zillow Rental Manager. Plus, with online applications, you can quickly screen prospective tenants – for free.
$1,909/mo
Rent Zestimate®
Refinance and save
$1,765/mo
Est. payment
Refinancing to a lower rate could help reduce your monthly payments and save thousands over the life of the loan.
$1,765/mo
Est. payment
Explore your selling options
Work with a Zillow partner agent
Leverage their expertise and Zillow's premium Showcase listings to get your home seen by more buyers.
Get startedList with your own agent
Get your home in front of millions of buyers by listing it on Zillow.
Learn how to do itSell it yourself
Take full control of how buyers see your home on Zillow by listing For Sale by Owner (FSBO).
List your homeWhat's special
Historic charmHigh - quality finishesWarm tonesClassic charmSun roomHalf bathPrivate outdoor oasis
Zillow last checked:
Listing updated:
Listed by:
Linda J Ferguson 717-424-1125,
Berkshire Hathaway HomeServices Homesale Realty
Bought with:
Iva Berkebile, RS329825
Coldwell Banker Realty
Source: Bright MLS,MLS#: PAYK2057592
Facts & features
Interior
Bedrooms & bathrooms
- Bedrooms: 4
- Bathrooms: 2
- Full bathrooms: 1
- 1/2 bathrooms: 1
- Main level bathrooms: 1
Basement
- Area: 600
Heating
- Hot Water, Natural Gas
Cooling
- Window Unit(s)
Appliances
- Included: Dryer, Refrigerator, Cooktop, Washer, Gas Water Heater
- Laundry: Lower Level, Dryer In Unit, Washer In Unit
Features
- Attic, Floor Plan - Traditional, Formal/Separate Dining Room
- Basement: Full
- Number of fireplaces: 1
Interior area
- Total structure area: 2,648
- Total interior livable area: 2,648 sqft
- Finished area above ground: 2,048
- Finished area below ground: 600
Property
Parking
- Total spaces: 2
- Parking features: Other, Detached, Off Street, On Street
- Garage spaces: 2
- Has uncovered spaces: Yes
Accessibility
- Accessibility features: None
Features
- Levels: Two
- Stories: 2
- Exterior features: Sidewalks
- Pool features: None
- Fencing: Full
Lot
- Size: 7,562 Square Feet
Details
- Additional structures: Above Grade, Below Grade
- Parcel number: 820000300370000000
- Zoning: RESIDENTIAL
- Special conditions: Standard
Construction
Type & style
- Home type: SingleFamily
- Architectural style: Colonial
- Property subtype: Single Family Residence
Materials
- Brick
- Foundation: Other
- Roof: Slate
Condition
- New construction: No
- Year built: 1900
Utilities & green energy
- Sewer: Public Sewer
- Water: Public
Community & HOA
Community
- Subdivision: Red Lion Boro
HOA
- Has HOA: No
Location
- Region: Red Lion
- Municipality: RED LION BORO
Financial & listing details
- Price per square foot: $99/sqft
- Tax assessed value: $106,570
- Annual tax amount: $3,535
- Date on market: 3/19/2024
- Listing agreement: Exclusive Right To Sell
- Listing terms: Cash,Conventional,FHA,VA Loan,USDA Loan
- Inclusions: Refrigerator, Oven, Dishwasher, Washer, Dryer, Appliances In Kitchen Basement
- Exclusions: Nesting Box In The Kitchen, Shelf In The 1 / 2 Bath, Shelf In Upstairs Hallway, Mirror In Primary Bedroom (with The Carpet), Kitchen Island, Curtains And Window Treatments
- Ownership: Fee Simple
Price history
| Date | Event | Price |
|---|---|---|
| 5/22/2024 | Sold | $262,000+4.8%$99/sqft |
Source:  Bright MLS #PAYK2057592 Report a problem Bright MLS #PAYK2057592 Report a problem | ||
| 3/25/2024 | Pending sale | $249,900$94/sqft |
Source: Bright MLS #PAYK2057592 Report a problem | ||
| 3/19/2024 | Listed for sale | $249,900+7.7%$94/sqft |
Source: Bright MLS #PAYK2057592 Report a problem | ||
| 10/29/2021 | Sold | $232,000+3.1%$88/sqft |
Source: Bright MLS #PAYK2004972 Report a problem | ||
| 9/7/2021 | Pending sale | $225,000$85/sqft |
Source: Bright MLS #PAYK2004972 Report a problem | ||
| 9/3/2021 | Listed for sale | $225,000+9.8%$85/sqft |
Source: Bright MLS #PAYK2004972 Report a problem | ||
| 3/24/2021 | Listing removed | -- |
Source: Owner Report a problem | ||
| 10/22/2018 | Sold | $205,000-10.5%$77/sqft |
Source: Public Record Report a problem | ||
| 7/16/2018 | Listed for sale | $229,000$86/sqft |
Source: Owner Report a problem | ||
Public tax history
| Year | Property taxes | Tax assessment |
|---|---|---|
| 2025 | $3,683 +3.2% | $106,570 |
| 2024 | $3,568 | $106,570 |
| 2023 | $3,568 +3.4% | $106,570 |
| 2022 | $3,451 0% | $106,570 |
| 2021 | $3,451 | $106,570 |
| 2020 | $3,451 +0.3% | $106,570 |
| 2019 | $3,440 | $106,570 |
| 2018 | $3,440 +244.9% | $106,570 |
| 2017 | $997 | $106,570 |
| 2016 | -- | $106,570 |
| 2015 | -- | $106,570 |
| 2014 | -- | $106,570 |
| 2013 | -- | $106,570 |
| 2012 | -- | $106,570 |
| 2011 | -- | $106,570 |
| 2010 | -- | $106,570 |
| 2009 | -- | $106,570 |
| 2008 | -- | $106,570 |
| 2007 | -- | $106,570 |
| 2006 | -- | $106,570 +31.4% |
| 2005 | -- | $81,100 -3.3% |
| 2004 | -- | $83,850 |
| 2003 | -- | $83,850 +3.4% |
| 2002 | -- | $81,100 |
| 2000 | -- | $81,100 |
| 1999 | -- | $81,100 |
Find assessor info on the county website
Neighborhood: 17356
Nearby homes
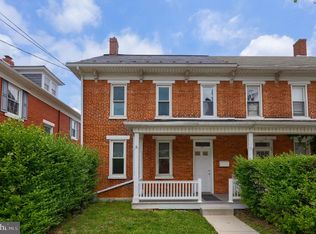
- $230,0003 bd2 ba1.5k sqft217 N Charles St, Red Lion, PA 17356For Sale
- $167,9003 bd1 ba1.4k sqft229 N Charles St, Red Lion, PA 17356Off Market
- $220,8003 bd2 ba1.8k sqft215 N Charles St, Red Lion, PA 17356Off Market
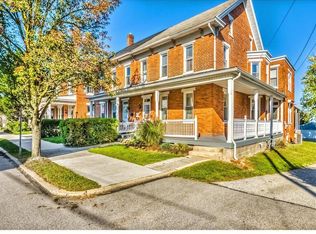
- $185,2003 bd2 ba1.6k sqft233 N Charles St, Red Lion, PA 17356Off Market
- $199,3003 bd1 ba1.3k sqft235 N Charles St, Red Lion, PA 17356Off Market
- $17,750-- bd-- ba2.3k sqft237 N Charles St, Red Lion, PA 17356Off Market
- $258,8005 bd2 ba2.6k sqft47 W High St, Red Lion, PA 17356Off Market
- $176,8002 bd1 ba1.2k sqft37 W High St, Red Lion, PA 17356Off Market
Nearby schools
GreatSchools rating
- 4/10Mazie Gable El SchoolGrades: K-6Distance: 0.3 mi
- 7/10Red Lion Area Junior High SchoolGrades: 7-8Distance: 0.8 mi
- 6/10Red Lion Area Senior High SchoolGrades: 9-12Distance: 0.7 mi
Schools provided by the listing agent
- District: Red Lion Area
Source: Bright MLS. This data may not be complete. We recommend contacting the local school district to confirm school assignments for this home.


Get pre-qualified for a loan
At Zillow Home Loans, we can pre-qualify you in as little as 5 minutes with no impact to your credit score.An equal housing lender. NMLS #10287.
Sell for more on Zillow
Get a Zillow Showcase℠ listing at no additional cost and you could sell for .
$285,300
2% more
+$5,706
With Zillow Showcase(estimated)
$291,006
- Pennsylvania
- York County
- Red Lion
- 17356
- 221 N Charles St
Nearby cities
Nearby neighborhoods
Nearby zip codes
Other Red Lion Topics
