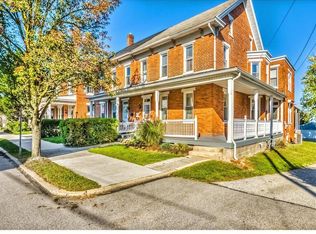
Fully renovated charmer in Red Lion Borough. 3 bed and 2 full bath home with off street parking, custom kitchen with Quartz countertops, tile backsplash, island and stainless steel appliances, tasteful design choices throughout, Luxury vinyl plank flooring downstairs and new carpet upstairs, two updated bathrooms, and so much original craftsmanship to maintain the homes true character. Excellent location in the heart of Red Lion. Truly a low maintenance home that offers excellent turn key potential to its new owners.
For sale
Price cut: $4.9K (7/9)
$235,000
217 N Charles St, Red Lion, PA 17356
3beds
1,500sqft
Single Family Residence
Built in 1900
3,990 Square Feet Lot
$234,600 Zestimate®
$157/sqft
$-- HOA
What's special
Two updated bathroomsFully renovated charmerOff street parkingOriginal craftsmanshipTasteful design choices throughoutTile backsplashNew carpet upstairs
- 35 days |
- 661 |
- 38 |
Zillow last checked:
Listing updated:
Listed by:
Craig Hartranft 717-560-5051,
Berkshire Hathaway HomeServices Homesale Realty (800) 383-3535,
Listing Team: The Craig Hartranft Team, Co-Listing Team: The Craig Hartranft Team,Co-Listing Agent: Ryan Quindlen 717-203-9919,
Berkshire Hathaway HomeServices Homesale Realty
Source: Bright MLS,MLS#: PAYK2104786
Loading...
Facts & features
Interior
Bedrooms & bathrooms
- Bedrooms: 3
- Bathrooms: 2
- Full bathrooms: 2
- Main level bathrooms: 1
Rooms
- Room types: Living Room, Dining Room, Primary Bedroom, Bedroom 2, Bedroom 3, Kitchen, Basement, Foyer, Bathroom 1, Bathroom 2
Primary bedroom
- Level: Upper
- Area: 182 Square Feet
- Dimensions: 13 X 14
Bedroom 2
- Level: Upper
- Area: 121 Square Feet
- Dimensions: 11 X 11
Bedroom 3
- Level: Upper
- Area: 315 Square Feet
- Dimensions: 15 X 21
Bathroom 1
- Level: Upper
- Area: 110 Square Feet
- Dimensions: 11 X 10
Bathroom 2
- Level: Main
- Area: 70 Square Feet
- Dimensions: 10 X 7
Basement
- Level: Lower
- Area: 483 Square Feet
- Dimensions: 23 X 21
Dining room
- Level: Main
- Area: 130 Square Feet
- Dimensions: 13 X 10
Foyer
- Level: Main
- Area: 44 Square Feet
- Dimensions: 11 X 4
Kitchen
- Level: Main
- Area: 143 Square Feet
- Dimensions: 13 X 11
Living room
- Level: Main
- Area: 154 Square Feet
- Dimensions: 11 X 14
Heating
- Forced Air, Natural Gas
Cooling
- Central Air, Electric
Appliances
- Included: Microwave, Dishwasher, Oven/Range - Gas, Gas Water Heater
- Laundry: In Basement
Features
- Dining Area, Floor Plan - Traditional, Kitchen Island, Other, Dry Wall, Plaster Walls
- Flooring: Carpet, Hardwood, Laminate, Wood
- Doors: Six Panel
- Windows: Insulated Windows
- Basement: Full,Unfinished
- Has fireplace: No
Interior area
- Total structure area: 2,072
- Total interior livable area: 1,500 sqft
- Finished area above ground: 1,500
Video & virtual tour
Property
Parking
- Parking features: Paved, Driveway, Off Street
- Has uncovered spaces: Yes
Accessibility
- Accessibility features: None
Features
- Levels: Three
- Stories: 3
- Patio & porch: Deck, Patio, Porch
- Exterior features: Sidewalks, Other
- Pool features: None
- Fencing: Chain Link,Vinyl
- Has view: Yes
- View description: City
Lot
- Size: 3,990 Square Feet
- Features: Level, Rear Yard, Urban
Details
- Additional structures: Above Grade, Below Grade
- Parcel number: 820000300380000000
- Zoning: RESIDENTIAL
- Special conditions: Standard
Construction
Type & style
- Home type: SingleFamily
- Architectural style: Traditional
- Property subtype: Single Family Residence
- Attached to another structure: Yes
Materials
- Brick
- Foundation: Stone
- Roof: Slate
Condition
- Excellent
- New construction: No
- Year built: 1900
Utilities & green energy
- Electric: 100 Amp Service, Circuit Breakers
- Sewer: Public Sewer
- Water: Public
- Utilities for property: Cable Available, Electricity Available, Natural Gas Available, Phone Available, Sewer Available, Water Available
Community & HOA
Community
- Security: Non-Monitored
- Subdivision: None Available
HOA
- Has HOA: No
Location
- Region: Red Lion
- Municipality: RED LION BORO
Financial & listing details
- Price per square foot: $157/sqft
- Tax assessed value: $67,790
- Annual tax amount: $2,490
- Date on market: 6/12/2026
- Listing agreement: Exclusive Right To Sell
- Listing terms: Cash,Conventional,FHA,VA Loan
- Ownership: Fee Simple
Estimated market value
Zestimate®
$234,600
Estimated sales range
$223,000 - $246,000
Rent Zestimate®
$1,589/mo
Price history
| Date | Event | Price |
|---|---|---|
| 7/9/2026 | Price change | $235,000-2%$157/sqft |
Source: | ||
| 6/22/2026 | Listed for sale | $239,900$160/sqft |
Source: | ||
| 6/18/2026 | Pending sale | $239,900$160/sqft |
Source: | ||
| 6/12/2026 | Listed for sale | $239,900+7.8%$160/sqft |
Source: | ||
| 1/15/2026 | Sold | $222,500+1.2%$148/sqft |
Source: | ||
| 12/6/2025 | Pending sale | $219,900$147/sqft |
Source: | ||
| 11/26/2025 | Listed for sale | $219,900+95.5%$147/sqft |
Source: | ||
| 7/1/2025 | Sold | $112,500+181.3%$75/sqft |
Source: Public Record Report a problem | ||
| 12/23/2015 | Sold | $40,000$27/sqft |
Source: Public Record Report a problem | ||
Public tax history
| Year | Property taxes | Tax assessment |
|---|---|---|
| 2025 | $2,343 +3.2% | $67,790 |
| 2024 | $2,270 | $67,790 |
| 2023 | $2,270 +3.4% | $67,790 |
| 2022 | $2,195 | $67,790 |
| 2021 | $2,195 | $67,790 |
| 2020 | $2,195 +0.3% | $67,790 |
| 2019 | $2,188 | $67,790 |
| 2018 | $2,188 +244.9% | $67,790 |
| 2017 | $635 | $67,790 |
| 2016 | -- | $67,790 |
| 2015 | -- | $67,790 |
| 2014 | -- | $67,790 |
| 2013 | -- | $67,790 |
| 2012 | -- | $67,790 |
| 2011 | -- | $67,790 |
| 2010 | -- | $67,790 |
| 2009 | -- | $67,790 |
| 2008 | -- | $67,790 |
| 2007 | -- | $67,790 |
| 2006 | -- | $67,790 +22.2% |
| 2005 | -- | $55,490 |
| 2004 | -- | $55,490 |
| 2003 | -- | $55,490 |
| 2002 | -- | $55,490 |
| 2000 | -- | $55,490 |
| 1999 | -- | $55,490 |
Find assessor info on the county website
Monthly payment
Est. payment
Payment breakdown
Explore the cost of this home by adjusting the details. Changes won't be saved.Climate risks
Neighborhood: 17356
Nearby schools
GreatSchools rating
- 4/10Mazie Gable El SchoolGrades: K-6Distance: 0.3 mi
- 7/10Red Lion Area Junior High SchoolGrades: 7-8Distance: 0.8 mi
- 6/10Red Lion Area Senior High SchoolGrades: 9-12Distance: 0.7 mi
Schools provided by the listing agent
- District: Red Lion Area
Source: Bright MLS. This data may not be complete. We recommend contacting the local school district to confirm school assignments for this home.
- $222,2003 bd2 ba1.8k sqft215 N Charles St, Red Lion, PA 17356Off Market
Save 
- $262,0004 bd2 ba2.6k sqft221 N Charles St, Red Lion, PA 17356Sold
Save 
- $174,6003 bd1 ba1.4k sqft229 N Charles St, Red Lion, PA 17356Off Market
Save - $261,6005 bd2 ba2.6k sqft47 W High St, Red Lion, PA 17356Off Market
Save 
- $187,8003 bd2 ba1.6k sqft233 N Charles St, Red Lion, PA 17356Off Market
Save - $178,9002 bd1 ba1.2k sqft37 W High St, Red Lion, PA 17356Off Market
Save - $202,7003 bd1 ba1.3k sqft235 N Charles St, Red Lion, PA 17356Off Market
Save - $17,750-- bd-- ba2.3k sqft237 N Charles St, Red Lion, PA 17356Off Market
Save
A local agent can set up tours, give advice and negotiate with sellers.
A local lender can help you make sure your offer is ready when you are.
- Request a tour
as early as today at 11:00 am
Contact agent


