Welcome to 515 S Main St in Red Lion Borough! This brick 1928 home has been updated throughout while keeping its original character, including hardwood floors, restored woodwork and some orignal stained glass windows alongside newer replacement windows. The kitchen features new shaker cabinets, a large island with seating, subway tile backsplash and brand-new stainless appliances. Comfort is covered with a brand-new natural gas HVAC system providing central air and forced-air heat, backed up by natural gas hot-water radiator heat, plus a working pellet stove. Upstairs are four ample bedrooms, including a primary suite with its own updated bath, a second full bath, and convenient second-floor laundry with washer and dryer included. The walk-up third floor is a true third story with ductwork already in place, ready to finish for more living space. Outside, enjoy the brand-new oversized two-level deck, a covered front porch, a large yard, and plenty of off-street parking behind and beside the house. All appliances included. Red Lion Area School District.
For sale
$319,900
515 S Main St, Red Lion, PA 17356
4beds
2,408sqft
Single Family Residence
Built in 1928
9,147 Square Feet Lot
$313,100 Zestimate®
$133/sqft
$-- HOA
What's special
Restored woodworkBrand-new oversized two-level deckNewer replacement windowsCovered front porchLarge yardFour ample bedroomsLarge island with seating
- --
- on Zillow
- 787
- views
- 99
- saves
Likely to sell faster than
Zillow last checked:
Listing updated:
Listed by:
Adam Druck 717-487-2579,
Coldwell Banker Realty (717) 757-2717,
Listing Team: Adam Druck Group
Source: Bright MLS,MLS#: PAYK2114412
Facts & features
Interior
Bedrooms & bathrooms
- Bedrooms: 4
- Bathrooms: 3
- Full bathrooms: 2
- 1/2 bathrooms: 1
- Main level bathrooms: 1
Basement
- Description: Percent Finished: 0.0
- Area: 1000
Heating
- Forced Air, Hot Water, Radiator, Natural Gas
Cooling
- Central Air, Electric
Appliances
- Included: Refrigerator, Cooktop, Microwave, Dishwasher, Washer, Dryer, Gas Water Heater
- Laundry: Upper Level, Washer In Unit, Dryer In Unit
Features
- Additional Stairway, Attic, Breakfast Area, Ceiling Fan(s), Combination Kitchen/Dining, Crown Molding, Dining Area, Floor Plan - Traditional, Recessed Lighting, Upgraded Countertops, 9'+ Ceilings, Dry Wall, High Ceilings
- Flooring: Hardwood, Carpet, Luxury Vinyl, Stone, Wood
- Windows: Replacement
- Basement: Full,Unfinished,Drainage System,Exterior Entry
- Has fireplace: No
- Fireplace features: Pellet Stove
Interior area
- Total structure area: 4,108
- Total interior livable area: 2,408 sqft
- Finished area above ground: 2,408
- Finished area below ground: 0
Video & virtual tour
Property
Parking
- Total spaces: 8
- Parking features: Asphalt, Driveway, Off Street
- Uncovered spaces: 2
Accessibility
- Accessibility features: 2+ Access Exits
Features
- Levels: Three
- Stories: 3
- Patio & porch: Deck, Porch
- Pool features: None
Lot
- Size: 9,147 Square Feet
Details
- Additional structures: Above Grade, Below Grade
- Parcel number: 820000101680000000
- Zoning: RS
- Special conditions: Standard
Construction
Type & style
- Home type: SingleFamily
- Architectural style: Colonial
- Property subtype: Single Family Residence
Materials
- Brick
- Foundation: Block, Concrete Perimeter
- Roof: Slate
Condition
- Very Good,Excellent
- New construction: No
- Year built: 1928
- Major remodel year: 2026
Utilities & green energy
- Sewer: Public Sewer
- Water: Public
- Utilities for property: Natural Gas Available, Cable
Community & HOA
Community
- Subdivision: None Available
HOA
- Has HOA: No
Location
- Region: Red Lion
- Municipality: RED LION BORO
Financial & listing details
- Price per square foot: $133/sqft
- Tax assessed value: $120,975
- Annual tax amount: $4,585
- Date on market: 10/28/2026
- Listing agreement: Exclusive Right To Sell
- Listing terms: Cash,Conventional,FHA,PHFA,VA Loan,USDA Loan
- Inclusions: Refrigerator, Stove, Dishwasher, Microwave, Washer, Dryer
- Exclusions: Staging Furniture
- Ownership: Fee Simple
Estimated market value
$313,100
$297,000 - $329,000
$2,194/mo
Price history
| Date | Event | Price |
|---|---|---|
| 6/4/2026 | Sold | $207,500+9.2%$86/sqft |
Source: Public Record Report a problem | ||
| 6/21/2017 | Sold | $190,000+2.7%$79/sqft |
Source: Public Record Report a problem | ||
| 4/25/2017 | Listed for sale | $185,000+8.8%$77/sqft |
Source: Howard Hanna - York #21704498 Report a problem | ||
| 10/28/2011 | Listing removed | $170,000$71/sqft |
Source: morgan collins, inc. #21108244 Report a problem | ||
| 9/11/2011 | Price change | $170,000-2.3%$71/sqft |
Source: Morgan Collins, Inc. #21108244 Report a problem | ||
| 8/27/2011 | Price change | $174,000-0.6%$72/sqft |
Source: Morgan Collins, Inc. #21108244 Report a problem | ||
| 6/23/2011 | Price change | $175,000-1.1%$73/sqft |
Source: Morgan Collins, Inc. #21100908 Report a problem | ||
| 6/18/2011 | Price change | $177,000-0.6%$74/sqft |
Source: Morgan Collins, Inc. #21100908 Report a problem | ||
| 6/9/2011 | Price change | $178,000-0.6%$74/sqft |
Source: Morgan Collins, Inc. #21100908 Report a problem | ||
| 6/3/2011 | Price change | $179,000-0.6%$74/sqft |
Source: Morgan Collins, Inc. #21100908 Report a problem | ||
| 3/10/2011 | Price change | $180,000-5.3%$75/sqft |
Source: Morgan Collins, Inc. #21100908 Report a problem | ||
| 1/13/2011 | Price change | $190,000-4.3%$79/sqft |
Source: Morgan Collins, Inc. #21100908 Report a problem | ||
| 10/23/2010 | Price change | $198,500-3.2%$82/sqft |
Source: Morgan Collins, Inc. #21010996 Report a problem | ||
| 9/24/2010 | Listed for sale | $205,000+64%$85/sqft |
Source: Morgan Collins, Inc. #21010996 Report a problem | ||
| 8/4/2005 | Sold | $125,000+173.9%$52/sqft |
Source: Public Record Report a problem | ||
| 5/24/2004 | Sold | $45,636$19/sqft |
Source: Public Record Report a problem | ||
Public tax history
| Year | Property taxes | Tax assessment |
|---|---|---|
| 2026 | $4,293 +2.7% | $120,975 |
| 2025 | $4,181 +3.2% | $120,975 |
| 2024 | $4,050 | $120,975 |
| 2023 | $4,050 +3.4% | $120,975 |
| 2022 | $3,917 | $120,975 |
| 2021 | $3,917 | $120,975 |
| 2020 | $3,917 +0.3% | $120,975 |
| 2019 | $3,905 | $120,975 |
| 2018 | $3,905 +244.9% | $120,975 |
| 2017 | $1,132 | $120,975 |
| 2016 | -- | $120,975 |
| 2015 | -- | $120,975 |
| 2014 | -- | $120,975 |
| 2013 | -- | $120,975 |
| 2012 | -- | $120,975 |
| 2011 | -- | $120,975 |
| 2010 | -- | $120,975 |
| 2009 | -- | $120,975 +3.9% |
| 2008 | -- | $116,460 |
| 2007 | -- | $116,460 |
| 2006 | -- | $116,460 +49.3% |
| 2005 | -- | $78,010 |
| 2004 | -- | $78,010 |
| 2003 | -- | $78,010 |
| 2002 | -- | $78,010 |
| 2000 | -- | $78,010 |
| 1999 | -- | $78,010 |
Find assessor info on the county website
Monthly payment
Est. payment
Payment breakdown
Explore the cost of this home by adjusting the details. Changes won't be saved.Climate risks
Neighborhood: 17356
Nearby schools
Schools provided by the listing agent
- District: Red Lion Area
Source: Bright MLS. This data may not be complete. We recommend contacting the local school district to confirm school assignments for this home.

Similar homes
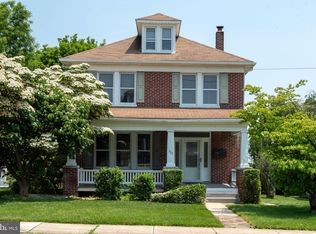
- $310,0003 bd2 ba2.9k sqft290 East Broadway, Red Lion, PA 17356For Sale
 MLS ID #PAYK2108088, Tina Llorente, Keller Williams Keystone Realty. Bright MLS
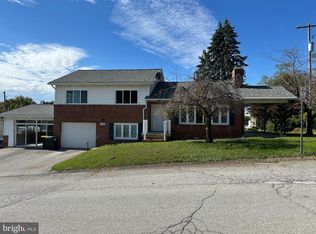
- $319,0004 bd2 ba3k sqft221 N Charles St, Red Lion, PA 17356For Sale
 MLS ID #PAYK2113108, Kelly Enders, Keller Williams of Central PA. Bright MLS
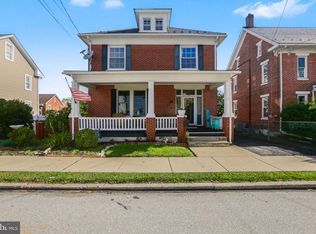
- $296,2003 bd2 ba1.7k sqft756 West Broadway, Red Lion, PA 17356For Sale
 MLS ID #PAYK2113890, Susan Nechamkin, Century 21 Dale Realty Co.. Bright MLS
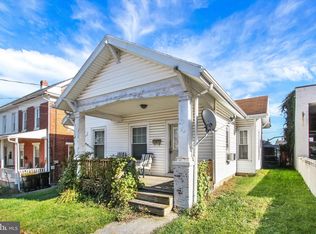
- $234,9003 bd1 ba1.2k sqft28 East Ave, Red Lion, PA 17356For Sale
 MLS ID #PAYK2114644, Bobby Argento, Berkshire Hathaway HomeServices Homesale Realty. Bright MLS
- $374,9004 bd3 ba1.7k sqft436 Appaloosa Way, Red Lion, PA 17356For SaleMLS ID #PAYK2114240, Sergio Mannino, Lime House. Bright MLS
- $219,0003 bd2 ba1.6k sqft454 S Main St, Red Lion, PA 17356For SaleMLS ID #PAYK2114430, Frank Messina, Coldwell Banker Realty. Bright MLS
- $335,9004 bd2 ba1.5k sqft111 Morningside Dr, Red Lion, PA 17356For SaleMLS ID #PAYK2109278, Shelley Metzler, Berkshire Hathaway HomeServices Homesale Realty. Bright MLS
- $333,0003 bd3 ba2.1k sqft372 Holyoke Dr, York, PA 17402For SaleMLS ID #PAYK2111954, Tina Llorente, Keller Williams Keystone Realty. Bright MLS
- $230,0005 bd2 ba2k sqft145 N Main St, Red Lion, PA 17356For SaleMLS ID #PAYK2112742, Wade Elfner, Century 21 Dale Realty Co.. Bright MLS
- $287,9003 bd3 ba1.8k sqft142 Hudson Blvd #211, Red Lion, PA 17356For SaleMLS ID #PAYK2114010, Cindy Mann, Coldwell Banker Realty. Bright MLS
- $434,9004 bd3 ba2.1k sqft385 Barclay Dr, Red Lion, PA 17356For SaleMLS ID #PAYK2112384, Keith Koller, Century 21 Dale Realty Co.. Bright MLS
- $332,8003 bd3 ba2.3k sqft365 Stabley Ln, Windsor, PA 17366AuctionMLS ID #PAYK2113310, Dana Rowell, RealHome Services and Solutions, Inc.. Bright MLS
- $289,9004 bd2 ba1.3k sqft2164 Windsor Rd, Windsor, PA 17366For SaleMLS ID #PAYK2113674, Dan Zecher, Keller Williams Elite. Bright MLS
- $349,9002 bd3 ba2.6k sqft107 Shetland Dr #106, Red Lion, PA 17356For SaleMLS ID #PAYK2114492, Jennifer Mackie, Coldwell Banker Realty. Bright MLS
- $329,7503 bd3 ba2.4k sqft241 Equine Cv, Red Lion, PA 17356For SaleMLS ID #PAYK2112504, Kim Moyer, Berkshire Hathaway HomeServices Homesale Realty. Bright MLS
- $219,0004 bd1 ba1.5k sqft337 W Maple St, Red Lion, PA 17356For SaleMLS ID #PAYK2113448, Joey Brennen, Inch & Co. Real Estate, LLC. Bright MLS
- $209,9003 bd2 ba1.2k sqft107 Charles Ln, Red Lion, PA 17356For SaleMLS ID #PAYK2112032, Yvonne Baldwin, ExecuHome Realty. Bright MLS
- $349,9003 bd2 ba1.4k sqft2556 Cramer Rd, Brogue, PA 17309For SaleMLS ID #PAYK2113978, Brittani Snyder, Iron Valley Real Estate of York County. Bright MLS
