Nestled in the charming town of Red Lion, this delightful twin home exudes warmth and character, making it the perfect place to create lasting memories. Built in 1930, this Colonial-style residence showcases classic brick construction that not only adds to its timeless appeal but also ensures durability and low maintenance. As you approach the home, you'll be greeted by inviting sidewalks that lead you to a cozy front porch, perfect for enjoying your morning coffee or unwinding in the evening. The home features a practical awning, providing shade and comfort while enhancing the exterior charm. The well-maintained lot, spanning 0.07 acres, offers just the right amount of outdoor space for gardening, play, or simply soaking up the sun. Step inside to discover a spacious layout that invites creativity and personalization. With three bedrooms and a full bathroom, this home provides ample space for relaxation and rest. The property is equipped with convenient laundry facilities, ensuring that daily chores are a breeze. On-street parking is available, providing easy access for you and your guests. Located in a vibrant community, this home is close to local amenities, making it easy to enjoy shopping, dining, and recreational activities. The surrounding neighborhood is known for its friendly atmosphere and accessibility, allowing you to feel right at home from the moment you arrive. This charming residence is not just a house; it's a place where you can build your future, surrounded by comfort and community. Don't miss the opportunity to make this inviting space your own!
Pending
$174,900
551 S Main St, Red Lion, PA 17356
3beds
1,424sqft
Single Family Residence
Built in 1930
3,001 Square Feet Lot
$176,600 Zestimate®
$123/sqft
$-- HOA
What's special
Classic brick constructionConvenient laundry facilitiesInviting sidewalksCozy front porchPractical awningThree bedroomsSpacious layout
- 13 days
- 330
- 36
Likely to sell faster than
Zillow last checked:
Listing updated:
Listed by:
Shane Harper 717-825-8583,
Coldwell Banker Realty (717) 757-2717
Source: Bright MLS,MLS#: PAYK2113832
Facts & features
Interior
Bedrooms & bathrooms
- Bedrooms: 3
- Bathrooms: 1
- Full bathrooms: 1
Heating
- Baseboard, Steam, Electric
Cooling
- Window Unit(s), Electric
Appliances
- Included: Electric Water Heater, Water Heater
- Laundry: Has Laundry
Features
- 9'+ Ceilings
- Basement: Drain,Interior Entry,Unfinished,Other
- Has fireplace: No
Interior area
- Total structure area: 2,848
- Total interior livable area: 1,424 sqft
- Finished area above ground: 1,424
Property
Parking
- Parking features: Other, On Street
- Has uncovered spaces: Yes
Accessibility
- Accessibility features: None
Features
- Levels: Two
- Stories: 2
- Exterior features: Awning(s), Sidewalks
- Pool features: None
Lot
- Size: 3,001 Square Feet
Details
- Additional structures: Above Grade
- Parcel number: 820000101570000000
- Zoning: RESIDENTIAL
- Zoning description: Residential
- Special conditions: Standard
Construction
Type & style
- Home type: SingleFamily
- Architectural style: Colonial,Traditional
- Property subtype: Single Family Residence
- Attached to another structure: Yes
Materials
- Brick
- Foundation: Stone, Brick/Mortar
- Roof: Architectural Shingle
Condition
- New construction: No
- Year built: 1930
Utilities & green energy
- Sewer: Public Sewer
- Water: Public
Community & HOA
Community
- Subdivision: Red Lion
HOA
- Has HOA: No
Location
- Region: Red Lion
- Municipality: RED LION BORO
Financial & listing details
- Price per square foot: $123/sqft
- Tax assessed value: $73,870
- Annual tax amount: $2,799
- Date on market: 10/22/2026
- Listing agreement: Exclusive Right To Sell
- Listing terms: Cash,Conventional,FHA,VA Loan
- Inclusions: Refrigerator, Oven / Range, Built-in Dishwasher, Washer, Dryer
- Ownership: Fee Simple
Estimated market value
$176,600
$168,000 - $185,000
$1,723/mo
Price history
| Date | Event | Price |
|---|---|---|
| 10/25/2026 | Pending sale | $174,900$123/sqft |
Source:  Bright MLS #PAYK2113832 Report a problem | ||
| 10/22/2026 | Listed for sale | $174,900$123/sqft |
Source: Bright MLS #PAYK2113832 Report a problem | ||
Public tax history
| Year | Property taxes | Tax assessment |
|---|---|---|
| 2026 | $2,622 +2.7% | $73,870 |
| 2025 | $2,553 +3.2% | $73,870 |
| 2024 | $2,473 | $73,870 |
| 2023 | $2,473 +3.4% | $73,870 |
| 2022 | $2,392 | $73,870 |
| 2021 | $2,392 | $73,870 |
| 2020 | $2,392 +0.3% | $73,870 |
| 2019 | $2,384 | $73,870 |
| 2018 | $2,384 +244.9% | $73,870 |
| 2017 | $691 | $73,870 |
| 2016 | -- | $73,870 |
| 2015 | -- | $73,870 |
| 2014 | -- | $73,870 |
| 2013 | -- | $73,870 |
| 2012 | -- | $73,870 |
| 2011 | -- | $73,870 |
| 2010 | -- | $73,870 |
| 2009 | -- | $73,870 |
| 2008 | -- | $73,870 |
| 2007 | -- | $73,870 |
| 2006 | -- | $73,870 +14.1% |
| 2005 | -- | $64,740 -0.5% |
| 2004 | -- | $65,080 |
| 2003 | -- | $65,080 +0.5% |
| 2002 | -- | $64,740 |
| 2000 | -- | $64,740 |
| 1999 | -- | $64,740 |
Find assessor info on the county website
Monthly payment
Est. payment
Payment breakdown
Explore the cost of this home by adjusting the details. Changes won't be saved.Climate risks
Neighborhood: 17356
Nearby schools
Schools provided by the listing agent
- District: Red Lion Area
Source: Bright MLS. This data may not be complete. We recommend contacting the local school district to confirm school assignments for this home.

Similar homes
- $209,9003 bd2 ba1.2k sqft107 Charles Ln, Red Lion, PA 17356For Sale
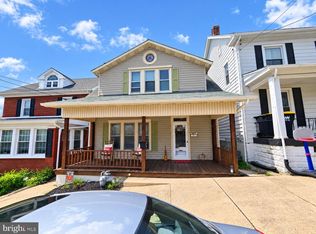
 MLS ID #PAYK2112032, Yvonne Baldwin, ExecuHome Realty. Bright MLS
- $159,9003 bd1 ba1.1k sqft332 Atlantic Ave, Red Lion, PA 17356For Sale
 MLS ID #PAYK2112928, Yosh Heba, Keller Williams Keystone Realty. Bright MLS
- $175,0003 bd1 ba1.4k sqft134 E Main St, Dallastown, PA 17313For Sale
 MLS ID #PAYK2114494, Kara Weber, Keller Williams of Central PA. Bright MLS
- $199,0003 bd2 ba1k sqft2600 Windsor Rd, Windsor, PA 17366For Sale
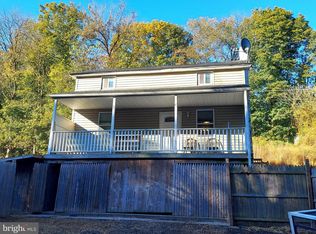 MLS ID #PAYK2114250, Bobby Argento, Berkshire Hathaway HomeServices Homesale Realty. Bright MLS
- $179,9004 bd2 ba1.7k sqft47 W Gay St, Red Lion, PA 17356For SaleMLS ID #PAYK2109500, Jessica Shelley, Howard Hanna Real Estate Services-Shrewsbury. Bright MLS
- $250,0003 bd1 ba1.1k sqft1134 Delta Rd, Red Lion, PA 17356For SaleMLS ID #PAYK2113610, Madi Shellenberger, The Exchange Real Estate Company LLC. Bright MLS
- $219,9003 bd2 ba1.2k sqft3733 Stony Brook Dr, York, PA 17402For SaleMLS ID #PAYK2114402, Ryan Lutz, Mylin Properties. Bright MLS
- $165,0003 bd1 ba1.5k sqft109 W Cottage Pl, York, PA 17401For SaleMLS ID #PAYK2109666, Stacie Confair-Smith, Coldwell Banker Realty. Bright MLS
- $215,0003 bd2 ba1.3k sqft55 Old School Ln, Manchester, PA 17345For SaleMLS ID #PAYK2114354, Liz Hamberger, Keller Williams Keystone Realty. Bright MLS
- $195,0003 bd1 ba1.3k sqft1424 Monroe St, York, PA 17404For SaleMLS ID #PAYK2114362, Kait Brocious, Keller Williams Keystone Realty. Bright MLS
- $139,9953 bd1 ba1.4k sqft212 S Hartley St, York, PA 17401For SaleMLS ID #PAYK2114496, Justin Moul, Keller Williams Keystone Realty. Bright MLS
- $164,9004 bd2 ba1.8k sqft34 N Albemarle St, York, PA 17403For SaleMLS ID #PAYK2114606, Leigh Heist, LPT Realty, LLC. Bright MLS
- $149,9002 bd1 ba904 sqft323 E Maple St, York, PA 17403For SaleMLS ID #PAYK2114422, Dan Zecher, Keller Williams Elite. Bright MLS
- $184,9002 bd1 ba736 sqft160 E Berlin Rd, York, PA 17408For SaleMLS ID #PAYK2113842, Jason Phillips, Coldwell Banker Realty. Bright MLS
- $139,9003 bd1 ba1.1k sqft321 Liberty Ct, York, PA 17403For SaleMLS ID #PAYK2114276, Cozette Roderick, Keller Williams of Central PA. Bright MLS
- $206,9002 bd1 ba1.2k sqft4823 Lewisberry Rd, Dover, PA 17315For SaleMLS ID #PAYK2114200, Wendy Downie, Realty ONE Group Unlimited. Bright MLS
- $195,0003 bd1 ba1.1k sqft480 W Princess St, York, PA 17401For SaleMLS ID #PAYK2113898, John MacDonald, Core Partners Realty LLC. Bright MLS
- $159,8992 bd2 ba910 sqft928 Elm St, York, PA 17403For SaleMLS ID #PAYK2112938, Jackson Hazell, Keller Williams Keystone Realty. Bright MLS
- $169,9994 bd2 ba1.4k sqft326 Smith St, York, PA 17401For SaleMLS ID #PAYK2109102, Justin ASHBY, Keller Williams Elite. Bright MLS
