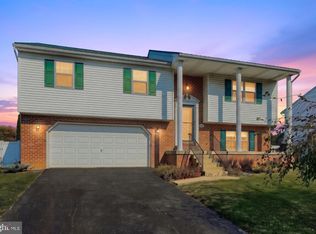
This corner lot home has plenty of space inside and out. Its features include an updated kitchen, updated bathrooms, a large family room, separate dining room, bonus space (seller used as a home office), a large basement with a fireplace, and a sunroom. The heated one-car attached garage provides convenience year-round, and the separate detached garage offers additional storage under the workshop. Enjoy the covered side porch, rear deck, and fenced yard with shed. The property includes two parcels, 290 E. Broadway and 284 E. Broadway, which are conveyed together on one deed and have separate tax bills. The two lots together are 290 at .145 acres and 284 at .129 acres for a total of .274 acres or 11,935 sq. ft.
Pending
$310,000
290 East Broadway, Red Lion, PA 17356
3beds
2,950sqft
Single Family Residence
Built in 1959
0.27 Acres Lot
$-- Zestimate®
$105/sqft
$-- HOA
What's special
Heated one-car attached garageCorner lotLarge family roomUpdated bathroomsRear deckFenced yard with shedSeparate dining room
- 24 days
- 723
- 91
Likely to sell faster than
Zillow last checked:
Listing updated:
Listed by:
Tina Llorente 717-676-9929,
Keller Williams Keystone Realty 7177555599
Source: Bright MLS,MLS#: PAYK2108088
Facts & features
Interior
Bedrooms & bathrooms
- Bedrooms: 3
- Bathrooms: 2
- Full bathrooms: 1
- 1/2 bathrooms: 1
- Main level bathrooms: 1
Rooms
- Room types: Living Room, Dining Room, Bedroom 2, Bedroom 3, Kitchen, Basement, Bedroom 1, Sun/Florida Room, Laundry, Office, Recreation Room, Bathroom 1, Half Bath
Bedroom 1
- Features: Ceiling Fan(s), Flooring - Laminated
- Level: Upper
- Area: 180 Square Feet
- Dimensions: 12 X 15
Bedroom 2
- Features: Ceiling Fan(s), Flooring - Laminated
- Level: Upper
- Area: 154 Square Feet
- Dimensions: 14 X 11
Bedroom 3
- Features: Flooring - Laminated
- Level: Upper
- Area: 121 Square Feet
- Dimensions: 11 X 11
Bathroom 1
- Features: Flooring - Vinyl
- Level: Upper
- Area: 108 Square Feet
- Dimensions: 9 X 12
Basement
- Features: Flooring - Other
- Level: Lower
- Area: 117 Square Feet
- Dimensions: 9 X 13
Dining room
- Features: Flooring - Laminate Plank, Formal Dining Room
- Level: Upper
- Area: 108 Square Feet
- Dimensions: 9 X 12
Half bath
- Features: Flooring - Vinyl
- Level: Main
- Area: 42 Square Feet
- Dimensions: 7 X 6
Kitchen
- Features: Flooring - Vinyl, Formal Dining Room, Kitchen - Gas Cooking
- Level: Upper
- Area: 132 Square Feet
- Dimensions: 11 X 12
Laundry
- Features: Flooring - Laminate Plank
- Level: Main
- Area: 40 Square Feet
- Dimensions: 5 X 8
Living room
- Features: Flooring - Laminate Plank
- Level: Upper
- Area: 216 Square Feet
- Dimensions: 12 X 18
Office
- Features: Flooring - Laminate Plank
- Level: Main
- Area: 150 Square Feet
- Dimensions: 10 X 15
Recreation room
- Features: Fireplace - Wood Burning, Flooring - Other
- Level: Lower
- Area: 750 Square Feet
- Dimensions: 30 X 25
Other
- Features: Fireplace - Gas, Flooring - Concrete
- Level: Main
- Area: 390 Square Feet
- Dimensions: 15 X 26
Heating
- Forced Air, Natural Gas
Cooling
- Central Air, Electric
Appliances
- Included: Dishwasher, Oven, Microwave, Cooktop, Dryer, Refrigerator, Washer, Water Heater, Gas Water Heater
- Laundry: Hookup, Main Level, Laundry Room
Features
- Floor Plan - Traditional, Ceiling Fan(s), Formal/Separate Dining Room
- Flooring: Laminate, Vinyl, Other, Hardwood, Concrete
- Windows: Insulated Windows
- Basement: Partial,Interior Entry
- Number of fireplaces: 2
- Fireplace features: Brick, Mantel(s), Wood Burning, Gas/Propane
Interior area
- Total structure area: 2,950
- Total interior livable area: 2,950 sqft
- Finished area above ground: 2,400
- Finished area below ground: 550
Video & virtual tour
Property
Parking
- Total spaces: 4
- Parking features: Garage Door Opener, Asphalt, Driveway, Surface, Attached, Detached, On Street
- Attached garage spaces: 2
- Uncovered spaces: 2
Accessibility
- Accessibility features: None
Features
- Levels: Multi/Split,Four
- Stories: 4
- Patio & porch: Porch, Roof, Deck
- Exterior features: Other
- Pool features: None
- Fencing: Other
- Has view: Yes
- View description: Garden, Street
- Frontage length: Road Frontage: 90
Lot
- Size: 0.27 Acres
- Dimensions: total of two lots sq ft is 11,935
- Features: Corner Lot, Level, Sloped, Front Yard, Rear Yard, SideYard(s), Corner Lot/Unit
Details
- Additional structures: Above Grade, Below Grade
- Additional parcels included: 284 E. Broadway; 820000201570000000; Book 2342; Page 1273; Date 10/14/2015; Updated 01/13/2026
- Parcel number: 67820000201570000000
- Zoning: RESIDENTIAL,SEE REMARKS
- Zoning description: Residential,See Remarks
- Special conditions: Standard
Construction
Type & style
- Home type: SingleFamily
- Property subtype: Single Family Residence
Materials
- Brick, Stick Built, Aluminum Siding, Vinyl Siding
- Foundation: Block
- Roof: Asphalt,Shingle
Condition
- Very Good,Good
- New construction: No
- Year built: 1959
Utilities & green energy
- Electric: 100 Amp Service
- Sewer: Public Sewer
- Water: Public
- Utilities for property: Cable Available, Electricity Available, Phone Available, Sewer Available, Water Available, Cable
Community & HOA
Community
- Subdivision: Red Lion Boro
HOA
- Has HOA: No
Location
- Region: Red Lion
- Municipality: RED LION BORO
Financial & listing details
- Price per square foot: $105/sqft
- Tax assessed value: $143,200
- Annual tax amount: $5,261
- Date on market: 10/24/2026
- Listing agreement: Exclusive Agency
- Listing terms: Conventional,Cash,FHA,VA Loan,USDA Loan
- Inclusions: Cooktop, Microwave Oven, Washer, Dryer, Refrigerator, Shelving, Garage Door Opener Attached Garage
- Ownership: Fee Simple
Estimated market value
Not available
Estimated sales range
Not available
Not available
Price history
| Date | Event | Price |
|---|---|---|
| 10/14/2015 | Sold | $142,900$48/sqft |
Source: Agent Provided Report a problem | ||
| 10/1/2015 | Pending sale | $142,900$48/sqft |
Source: CENTURY 21 Dale Realty Co. #21506812 Report a problem | ||
| 7/24/2015 | Price change | $142,900-3.4%$48/sqft |
Source: CENTURY 21 Dale Realty Co. #21506812 Report a problem | ||
| 6/9/2015 | Price change | $147,900-4.5%$50/sqft |
Source: CENTURY 21 Dale Realty Co. #21506812 Report a problem | ||
| 2/26/2015 | Listed for sale | $154,900-3.1%$53/sqft |
Source: CENTURY 21 Dale Realty Co. #21501814 Report a problem | ||
| 6/28/2014 | Listing removed | $159,900$54/sqft |
Source: BERKSHIRE HATHAWAY HOMESALE #21311629 Report a problem | ||
| 4/1/2014 | Price change | $159,900-3%$54/sqft |
Source: PRUDENTIAL BOB YOST HOMESALE #21311629 Report a problem | ||
| 10/30/2013 | Listed for sale | $164,900$56/sqft |
Source: Prudential Bob Yost Homesale Services #21311629 Report a problem | ||
Public tax history
| Year | Property taxes | Tax assessment |
|---|---|---|
| 2026 | $5,082 +2.7% | $143,200 |
| 2025 | $4,949 +3.2% | $143,200 |
| 2024 | $4,794 | $143,200 |
| 2023 | $4,794 +3.4% | $143,200 |
| 2022 | $4,637 | $143,200 |
| 2021 | $4,637 | $143,200 |
| 2020 | $4,637 +0.3% | $143,200 |
| 2019 | $4,622 | $143,200 |
| 2018 | $4,622 +244.9% | $143,200 |
| 2017 | $1,340 | $143,200 |
| 2016 | -- | $143,200 |
| 2015 | -- | $143,200 |
| 2014 | -- | $143,200 |
| 2013 | -- | $143,200 |
| 2012 | -- | $143,200 |
| 2011 | -- | $143,200 |
| 2010 | -- | $143,200 |
| 2009 | -- | $143,200 |
| 2008 | -- | $143,200 |
| 2007 | -- | $143,200 |
| 2006 | -- | $143,200 +44.8% |
| 2005 | -- | $98,870 -1.2% |
| 2004 | -- | $100,060 |
| 2003 | -- | $100,060 +1.2% |
| 2002 | -- | $98,870 |
| 2000 | -- | $98,870 |
| 1999 | -- | $98,870 |
Find assessor info on the county website
Monthly payment
Est. payment
Payment breakdown
Explore the cost of this home by adjusting the details. Changes won't be saved.Climate risks
Neighborhood: 17356
Nearby schools
Schools provided by the listing agent
- District: Red Lion Area
Source: Bright MLS. This data may not be complete. We recommend contacting the local school district to confirm school assignments for this home.

Similar homes
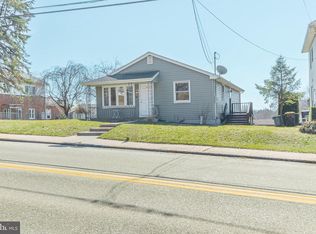
- $330,0003 bd2 ba1.8k sqft339 Larkin Dr, Red Lion, PA 17356For Sale
 MLS ID #PAYK2114460, Kiersten Moyer, Keller Williams Elite. Bright MLS
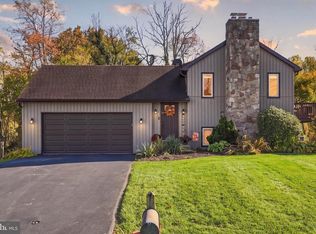
- $347,5003 bd2 ba2.2k sqft305 Hathaway Garth, Red Lion, PA 17356For Sale
 MLS ID #PAYK2114638, George Karanicolas, Berkshire Hathaway HomeServices Homesale Realty. Bright MLS
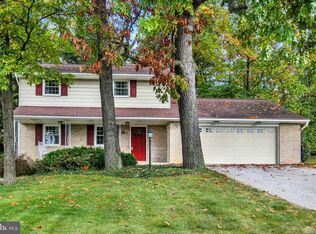
- $399,9004 bd4 ba4.3k sqft419 Cottage Pl, Red Lion, PA 17356For Sale
 MLS ID #PAYK2115280, Adam Flinchbaugh, Keller Williams Keystone Realty. Bright MLS
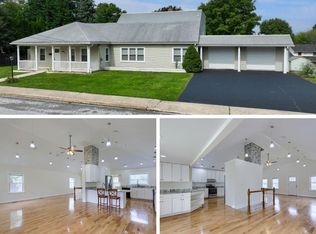
- $374,9004 bd3 ba1.7k sqft436 Appaloosa Way, Red Lion, PA 17356For Sale
 MLS ID #PAYK2114240, Sergio Mannino, Lime House. Bright MLS
- $329,7503 bd3 ba2.4k sqft241 Equine Cv, Red Lion, PA 17356For SaleMLS ID #PAYK2112504, Kim Moyer, Berkshire Hathaway HomeServices Homesale Realty. Bright MLS
- $299,9003 bd2 ba1.7k sqft2549 Raleigh Dr, York, PA 17402For SaleMLS ID #PAYK2113320, Jesse Behler, Inch & Co. Real Estate, LLC. Bright MLS
- $324,9004 bd2 ba2.9k sqft980 Brockie Ln, York, PA 17403For SaleMLS ID #PAYK2112634, Katie Klenk, Keller Williams Legacy. Bright MLS
- $289,0004 bd2 ba1.6k sqft1883 Craley Rd, Windsor, PA 17366For SaleMLS ID #PAYK2109328, Mark Zelinski, RE/MAX SmartHub Realty. Bright MLS
- $325,0003 bd2 ba2.1k sqft516 S Yale St, York, PA 17403For SaleMLS ID #PAYK2111918, Michael Wheeler, Berkshire Hathaway HomeServices Homesale Realty. Bright MLS
- $299,9004 bd2 ba2k sqft1752 Pelham Dr, York, PA 17406For SaleMLS ID #PAYK2114912, Mikaela Wise, SERHANT PENNSYLVANIA LLC. Bright MLS
- $342,9003 bd2 ba1.8k sqft1733 Powder Mill Rd, York, PA 17403For SaleMLS ID #PAYK2110288, Jill Romine, Keller Williams Keystone Realty. Bright MLS
- $325,0004 bd3 ba2.4k sqft256 Tri Hill Rd, York, PA 17403For SaleMLS ID #PAYK2109260, Brian Blanchette, Berkshire Hathaway HomeServices Homesale Realty. Bright MLS
- $379,9003 bd3 ba2.1k sqft625 Annette Dr, York, PA 17403For SaleMLS ID #PAYK2112884, Mrs. Ingrid Lochte, Realty ONE Group Unlimited. Bright MLS
- $309,9003 bd2 ba2k sqft3982 Marietta Ave, Columbia, PA 17512For SaleMLS ID #PALA2097440, Christopher Swade, Taylor Properties. Bright MLS
- $359,0004 bd2 ba1.5k sqft7256 Church Rd, Felton, PA 17322For SaleMLS ID #PAYK2110824, Jeremy Tolley, Keller Williams Keystone Realty. Bright MLS
- $325,0005 bd3 ba1.6k sqft2417 Croll School Rd, York, PA 17403For SaleMLS ID #PAYK2113506, Michael Martinez, Keller Williams Keystone Realty. Bright MLS
- $294,9003 bd2 ba1.9k sqft1112 Hanover Rd, York, PA 17408For SaleMLS ID #PAYK2111190, JAMI ZELGER, Coldwell Banker Realty. Bright MLS
- $345,0003 bd1 ba2.4k sqft129 E Harrisburg Ave, Elizabethtown, PA 17022For SaleMLS ID #PALA2097638, Karin Negron-Caraballo, Berkshire Hathaway HomeServices Homesale Realty. Bright MLS
- $299,9003 bd3 ba1.9k sqft2685 Thornbridge Rd W, York, PA 17408For SaleMLS ID #PAYK2114498, Lisa Y Hartlaub, Berkshire Hathaway HomeServices Homesale Realty. Bright MLS
- $334,9004 bd2 ba2.8k sqft19 S Constitution Ave, New Freedom, PA 17349For SaleMLS ID #PAYK2113748, Jonelle Daviau, Cummings & Co. Realtors. Bright MLS
