BETTER THAN NEW! Already has a deck, shed and fenced back yard! AND PRICE REDUCTION!! Welcome to a charming ranch-style home! This inviting residence is perfect for creating lasting memories with family and friends. The open floor plan sets the scene for unforgettable gatherings. Step into three cozy bedrooms and two full baths, providing ample space and privacy when desired. The full unfinished basement offers endless possibilities for customization, whether you envision a game room, a movie night haven, or a crafting corner for DIY projects. One finished room currently being used as a bedroom. The kitchen, featuring stainless steel appliances, is a culinary haven for preparing delicious meals. Picture hosting gatherings with loved ones, creating a warm and inviting atmosphere. The open layout ensures seamless flow from the kitchen to the dining area to the living space. Venture outside to discover a quiet low traffic street, fenced-in backyard with a storage shed, and composite deck, providing a private space for outdoor activities and relaxation. A fire pit area, makes this your own backyard retreat! Schedule your tour today and make this charming ranch-style residence your new home!
Sold for $380,000
$380,000
125 Oxford Blvd, New Oxford, PA 17350
3beds
1,850sqft
Single Family Residence
Built in 2021
0.47 Acres Lot
$421,700 Zestimate®
$205/sqft
$2,025 Estimated rent
Home value
$421,700
$401,000 - $443,000
$2,025/mo
Zestimate® history
Owner options
List your home for rent
$2,025/mo
Rent Zestimate®
Find your next renter with Zillow Rental Manager. Plus, with online applications, you can quickly screen prospective tenants – for free.
$2,025/mo
Rent Zestimate®
Refinance and save
$2,757/mo
Est. payment
Refinancing to a lower rate could help reduce your monthly payments and save thousands over the life of the loan.
$2,757/mo
Est. payment
Explore your selling options
Work with a Zillow partner agent
Leverage their expertise and Zillow's premium Showcase listings to get your home seen by more buyers.
Get startedList with your own agent
Get your home in front of millions of buyers by listing it on Zillow.
Learn how to do itSell it yourself
Take full control of how buyers see your home on Zillow by listing For Sale by Owner (FSBO).
List your homeWhat's special
Open floor planGame roomPrivate spaceAmple spaceQuiet low traffic streetFire pit areaComposite deck
Zillow last checked:
Listing updated:
Listed by:
Gail Schuchart 717-476-3681,
RE/MAX Quality Service, Inc.
Bought with:
Randy Hilker, AB050731L
RE/MAX Quality Service, Inc.
Source: Bright MLS,MLS#: PAAD2011368
Facts & features
Interior
Bedrooms & bathrooms
- Bedrooms: 3
- Bathrooms: 2
- Full bathrooms: 2
- Main level bathrooms: 2
- Main level bedrooms: 3
Rooms
- Room types: Living Room, Primary Bedroom, Laundry, Bathroom 2, Bathroom 3, Full Bath
Basement
- Area: 1850
Heating
- Central, Forced Air, Natural Gas
Cooling
- Central Air, Natural Gas
Appliances
- Included: Microwave, Built-In Range, Dishwasher, Dryer, Oven, Refrigerator, Stainless Steel Appliance(s), Washer, Electric Water Heater
- Laundry: Laundry Room
Features
- Ceiling Fan(s), Combination Kitchen/Dining, Combination Kitchen/Living, Entry Level Bedroom, Family Room Off Kitchen, Open Floorplan, Eat-in Kitchen, Kitchen Island, Pantry, Walk-In Closet(s)
- Basement: Full,Partially Finished
- Has fireplace: No
Interior area
- Total structure area: 3,700
- Total interior livable area: 1,850 sqft
- Finished area above ground: 1,850
- Finished area below ground: 0
Property
Parking
- Total spaces: 4
- Parking features: Garage Faces Front, Garage Door Opener, Inside Entrance, Attached, Driveway, On Street
- Attached garage spaces: 2
- Uncovered spaces: 2
Accessibility
- Accessibility features: Accessible Entrance
Features
- Levels: One
- Stories: 1
- Pool features: None
Lot
- Size: 0.47 Acres
Details
- Additional structures: Above Grade, Below Grade
- Parcel number: 35K120192000
- Zoning: RESIDENTIAL
- Special conditions: Standard
Construction
Type & style
- Home type: SingleFamily
- Architectural style: Ranch/Rambler
- Property subtype: Single Family Residence
Materials
- Vinyl Siding
- Foundation: Block
Condition
- New construction: No
- Year built: 2021
Utilities & green energy
- Sewer: Public Sewer
- Water: Public
Community & HOA
Community
- Subdivision: Oxford Pointe
HOA
- Has HOA: Yes
- HOA fee: $300 annually
Location
- Region: New Oxford
- Municipality: OXFORD TWP
Financial & listing details
- Price per square foot: $205/sqft
- Tax assessed value: $385,600
- Annual tax amount: $8,132
- Date on market: 12/7/2023
- Listing agreement: Exclusive Right To Sell
- Listing terms: Cash,Conventional,FHA,VA Loan
- Inclusions: Washer, Dryer, And Shed
- Exclusions: Stand Alone Freezer
- Ownership: Fee Simple
Price history
| Date | Event | Price |
|---|---|---|
| 4/25/2024 | Sold | $380,000-5%$205/sqft |
Source:  Bright MLS #PAAD2011368 Report a problem Bright MLS #PAAD2011368 Report a problem | ||
| 3/7/2024 | Pending sale | $400,000$216/sqft |
Source: Bright MLS #PAAD2011368 Report a problem | ||
| 3/6/2024 | Listed for sale | $400,000$216/sqft |
Source: Bright MLS #PAAD2011368 Report a problem | ||
| 2/27/2024 | Listing removed | -- |
Source: Bright MLS #PAAD2011368 Report a problem | ||
| 2/15/2024 | Price change | $400,000-1.2%$216/sqft |
Source: Bright MLS #PAAD2011368 Report a problem | ||
| 1/24/2024 | Price change | $405,000-0.7%$219/sqft |
Source: Bright MLS #PAAD2011368 Report a problem | ||
| 1/3/2024 | Price change | $408,000-0.5%$221/sqft |
Source: Bright MLS #PAAD2011368 Report a problem | ||
| 12/7/2023 | Listed for sale | $410,000+6.5%$222/sqft |
Source: Bright MLS #PAAD2011368 Report a problem | ||
| 10/14/2021 | Sold | $385,000+14.1%$208/sqft |
Source: Public Record Report a problem | ||
| 4/23/2021 | Listing removed | $337,490$182/sqft |
Source: Bright MLS #PAAD112042 Report a problem | ||
| 3/18/2021 | Listed for sale | $337,490$182/sqft |
Source: Bright MLS #PAAD112042 Report a problem | ||
| 2/8/2021 | Listing removed | -- |
Source: Bright MLS #PAAD112042 Report a problem | ||
| 1/11/2021 | Listed for sale | $337,490$182/sqft |
Source: Bright MLS #PAAD112042 Report a problem | ||
Public tax history
| Year | Property taxes | Tax assessment |
|---|---|---|
| 2025 | $8,838 +3.2% | $385,600 |
| 2024 | $8,568 +5.3% | $385,600 |
| 2023 | $8,133 +5899.8% | $385,600 +1442.4% |
| 2022 | $136 | $25,000 |
Find assessor info on the county website
Neighborhood: 17350
Nearby homes
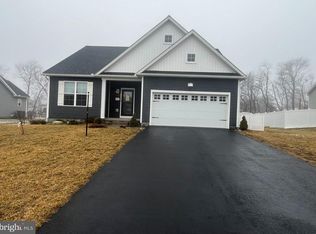
- $366,5003 bd2 ba1.5k sqft133 Oxford Blvd, New Oxford, PA 17350Sold
- $407,4004 bd2 ba1.8k sqft117 Oxford Blvd, New Oxford, PA 17350Off Market
- $469,9004 bd3 ba2.1k sqft141 Oxford Blvd, New Oxford, PA 17350For Sale
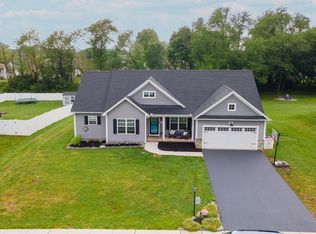
- $512,2003 bd2 ba2.2k sqft109 Oxford Blvd, New Oxford, PA 17350Off Market
- $448,7004 bd2 ba1.9k sqft144 Oxford Blvd, New Oxford, PA 17350Off Market
- $435,0004 bd2 ba1.8k sqft120 Oxford Blvd, New Oxford, PA 17350Off Market
- $238,7002 bd1 ba864 sqft12 W Locust Ln, New Oxford, PA 17350Off Market
- $231,0003 bd1 ba1k sqft10 W Locust Ln, New Oxford, PA 17350Off Market
Nearby schools
GreatSchools rating
- 8/10New Oxford El SchoolGrades: K-3Distance: 1 mi
- 7/10New Oxford Middle SchoolGrades: 7-8Distance: 1.2 mi
- 6/10New Oxford Senior High SchoolGrades: 9-12Distance: 1.2 mi
Schools provided by the listing agent
- District: Conewago Valley
Source: Bright MLS. This data may not be complete. We recommend contacting the local school district to confirm school assignments for this home.


Get pre-qualified for a loan
At Zillow Home Loans, we can pre-qualify you in as little as 5 minutes with no impact to your credit score.An equal housing lender. NMLS #10287.
Sell for more on Zillow
Get a Zillow Showcase℠ listing at no additional cost and you could sell for .
$421,700
2% more
+$8,434
With Zillow Showcase(estimated)
$430,134
- Pennsylvania
- Adams County
- New Oxford
- 17350
- 125 Oxford Blvd
Nearby cities
Nearby neighborhoods
Nearby zip codes
Other New Oxford Topics
