Skip main navigation
Pending
  • Price cut: $1.9K (6/11)
    $265,000

    709 Grant Dr, Hanover, PA 17331

    4beds
    1,680sqft
    : 
    Loading
    Get pre-qualified
    Townhouse
    Built in 2010
    2,614 Square Feet Lot
    $265,000 Zestimate®
    $158/sqft
    $-- HOA

    What's special

    End-unit townhouseAdditional half bath
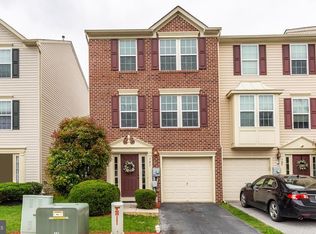
    Welcome to this beautifully maintained end-unit townhouse in the desirable Cherry Tree Community, located within the Hanover Public School District and offering the rare advantage of no HOA. Built in 2010 and thoughtfully designed for modern living, this spacious 4-bedroom, 3.5-bath home offers over 1,600 square feet of versatile and functional living space that stands out from the ordinary. The first floor features a private and flexible lower-level living area complete with its own bedroom, full bathroom, second kitchen, and laundry area, making it ideal for multigenerational living, guest accommodations, extended family, home office space, or additional entertaining flexibility. An additional half bath and convenient access to the one-car garage further enhance the functionality of the layout. The second level serves as the heart of the home with an open and inviting flow between the spacious kitchen, large dining area, and comfortable family room. Step outside onto the rear porch to enjoy peaceful mornings, quiet evenings, or additional outdoor entertaining space. The third floor is designed for comfort and convenience, featuring three well-sized bedrooms, a full hallway bathroom, and a generously sized primary suite complete with a walk-in closet and expansive private bathroom. Move-in ready with modern touches throughout, this home also features fiber optic internet already in place, perfect for high-speed gaming, streaming, remote work, and today’s connected lifestyle. Combining the low-maintenance convenience of townhouse living with the space, flexibility, and privacy rarely found in the area, this is an opportunity you will not want to miss.
    63 days
    |
    449
    |
    29
    |

    Zillow last checked:

    Listing updated:

    Listed by:

    Sheldon Zimmerman 717-587-2424,

    Peak Asset Realty 2232272270,

    Listing Team: Zimmerman Team

    Source: Bright MLS,MLS#: PAYK2102326MLS Logo

      Facts & features

      Interior

      Bedrooms & bathrooms
      • Bedrooms: 4
      • Bathrooms: 4
      • Full bathrooms: 3
      • 1/2 bathrooms: 1
      • Main level bathrooms: 2
      • Main level bedrooms: 1
      Rooms
      • Room types: Living Room, Dining Room, Kitchen
      Dining room
      • Level: Upper
      Kitchen
      • Level: Upper
      Living room
      • Level: Upper
      Heating
      • Forced Air, Natural Gas
      Cooling
      • Central Air, Electric
      Appliances
      • Included: Microwave, Dishwasher, Dryer, Oven/Range - Electric, Refrigerator, Washer, Water Heater, Gas Water Heater
      • Laundry: Main Level
      Features
      • 2nd Kitchen, Bar, Bathroom - Walk-In Shower, Ceiling Fan(s), Combination Dining/Living, Dining Area, Entry Level Bedroom, Family Room Off Kitchen, Open Floorplan, Eat-in Kitchen, Kitchen Island, Recessed Lighting, Walk-In Closet(s)
      • Flooring: Wood
      • Windows: Insulated Windows, Double Pane Windows, Window Treatments
      • Basement: Front Entrance,Full,Finished,Garage Access
      • Has fireplace: No
      Interior area
      • Total structure area: 1,680
      • Total interior livable area: 1,680 sqft
      • Finished area above ground: 1,680
      • Finished area below ground: 0

      Property

      Parking
      • Total spaces: 1
      • Parking features: Garage Faces Front, Asphalt, Driveway, Attached
      • Attached garage spaces: 1
      • Has uncovered spaces: Yes
      Accessibility
      • Accessibility features: None
      Features
      • Levels: Three
      • Stories: 3
      • Exterior features: Lighting, Rain Gutters, Sidewalks
      • Pool features: None
      • Spa features: Bath
      • Fencing: Vinyl
      Lot
      • Size: 2,614 Square Feet
      Details
      • Additional structures: Above Grade, Below Grade
      • Parcel number: 670002301140000000
      • Zoning: RESIDENTIAL
      • Special conditions: Standard

      Construction

      Type & style
      • Home type: Townhouse
      • Architectural style: Traditional
      • Property subtype: Townhouse
      Materials
      • Vinyl Siding
      • Foundation: Block
      • Roof: Architectural Shingle
      Condition
      • New construction: No
      • Year built: 2010

      Utilities & green energy

      • Sewer: Public Sewer
      • Water: Public
      • Utilities for property: Cable Available, Fiber Optic

      Community & HOA

      Community
      • Subdivision: Hanover Public Schools
      HOA
      • Has HOA: No
      Location
      • Region: Hanover
      • Municipality: HANOVER BORO

      Financial & listing details

      • Price per square foot: $158/sqft
      • Tax assessed value: $193,800
      • Annual tax amount: $7,220
      • Date on market: 5/8/2026
      • Listing agreement: Exclusive Right To Sell
      • Inclusions: Curtains, Blinds, Appliances,
      • Exclusions: Tv In Main Living Room, Tv Wall Mount In The Living Room Can Stay.
      • Ownership: Fee Simple
      • Road surface type: Paved

        Estimated market value

        $265,000

        $252,000 - $278,000

        $2,079/mo

        Price history

        DateEventPrice
        6/22/2026Pending sale$265,000$158/sqft
        Source: Bright MLS #PAYK2102326 Report a problem
        6/11/2026Price change$265,000-0.7%$158/sqft
        Source: Bright MLS #PAYK2102326 Report a problem
        6/6/2026Price change$266,900-1.1%$159/sqft
        Source: Bright MLS #PAYK2102326 Report a problem
        6/1/2026Price change$269,901+0%$161/sqft
        Source: Bright MLS #PAYK2102326 Report a problem
        5/24/2026Pending sale$269,900$161/sqft
        Source: Bright MLS #PAYK2102326 Report a problem
        5/15/2026Price change$269,900-1.8%$161/sqft
        Source: Bright MLS #PAYK2102326 Report a problem
        5/12/2026Price change$274,8990%$164/sqft
        Source: Bright MLS #PAYK2102326 Report a problem
        5/8/2026Listed for sale$274,900+37.5%$164/sqft
        Source: Bright MLS #PAYK2102326 Report a problem
        8/30/2021Sold$200,000+15.8%$119/sqft
        Source: Bright MLS #PAYK2002900 Report a problem
        7/3/2020Listing removed$1,500$1/sqft
        Source: Long and Foster Real Estate Report a problem
        6/3/2020Listed for rent$1,500$1/sqft
        Source: Long and Foster Real Estate Report a problem
        8/10/2018Listing removed$1,500$1/sqft
        Source: Long and Foster Real Estate Report a problem
        7/22/2018Price change$1,500-11.8%$1/sqft
        Source: Long and Foster Real Estate Report a problem
        7/9/2018Listed for rent$1,700$1/sqft
        Source: Long and Foster Real Estate Report a problem
        2/9/2010Sold$172,690$103/sqft
        Source: Public Record Report a problem

        Public tax history

        YearProperty taxesTax assessment
        2025$7,095 +0.8%$193,800
        2024$7,041 +0.8%$193,800
        2023$6,986 +4.2%$193,800
        2022$6,707 $193,800
        2021$6,707 $193,800
        2020$6,707 +1.6%$193,800
        2019$6,603 +1.9%$193,800
        2018$6,481 +7.1%$193,800
        2017$6,051 $193,800
        2016-- $193,800
        2015-- $193,800
        2014-- $193,800
        2013-- $193,800
        2012-- $193,800
        2011-- $193,800 +523.6%
        2010-- $31,080
        2009-- $31,080
        2008-- $31,080
        2007-- --

        Find assessor info on the county website

        Monthly payment

        Est. payment

        Payment breakdown

        Explore the cost of this home by adjusting the details. Changes won't be saved.
        All calculations are estimates and provided by Zillow, Inc. for informational purposes only. Actual amounts may vary.
        HOA fees may include property taxes on listings classified as Co-Ops. Contact the listing agent and/or owner for fee details.
        Mortgage interest rates are dependent on a number of factors, including credit score, down payment, and repayment length. Interest rate data provided by Zillow Group Marketplace, Inc. as of 1/1/1970 from various mortgage lenders with which we have lead or other similar arrangements; the Estimated Payment is an average of those rates.
        See how much you could borrow to make a competitive offer.

        Climate risks

        Neighborhood: 17331

        Getting around

        33 / 100
        Car-Dependent
        49 / 100
        Somewhat Bikeable

        Nearby schools

        GreatSchools rating
        Schools provided by the listing agent
        • District: Hanover Public

        Source: Bright MLS. This data may not be complete. We recommend contacting the local school district to confirm school assignments for this home.

        A local agent can set up tours, give advice and negotiate with sellers.

        A local lender can help you make sure your offer is ready when you are.

        Browse local experts

        Similar homes

        Skip to the end of the carouselSkip to the beginning of the carousel