Skip main navigation
Sold for $230,000
  • $230,000

    703 Grant Dr, Hanover, PA 17331

    3beds
    1,240sqft
    Townhouse
    Built in 2010
    1,999 Square Feet Lot
    $240,900 Zestimate®
    $185/sqft
    $1,725 Estimated rent

    Home value

    $240,900

    $224,000 - $258,000

    $1,725/mo

    Zestimate® history
    Loading
    Loading...

    Owner options

    List your home for rent

    $1,725/mo

    Rent Zestimate®

    Find your next renter with Zillow Rental Manager. Plus, with online applications, you can quickly screen prospective tenants – for free.

    Learn more

    $1,725/mo

    Rent Zestimate®

    Refinance and save

    $1,611/mo

    Est. payment

    Refinancing to a lower rate could help reduce your monthly payments and save thousands over the life of the loan.

    See today's rates

    $1,611/mo

    Est. payment

    Explore your selling options

    Work with a Zillow partner agent

    Leverage their expertise and Zillow's premium Showcase listings to get your home seen by more buyers.

    Get started

    List with your own agent

    Get your home in front of millions of buyers by listing it on Zillow.

    Learn how to do it

    Sell it yourself

    Take full control of how buyers see your home on Zillow by listing For Sale by Owner (FSBO).

    List your home

    What's special

    Convenient half bathExtra living spaceHome officePlush carpetingComfortable bedrooms
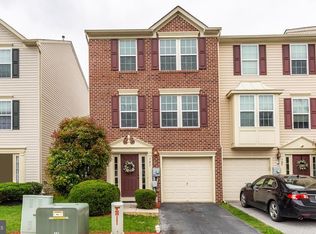
    Welcome to 703 Grant Dr, Hanover, PA 17331! Discover comfort and flexibility in this inviting 3-bedroom, 1.5-bath townhome, perfectly situated in a friendly Hanover community. Step inside to a welcoming foyer on the lower level, featuring easy-care luxury vinyl flooring and a convenient half bath—perfect for guests or everyday convenience. Toward the back, you’ll find a spacious storage and laundry area with sliding doors that open to your backyard, plus room to create a home office, gym, or extra living space to fit your needs. Direct access to the one-car garage adds convenience for busy days. Head upstairs to the main living level, where luxury vinyl flooring flows throughout the kitchen and open living/dining area. The kitchen has plenty of space for your breakfast table or coffee nook, while the living room is ideal for relaxing or hosting friends. On the top level, you’ll find three comfortable bedrooms with plush carpeting. The primary suite features a walk-in closet and direct access to the full bath, which is also accessible from the hallway—perfect for both privacy and convenience. Why You’ll Love Hanover: Living at 703 Grant Dr means you’re close to everything that makes Hanover special. Spend weekends exploring Codorus State Park, enjoy local favorites like Dutch Country Restaurant, or stroll the historic downtown with its unique shops and lively breweries. With easy access to major routes, commuting or weekend getaways are a breeze. If you’re looking for a home that blends comfort, style, and a vibrant local lifestyle, this townhome is ready to welcome you. Ready to see it for yourself? Schedule your tour today and imagine your next chapter in Hanover!

    Zillow last checked:

    Listing updated:

    Listed by:

    Jeffrey Greer 410-952-9943,

    EXP Realty, LLC,

    Listing Team: Jgk Property Group Of Exp Realty

    Bought with:

    Joshua Smith, 679577

    EXP Realty, LLC

    Source: Bright MLS,MLS#: PAYK2081808MLS Logo

    Facts & features

    Interior

    Bedrooms & bathrooms
    • Bedrooms: 3
    • Bathrooms: 2
    • Full bathrooms: 1
    • 1/2 bathrooms: 1
    • Main level bathrooms: 1
    Primary bedroom
    • Level: Upper
    • Area: 121 Square Feet
    • Dimensions: 11 x 11
    Bedroom 2
    • Level: Upper
    • Area: 104 Square Feet
    • Dimensions: 13 x 8
    Bedroom 3
    • Level: Upper
    • Area: 81 Square Feet
    • Dimensions: 9 x 9
    Breakfast room
    • Level: Upper
    • Area: 108 Square Feet
    • Dimensions: 9 x 12
    Foyer
    • Level: Main
    • Area: 98 Square Feet
    • Dimensions: 14 x 7
    Other
    • Level: Upper
    • Area: 80 Square Feet
    • Dimensions: 8 x 10
    Half bath
    • Level: Main
    • Area: 21 Square Feet
    • Dimensions: 7 x 3
    Kitchen
    • Level: Upper
    • Area: 99 Square Feet
    • Dimensions: 9 x 11
    Living room
    • Level: Upper
    • Area: 306 Square Feet
    • Dimensions: 18 x 17
    Storage room
    • Level: Main
    • Area: 252 Square Feet
    • Dimensions: 18 x 14
    Heating
    • Forced Air, Natural Gas
    Cooling
    • Central Air, Electric
    Appliances
    • Included: Dishwasher, Dryer, Exhaust Fan, Ice Maker, Microwave, Self Cleaning Oven, Oven/Range - Electric, Refrigerator, Cooktop, Washer, Water Heater, Electric Water Heater
    • Laundry: Dryer In Unit, Washer In Unit
    Features
    • Bathroom - Tub Shower, Breakfast Area, Combination Dining/Living, Combination Kitchen/Dining, Family Room Off Kitchen, Eat-in Kitchen, Kitchen - Table Space, Pantry, Recessed Lighting, Walk-In Closet(s), Dry Wall
    • Flooring: Luxury Vinyl, Carpet
    • Doors: Storm Door(s)
    • Basement: Garage Access,Exterior Entry,Walk-Out Access,Unfinished
    • Has fireplace: No
    Interior area
    • Total structure area: 1,240
    • Total interior livable area: 1,240 sqft
    • Finished area above ground: 1,240
    • Finished area below ground: 0

    Property

    Parking
    • Total spaces: 1
    • Parking features: Garage Faces Front, Garage Door Opener, Inside Entrance, Concrete, Attached
    • Attached garage spaces: 1
    • Has uncovered spaces: Yes
    Accessibility
    • Accessibility features: 2+ Access Exits
    Features
    • Levels: Two
    • Stories: 2
    • Pool features: None
    Lot
    • Size: 1,999 sqft
    Details
    • Additional structures: Above Grade, Below Grade
    • Parcel number: 670002301110000000
    • Zoning: RESIDENTIAL
    • Special conditions: Standard

    Construction

    Type & style
    • Home type: Townhouse
    • Architectural style: Colonial
    • Property subtype: Townhouse
    Materials
    • Vinyl Siding, Aluminum Siding
    • Foundation: Block
    • Roof: Asphalt
    Condition
    • Very Good
    • New construction: No
    • Year built: 2010

    Utilities & green energy

    • Electric: 200+ Amp Service
    • Sewer: Public Sewer
    • Water: Public
    • Utilities for property: Cable

    Community & neighborhood

    Security
    • Security features: Fire Sprinkler System
    Location
    • Region: Hanover
    • Subdivision: Cherry Tree
    • Municipality: HANOVER BORO

    Other

    Other facts
    • Listing agreement: Exclusive Right To Sell
    • Listing terms: Conventional,Cash,FHA,VA Loan
    • Ownership: Fee Simple

    Price history

    DateEventPrice
    7/22/2025Sold$230,000$185/sqft
    Source: Bright MLS #PAYK2081808 Report a problem
    6/18/2025Pending sale$230,000$185/sqft
    Source: Bright MLS #PAYK2081808 Report a problem
    5/29/2025Listed for sale$230,000+21.1%$185/sqft
    Source: Bright MLS #PAYK2081808 Report a problem
    10/31/2022Sold$190,000$153/sqft
    Source: Bright MLS #PAYK2026650 Report a problem
    8/5/2022Pending sale$190,000$153/sqft
    Source: Bright MLS #PAYK2026650 Report a problem
    8/2/2022Price change$190,000-5%$153/sqft
    Source: Bright MLS #PAYK2026650 Report a problem
    7/28/2022Price change$199,9990%$161/sqft
    Source: Bright MLS #PAYK2026650 Report a problem
    7/21/2022Listed for sale$200,000+37.4%$161/sqft
    Source: Bright MLS #PAYK2026650 Report a problem
    6/28/2010Sold$145,580$117/sqft
    Source: Public Record Report a problem

    Public tax history

    YearProperty taxesTax assessment
    2025$5,695 +0.8%$155,550
    2024$5,651 +1.1%$155,550
    2023$5,589 +4.8%$155,550 +0.9%
    2022$5,335 +0%$154,150
    2021$5,335 $154,150
    2020$5,335 +1.6%$154,150
    2019$5,252 +1.9%$154,150
    2018$5,155 +3.9%$154,150
    2017$4,959 $154,150
    2016-- $154,150
    2015-- $154,150
    2014-- $154,150
    2013-- $154,150
    2012-- $154,150
    2011-- $154,150 +398.5%
    2010-- $30,920
    2009-- $30,920
    2008-- $30,920
    2007-- --

    Find assessor info on the county website

    Neighborhood: 17331

    Nearby schools

    GreatSchools rating
    Schools provided by the listing agent
    • District: Hanover Public

    Source: Bright MLS. This data may not be complete. We recommend contacting the local school district to confirm school assignments for this home.

    Get pre-qualified for a loan
    At Zillow Home Loans, we can pre-qualify you in as little as 5 minutes with no impact to your credit score.

    An equal housing lender. NMLS #10287.

    Sell for more on Zillow
    Get a Zillow Showcase℠ listing at no additional cost and you could sell for .
    $240,900
    2% more
    +$4,818
    With Zillow Showcase(estimated)
    $245,718