Skip main navigation
Sold for $239,900
  • $239,900

    711 Grant Dr, Hanover, PA 17331

    3beds
    1,680sqft
    Townhouse
    Built in 2010
    2,261 Square Feet Lot
    $269,400 Zestimate®
    $143/sqft
    $1,937 Estimated rent

    Home value

    $269,400

    $256,000 - $283,000

    $1,937/mo

    Zestimate® history
    Loading
    Loading...

    Owner options

    List your home for rent

    $1,937/mo

    Rent Zestimate®

    Find your next renter with Zillow Rental Manager. Plus, with online applications, you can quickly screen prospective tenants – for free.

    Learn more

    $1,937/mo

    Rent Zestimate®

    Refinance and save

    $1,697/mo

    Est. payment

    Refinancing to a lower rate could help reduce your monthly payments and save thousands over the life of the loan.

    See today's rates

    $1,697/mo

    Est. payment

    Explore your selling options

    Work with a Zillow partner agent

    Leverage their expertise and Zillow's premium Showcase listings to get your home seen by more buyers.

    Get started

    List with your own agent

    Get your home in front of millions of buyers by listing it on Zillow.

    Learn how to do it

    Sell it yourself

    Take full control of how buyers see your home on Zillow by listing For Sale by Owner (FSBO).

    List your home

    What's special

    Sleek stainless-steel appliancesWalk-out deckUrban convenienceLuxurious primary suiteLocal parksCenter islandLarge windows
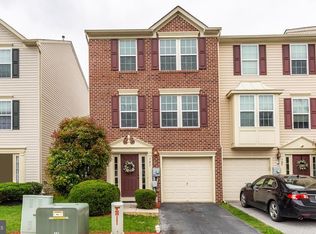
    Welcome to urban living at its finest! This stunning 3-level above-ground townhouse is a rare gem, offering both style and functionality. Step inside and be greeted by an open-concept main floor, perfect for entertaining. You can also make the main level into a 4th bedroom. The 2nd level is the heart of the home, boasting a modern kitchen with sleek stainless-steel appliances, 2 pantry’s, hardwood floors, a center island, and ample cabinet space. The sunroom is great for dining while the living room creates a bright and inviting space for gatherings or watching the big game. Ascend the staircase to the 3rd level, where you'll find two spacious bedrooms and a well-appointed full bathroom. Each bedroom is a retreat in itself, featuring generous closet space and large windows. Enjoy the privacy of your own oasis in the luxurious primary suite, complete with a spa-like en-suite bathroom and a walk-in closet. This level offers a peaceful escape from the hustle and bustle of everyday life. Step outside to your private fenced yard, perfect for gardening, play, or simply unwinding in the fresh air. The walk-out deck off the 2nd level is an ideal spot for al fresco dining or morning coffee, offering a seamless transition between indoor and outdoor living. The deck comes with a ceiling fan and under decking to help keep you dry and cozy this winter season. Situated in the vibrant Cherry Tree community, this townhouse provides easy access to public transportation, shopping, dining, and more. Explore the local parks and community spaces, creating a perfect balance between urban convenience and suburban tranquility. Don't miss the opportunity to make this townhouse your new home! Schedule a showing today and experience the best in modern living.

    Zillow last checked:

    Listing updated:

    Listed by:

    Sonya Francis 443-220-6560,

    RE/MAX Solutions,

    Listing Team: The Matchmaker Team

    Bought with:

    Joshua Perchinski, RS343293

    Keller Williams of Central PA

    Source: Bright MLS,MLS#: PAYK2052676MLS Logo

    Facts & features

    Interior

    Bedrooms & bathrooms
    • Bedrooms: 3
    • Bathrooms: 3
    • Full bathrooms: 2
    • 1/2 bathrooms: 1
    • Main level bathrooms: 1
    Basement
    • Description: Percent Finished: 100.0
    • Area: 0
    Heating
    • Forced Air, Natural Gas
    Cooling
    • Central Air, Electric
    Appliances
    • Included: Microwave, Dryer, Washer, Dishwasher, Refrigerator, Cooktop, Electric Water Heater
    • Laundry: Main Level
    Features
    • Ceiling Fan(s), Entry Level Bedroom, Kitchen Island, Recessed Lighting, Soaking Tub, Walk-In Closet(s), Breakfast Area, Eat-in Kitchen, Kitchen - Country, Kitchen - Table Space, Primary Bath(s), Bathroom - Tub Shower
    • Flooring: Hardwood, Carpet, Ceramic Tile, Wood
    • Basement: Full,Walk-Out Access
    • Has fireplace: No
    Interior area
    • Total structure area: 1,680
    • Total interior livable area: 1,680 sqft
    • Finished area above ground: 1,680
    • Finished area below ground: 0

    Property

    Parking
    • Total spaces: 1
    • Parking features: Garage Door Opener, Garage Faces Side, Concrete, Attached
    • Attached garage spaces: 1
    • Has uncovered spaces: Yes
    Accessibility
    • Accessibility features: None
    Features
    • Levels: Three
    • Stories: 3
    • Patio & porch: Deck, Patio, Porch
    • Pool features: None
    • Fencing: Back Yard
    Lot
    • Size: 2,261 sqft
    Details
    • Additional structures: Above Grade, Below Grade
    • Parcel number: 670002301150000000
    • Zoning: RESIDENTIAL
    • Special conditions: Standard

    Construction

    Type & style
    • Home type: Townhouse
    • Architectural style: Colonial
    • Property subtype: Townhouse
    Materials
    • Vinyl Siding, Brick Front
    • Foundation: Permanent
    Condition
    • New construction: No
    • Year built: 2010

    Utilities & green energy

    • Electric: 200+ Amp Service
    • Sewer: Public Sewer
    • Water: Public

    Community & neighborhood

    Location
    • Region: Hanover
    • Subdivision: Hanover Boro
    • Municipality: HANOVER BORO

    Other

    Other facts
    • Listing agreement: Exclusive Right To Sell
    • Listing terms: Cash,Conventional,FHA,VA Loan
    • Ownership: Fee Simple

    Price history

    DateEventPrice
    1/31/2024Sold$239,900$143/sqft
    Source: Bright MLS #PAYK2052676 Report a problem
    1/9/2024Pending sale$239,900$143/sqft
    Source: Bright MLS #PAYK2052676 Report a problem
    12/7/2023Listed for sale$239,900+41.5%$143/sqft
    Source: Bright MLS #PAYK2052676 Report a problem
    2/5/2021Sold$169,500$101/sqft
    Source: Public Record Report a problem
    12/18/2020Pending sale$169,500$101/sqft
    Source: Bright MLS #PAYK150388 Report a problem
    12/13/2020Listed for sale$169,500+61.4%$101/sqft
    Source: Coldwell Banker Residential Brokerage #PAYK150388 Report a problem
    5/23/2017Sold$105,000-40.2%$63/sqft
    Source: Public Record Report a problem
    1/7/2016Listing removed$1,650$1/sqft
    Source: Keller Williams - York, PA #21511489 Report a problem
    9/30/2015Listed for rent$1,650$1/sqft
    Source: Keller Williams - York, PA #21511489 Report a problem
    4/13/2010Sold$175,515$104/sqft
    Source: Public Record Report a problem

    Public tax history

    YearProperty taxesTax assessment
    2025$4,767 +0.8%$130,200
    2024$4,730 +0.8%$130,200
    2023$4,694 +4.2%$130,200
    2022$4,506 $130,200
    2021$4,506 $130,200
    2020$4,506 +1.6%$130,200
    2019$4,436 +1.9%$130,200
    2018$4,354 -30.6%$130,200 -33.2%
    2017$6,273 $195,010
    2016-- $195,010
    2015-- $195,010
    2014-- $195,010
    2013-- $195,010
    2012-- $195,010
    2011-- $195,010 +529.5%
    2010-- $30,980
    2009-- $30,980
    2008-- $30,980
    2007-- --

    Find assessor info on the county website

    Neighborhood: 17331

    Nearby schools

    GreatSchools rating
    Schools provided by the listing agent
    • District: Hanover Public

    Source: Bright MLS. This data may not be complete. We recommend contacting the local school district to confirm school assignments for this home.

    Get pre-qualified for a loan
    At Zillow Home Loans, we can pre-qualify you in as little as 5 minutes with no impact to your credit score.

    An equal housing lender. NMLS #10287.

    Sell for more on Zillow
    Get a Zillow Showcase℠ listing at no additional cost and you could sell for .
    $269,400
    2% more
    +$5,388
    With Zillow Showcase(estimated)
    $274,788