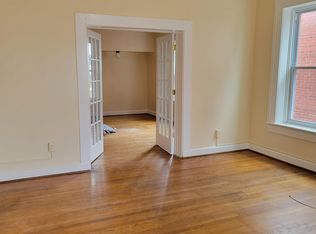
*Excellent 3-unit investment opportunity in downtown Westminster*This fully leased, three-unit property offers established tenants & approximately $2,985 in monthly gross rental income*The professionally remodeled (in 2017) upper unit # 3 features 2 bedrooms, 1 full bath, living room, remodeled kitchen, & all new mini split high efficiency HVAC*The other two units unit #1 & unit #2 each offer 1 bedroom, 1 full bath, living areas, in unit laundry, & are more dated but well cared for, providing an opportunity for future improvements while generating rental income today*Unit #2 did have recent painting & new flooring LTV updates*Enjoy a private rear yard & a parking pad accommodating two cars, all conveniently located near downtown restaurants & shopping*A compelling opportunity to add an income-producing property to your investment portfolio*Entire property, including the barn and conveying storage sheds being sold AS IS as reflected in list price*24 hour showing notice courtesy required*
For sale
$379,500
96 E Main St, Westminster, MD 21157
4beds
3baths
2,302sqft
Multi Family
Built in 1850
-- sqft lot
$420,700 Zestimate®
$165/sqft
$-- HOA
What's special
Private rear yardRemodeled kitchenIn unit laundry
- 3 days
- 271
- 18
Zillow last checked:
Listing updated:
Listed by:
Mark Ruby 410-259-0619,
RE/MAX Advantage Realty 410-549-3500
Source: Bright MLS,MLS#: MDCR2038286
Facts & features
Interior
Bedrooms & bathrooms
- Bedrooms: 4
- Bathrooms: 3
Basement
- Area: 1151
Heating
- Baseboard, Wall Unit, Zoned, Electric
Cooling
- Ductless, Ceiling Fan(s), Window Unit(s), Electric
Appliances
- Included: Microwave, Dishwasher, Dryer, Oven/Range - Electric, Refrigerator, Washer, Water Heater, Electric Water Heater
- Laundry: Has Laundry, Washer In Unit, Dryer In Unit
Features
- Attic, Bathroom - Tub Shower, Breakfast Area, Butlers Pantry, Ceiling Fan(s), Dining Area, Entry Level Bedroom, Kitchen - Country, Walk-In Closet(s), Other
- Flooring: Hardwood, Carpet, Luxury Vinyl
- Windows: Vinyl Clad, Double Pane Windows, Replacement, Screens
- Basement: Exterior Entry
- Number of fireplaces: 2
Interior area
- Total structure area: 3,453
- Total interior livable area: 2,302 sqft
Property
Parking
- Total spaces: 2
- Parking features: Off Street, On Street, Other
- Has uncovered spaces: Yes
Accessibility
- Accessibility features: None
Features
- Patio & porch: Patio, Porch, Breezeway
- Exterior features: Sidewalks, Street Lights
- Pool features: None
Lot
- Size: 8,712 Square Feet
- Features: Cleared
Details
- Additional structures: Above Grade, Below Grade
- Parcel number: 0707064748
- Zoning: DOWNTOWN WESTMINSTER
- Special conditions: Standard
Construction
Type & style
- Home type: MultiFamily
- Architectural style: Colonial
- Property subtype: Multi Family
Materials
- Brick, Wood Siding
- Foundation: Stone
- Roof: Metal
Condition
- New construction: No
- Year built: 1850
- Major remodel year: 2017
Utilities & green energy
- Sewer: Public Sewer
- Water: Public
- Utilities for property: Cable, Fiber Optic
Community & HOA
Community
- Subdivision: Downtown Westminster
Location
- Region: Westminster
- Municipality: WESTMINSTER
Financial & listing details
- Price per square foot: $165/sqft
- Tax assessed value: $291,700
- Annual tax amount: $4,990
- Date on market: 10/15/2026
- Listing agreement: Exclusive Right To Sell
- Listing terms: Cash,Conventional
- Inclusions: Parking Included In Listprice, parking Included In Saleprice
- Ownership: Fee Simple
- Total actual rent: 35820
Estimated market value
$420,700
$391,000 - $454,000
$1,972/mo
Price history
| Date | Event | Price |
|---|---|---|
| 10/15/2026 | Listed for sale | $379,500+65%$165/sqft |
Source:  Bright MLS #MDCR2038286 Report a problem Bright MLS #MDCR2038286 Report a problem | ||
| 7/21/2017 | Sold | $230,000$100/sqft |
Source: Public Record Report a problem | ||
Public tax history
| Year | Property taxes | Tax assessment |
|---|---|---|
| 2026 | $4,930 +5.2% | $291,700 +5.2% |
| 2025 | $4,685 +5.5% | $277,233 +5.5% |
| 2024 | $4,441 +5.8% | $262,767 +5.8% |
| 2023 | $4,196 +0.9% | $248,300 |
| 2022 | $4,161 +0.9% | $248,300 +1.7% |
| 2021 | $4,125 +0.9% | $244,100 +0.9% |
| 2020 | $4,090 +0.9% | $242,000 |
| 2019 | $4,055 +153.7% | $242,000 +1.7% |
| 2018 | $1,598 -59.9% | $237,867 +0.9% |
| 2017 | $3,985 | $235,800 |
| 2016 | -- | $235,800 |
| 2015 | -- | $235,800 -2.6% |
| 2014 | -- | $242,200 |
| 2013 | -- | $242,200 |
| 2012 | -- | $242,200 -8.4% |
| 2011 | -- | $264,500 +1.1% |
| 2010 | -- | $261,532 +1.1% |
| 2009 | -- | $258,566 +1.2% |
| 2008 | -- | $255,600 +17.1% |
| 2007 | -- | $218,332 +20.6% |
| 2006 | -- | $181,066 +25.9% |
| 2005 | -- | $143,800 +3.9% |
| 2004 | -- | $138,400 +4.1% |
| 2003 | -- | $133,000 +4.2% |
| 2002 | -- | $127,600 +0.2% |
| 2001 | -- | $127,326 |
Find assessor info on the county website
Monthly payment
Est. payment
Payment breakdown
Explore the cost of this home by adjusting the details. Changes won't be saved.Climate risks
Neighborhood: 21157
Nearby schools
Schools provided by the listing agent
- Elementary: Cranberry Station
- Middle: East
- High: Winters Mill
- District: Carroll County Public Schools
Source: Bright MLS. This data may not be complete. We recommend contacting the local school district to confirm school assignments for this home.

Similar homes
- $429,0004 bd3 ba2k sqft714 Snowfall Way, Westminster, MD 21157For Sale
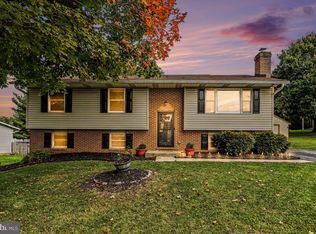
 MLS ID #MDCR2038170, Grace Cloutier, Berkshire Hathaway HomeServices Homesale Realty. Bright MLS
 - $445,0003 bd2 ba2.6k sqft119 Bond St, Westminster, MD 21157For Sale
 MLS ID #MDCR2038126, David Straitman, EXP Realty, LLC. Bright MLS
 - $499,0006 bd5 ba2.1k sqft302 Buena Vista Dr, Westminster, MD 21157For Sale
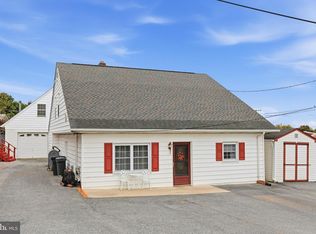 MLS ID #MDCR2038422, Molly Love, RE/MAX Realty Centre, Inc.. Bright MLS
 - $400,0003 bd3 ba2.7k sqft1508 Carriage Hill Dr, Westminster, MD 21157For Sale
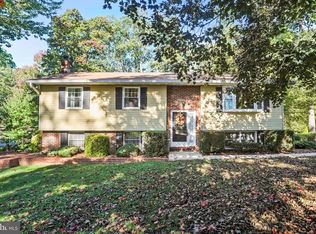 MLS ID #MDCR2037764, Brian Blanchette, Berkshire Hathaway HomeServices Homesale Realty. Bright MLS
 - $399,9904 bd3 ba2k sqft191 E George St, Westminster, MD 21157For SaleMLS ID #MDCR2035036, Yi Zhang, Libra Realty, LLC. Bright MLS
- $400,0004 bd2 ba2.3k sqft196 E Main St, Westminster, MD 21157For SaleMLS ID #MDCR2036416, Joe McDonnell, Corner House Realty. Bright MLS
- $415,0005 bd3 ba1.5k sqft307 Greengate Ct, Westminster, MD 21158For SaleMLS ID #MDCR2038366, Christian Videla, Redfin Corp. Bright MLS
- $425,0004 bd3 ba2.3k sqft151 Smith Ave, Westminster, MD 21157For SaleMLS ID #MDCR2036852, Amy Citrano, Berkshire Hathaway HomeServices Homesale Realty. Bright MLS
- $449,9003 bd3 ba2k sqft870 Elmwood Ct, Westminster, MD 21158For SaleMLS ID #MDCR2038376, Jeannette Hitchcock, RE/MAX Solutions. Bright MLS
- $369,9003 bd2 ba1.7k sqft704 Old Baltimore Rd, Westminster, MD 21157For SaleMLS ID #MDCR2037630, Chris Meldrom, Corner House Realty. Bright MLS
- $340,0004 bd2 ba1.9k sqft10 Ward Ave, Westminster, MD 21157For SaleMLS ID #MDCR2036364, Joe McDonnell, Corner House Realty. Bright MLS
- $399,9003 bd3 ba1.7k sqft553 Crossbridge Dr, Westminster, MD 21158For SaleMLS ID #MDCR2038226, Ali Haghgoo, EXP Realty, LLC. Bright MLS
- $330,0004 bd1 ba1.4k sqft150 Bond St, Westminster, MD 21157For SaleMLS ID #MDCR2037486, Bob Lucido, Keller Williams Lucido Agency. Bright MLS
- $449,9004 bd2 ba2.3k sqft192 E Main St, Westminster, MD 21157For SaleMLS ID #MDCR2026970, Jim Blaney, Cummings & Co. Realtors. Bright MLS
- $260,0003 bd2 ba1.2k sqft10 Hillside Ct, Westminster, MD 21157For SaleMLS ID #MDCR2037650, Benjamin Turfle, Northrop Realty. Bright MLS
- $434,9005 bd4 ba2.4k sqft150 Lincoln Rd, Westminster, MD 21157For SaleMLS ID #MDCR2036608, Igor Maltsev, EXP Realty, LLC. Bright MLS
- $399,0003 bd3 ba2.2k sqft606 Vanessa Ct, Finksburg, MD 21048For SaleMLS ID #MDCR2038248, Galen Roop, Cummings & Co. Realtors. Bright MLS
- $310,0002 bd2 ba1.1k sqft744 Old Baltimore Rd, Westminster, MD 21157For SaleMLS ID #MDCR2038146, Kimberly Justice, EXP Realty, LLC. Bright MLS
- $425,0004 bd3 ba1.3k sqft521 Mark Dr, Westminster, MD 21157For SaleMLS ID #MDCR2037914, Jessica Sauls, The KW Collective. Bright MLS
