Prime Commercial/Potential Residential Office/Home with Private Rear Parking | 196 E. Main St., Westminster, MD 21157. Exceptional end-unit rowhome in the heart of downtown Westminster! This versatile commercial property offers 4/5 private offices/bedrooms, including 1 on the main level, 2 bathrooms, and 2 entrances— 1 of which is handicap accessible with designated handicap parking. Situated just 1 block from the old historic courthouse and 3 blocks from the main courthouse, the location is ideal for legal, professional, medical offices, or small business. Enjoy the enduring charm of exposed brick accent walls, permanent stone foundation, and classic architecture, blended seamlessly with modern amenities including central A/C, natural gas heat, and a private 10-spot paved parking lot—a rare downtown find. Recent upgrades include a new HVAC system (2023), newer windows (2017), and water heater (2017). Additional dry attic and basement storage provide ample room for files, supplies, or equipment. Walkable to restaurants, shops, and local businesses—this is a unique opportunity to own a character-rich, highly functional office space in one of Westminster’s most desirable commercial corridors.
For sale
$400,000
196 E Main St, Westminster, MD 21157
4beds
2,316sqft
Townhouse
Built in 1890
4,273 Square Feet Lot
$393,000 Zestimate®
$173/sqft
$-- HOA
What's special
Natural gas heatEnd-unit rowhomeClassic architectureExposed brick accent wallsDesignated handicap parkingPermanent stone foundation
- 94 days
- 272
- 8
Zillow last checked:
Listing updated:
Listed by:
Joe McDonnell 240-818-2249,
Corner House Realty (443) 499-3839
Source: Bright MLS,MLS#: MDCR2036416
Facts & features
Interior
Bedrooms & bathrooms
- Bedrooms: 4
- Bathrooms: 2
- Full bathrooms: 2
Rooms
- Room types: Kitchen, Office
Kitchen
- Level: Main
Office
- Level: Main
Heating
- Hot Water, Natural Gas
Cooling
- Central Air, Electric
Appliances
- Included: Electric Water Heater
Features
- Attic, Breakfast Area, Combination Kitchen/Living, Dining Area, Entry Level Bedroom, Floor Plan - Traditional, Formal/Separate Dining Room, Eat-in Kitchen, Kitchen - Table Space
- Flooring: Carpet, Wood
- Has basement: No
- Has fireplace: No
Interior area
- Total structure area: 4,632
- Total interior livable area: 2,316 sqft
- Finished area above ground: 2,316
- Finished area below ground: 0
Property
Parking
- Total spaces: 10
- Parking features: Handicap Parking, Lighted, Parking Space Conveys, Paved, Parking Lot, Off Street
Accessibility
- Accessibility features: None
Features
- Levels: Three
- Stories: 3
- Patio & porch: Deck
- Exterior features: Lighting, Rain Gutters, Storage, Balcony
- Pool features: None
- Has view: Yes
- View description: Street
Lot
- Size: 4,273 Square Feet
- Features: Corner Lot, Level, Downtown
Details
- Additional structures: Above Grade, Below Grade
- Parcel number: 0707054394
- Zoning: COMMERCIAL
- Special conditions: Standard
Construction
Type & style
- Home type: Townhouse
- Architectural style: Colonial
- Property subtype: Townhouse
Materials
- Brick
- Foundation: Permanent
Condition
- Very Good
- New construction: No
- Year built: 1890
Utilities & green energy
- Sewer: Public Sewer
- Water: Public
- Utilities for property: Cable Available, Electricity Available, Natural Gas Available, Phone Available, Sewer Available, Water Available
Community & HOA
Community
- Subdivision: Downtown Westminster
HOA
- Has HOA: No
Location
- Region: Westminster
- Municipality: Westminster
Financial & listing details
- Price per square foot: $173/sqft
- Tax assessed value: $262,400
- Annual tax amount: $4,495
- Date on market: 7/16/2026
- Listing agreement: Exclusive Right To Sell
- Listing terms: Cash,Conventional,FHA,VA Loan
- Inclusions: Furniture / Decor Negotiable
- Ownership: Fee Simple
Estimated market value
$393,000
$373,000 - $413,000
$2,206/mo
Price history
| Date | Event | Price |
|---|---|---|
| 7/16/2026 | Listed for sale | $400,000-15.8%$173/sqft |
Source:  Bright MLS #MDCR2036416 Report a problem Bright MLS #MDCR2036416 Report a problem | ||
| 5/11/2026 | Listing removed | $475,000$205/sqft |
Source: Bright MLS #MDCR2031264 Report a problem | ||
| 11/10/2025 | Price change | $475,000-5%$205/sqft |
Source: Bright MLS #MDCR2031264 Report a problem | ||
| 6/14/2025 | Price change | $500,000-6.5%$216/sqft |
Source: Bright MLS #MDCR2026680 Report a problem | ||
| 5/1/2025 | Listed for sale | $535,000-4.5%$231/sqft |
Source: Bright MLS #MDCR2026680 Report a problem | ||
| 2/20/2025 | Listing removed | $560,000$242/sqft |
Source: Bright MLS #MDCR2023156 Report a problem | ||
| 10/2/2024 | Listed for sale | $560,000$242/sqft |
Source: Bright MLS #MDCR2023156 Report a problem | ||
Public tax history
Tax history is unavailable.
Monthly payment
Est. payment
Payment breakdown
Explore the cost of this home by adjusting the details. Changes won't be saved.Climate risks
Neighborhood: 21157
Nearby schools
Schools provided by the listing agent
- District: Carroll County Public Schools
Source: Bright MLS. This data may not be complete. We recommend contacting the local school district to confirm school assignments for this home.

Similar homes
- $449,9004 bd2 ba2.3k sqft192 E Main St, Westminster, MD 21157For Sale
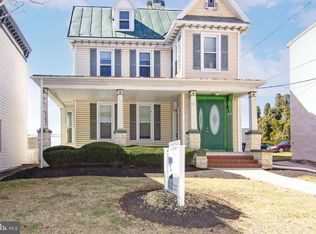
 MLS ID #MDCR2026970, Jim Blaney, Cummings & Co. Realtors. Bright MLS
 - $499,0006 bd5 ba2.1k sqft302 Buena Vista Dr, Westminster, MD 21157For Sale
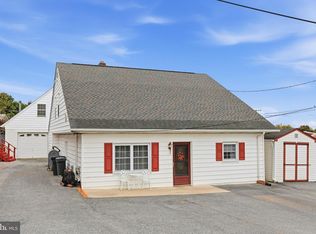 MLS ID #MDCR2038422, Molly Love, RE/MAX Realty Centre, Inc.. Bright MLS
 - $425,0004 bd3 ba2.3k sqft151 Smith Ave, Westminster, MD 21157For Sale
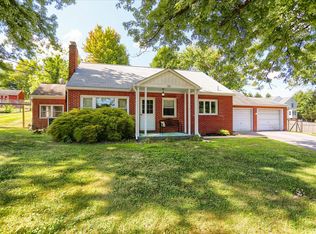 MLS ID #MDCR2036852, Amy Citrano, Berkshire Hathaway HomeServices Homesale Realty. Bright MLS
 - $399,0002 bd2 ba2.1k sqft428 Maple Ave, Westminster, MD 21157For Sale
 MLS ID #MDCR2037856, Galen Roop, Cummings & Co. Realtors. Bright MLS
 - $309,9003 bd2 ba1.3k sqft228 Alymer Ct, Westminster, MD 21157For SaleMLS ID #MDCR2037390, Bob Frey, Hyatt & Company Real Estate LLC. Bright MLS
- $429,0004 bd2 ba3.2k sqft1232 Old Taneytown Rd, Westminster, MD 21158For SaleMLS ID #MDCR2037330, Rob Krop, Keller Williams Realty Centre. Bright MLS
- $499,9003 bd3 ba1.9k sqft701 Longview Ave, Westminster, MD 21157For SaleMLS ID #MDCR2037434, Vincent Stonesifer, Cummings & Co. Realtors. Bright MLS
- $325,0003 bd1 ba1.3k sqft1310 Washington Rd, Westminster, MD 21157For SaleMLS ID #MDCR2038004, Jennifer Hurley, Coldwell Banker Realty. Bright MLS
- $479,0003 bd3 ba3k sqft703 Fairfield Ave, Westminster, MD 21157For SaleMLS ID #MDCR2037328, Galen Roop, Cummings & Co. Realtors. Bright MLS
- $530,5004 bd3 ba2.7k sqft530 Mount Holly Dr, Westminster, MD 21157For SaleMLS ID #MDCR2036936, Grace Cloutier, Berkshire Hathaway HomeServices Homesale Realty. Bright MLS
- $449,0004 bd3 ba1.5k sqft731 Uniontown Rd, Westminster, MD 21158For SaleMLS ID #MDCR2037290, Marc Miller, LPT Realty, LLC. Bright MLS
- $465,0005 bd5 ba3.1k sqft132 Dunrovin Ave, Westminster, MD 21158For SaleMLS ID #MDCR2034770, Kelly Rumbaugh, Keller Williams Legacy. Bright MLS
- $399,9004 bd2 ba2k sqft3143 Baltimore Pike, Hanover, PA 17331For SaleMLS ID #PAYK2101414, Hunter Shank, Coldwell Banker Realty. Bright MLS
- $575,0004 bd2 ba3.4k sqft3275 Sykesville Rd, Westminster, MD 21157For SaleMLS ID #MDCR2036750, Nick Kellar, LPT Realty, LLC. Bright MLS
- $415,0004 bd3 ba2.3k sqft350 Main St, Reisterstown, MD 21136For SaleMLS ID #MDBC2168060, Lee Moreno, Coldwell Banker Realty. Bright MLS
- $399,9555 bd3 ba3.1k sqft4316 Black Rock Rd, Hampstead, MD 21074For SaleMLS ID #MDCR2036692, Patty Leaf, Berkshire Hathaway HomeServices PenFed Realty. Bright MLS
- $575,0005 bd4 ba2.1k sqft1190 Long Valley Rd, Westminster, MD 21158For SaleMLS ID #MDCR2037166, willy guerra, Douglas Realty, LLC. Bright MLS
- $305,0003 bd2 ba1.3k sqft413 Babylon Ct, Westminster, MD 21158For SaleMLS ID #MDCR2037582, Bob Chew, Samson Properties. Bright MLS
- $389,9004 bd2 ba1.9k sqft5066 Hillclimb Rd, Spring Grove, PA 17362For SaleMLS ID #PAYK2111178, Jill Romine, Keller Williams Keystone Realty. Bright MLS
- $395,0004 bd3 ba2.3k sqft8 Geier Ct, Randallstown, MD 21133For SaleMLS ID #MDBC2177164, Pat Davis, RE/MAX Realty Group. Bright MLS
