This charming classic ranch-style home just a mile south of Carroll Community College, built in 1966, offers a perfect blend of comfort and functionality, nestled on a serene 1.01-acre lot off a private road with panoramic views. The inviting interior features a traditional floor plan, showcasing three spacious bedrooms and two and a half bathrooms. Enjoy the warmth of two fireplaces with wood stoves, perfect for cozy evenings and saving money on winter heating bills. The partially finished basement provides additional space for creativity, with a full bath and walkout level that connects you to the outdoors. Main floor laundry off the kitchen adds convenience to your daily routine, while the wood floors and window treatments enhance the home's inviting atmosphere. There's a sunny Florida/dinning room off the kitchen that leads to the deck. Step outside to discover a private oasis, featuring it's nice sized wood deck over looking your big back yard. Perfect amount of patio off the lower level family room is ideal for outdoor entertaining. This one acre property includes useful outbuildings, secure storage, and play equipment, as well as the rear yard completely fenced, making it a versatile space for hobbies and relaxation. With an attached two-car garage and additional off-street parking, accessibility is a breeze. Located in a tranquil rural setting on a quaint private road, this home offers a peaceful retreat while still being close to essential amenities. Experience the perfect blend of comfort, space, and natural beauty in this delightful property. Though being sold AS-IS, inspections are welcome.
For sale
$412,000
2241 Old Washington Rd, Westminster, MD 21157
3beds
1,512sqft
Single Family Residence
Built in 1966
1.01 Acres Lot
$421,500 Zestimate®
$272/sqft
$-- HOA
What's special
Attached two-car garagePanoramic viewsAdditional off-street parkingWood floorsRear yard completely fencedWindow treatmentsThree spacious bedrooms
- 2 hours
- 44
- 4
Zillow last checked:
Listing updated:
Listed by:
David Post 410-984-2221,
RE/MAX Advantage Realty 410-549-3500
Source: Bright MLS,MLS#: MDCR2038778
Facts & features
Interior
Bedrooms & bathrooms
- Bedrooms: 3
- Bathrooms: 3
- Full bathrooms: 2
- 1/2 bathrooms: 1
- Main level bathrooms: 2
- Main level bedrooms: 3
Rooms
- Room types: Living Room, Primary Bedroom, Bedroom 2, Bedroom 3, Kitchen, Family Room, Sun/Florida Room, Exercise Room, Laundry, Bathroom 1, Bathroom 2, Bathroom 3
Primary bedroom
- Features: Attached Bathroom, Ceiling Fan(s), Flooring - HardWood
- Level: Main
- Area: 154 Square Feet
- Dimensions: 11 X 14
Bedroom 2
- Features: Ceiling Fan(s), Flooring - HardWood
- Level: Main
- Area: 132 Square Feet
- Dimensions: 11 X 12
Bedroom 3
- Features: Ceiling Fan(s), Flooring - HardWood
- Level: Main
- Area: 99 Square Feet
- Dimensions: 9 X 11
Bathroom 1
- Level: Main
Bathroom 2
- Features: Bathroom - Jetted Tub, Bathroom - Tub Shower
- Level: Main
Bathroom 3
- Features: Bathroom - Stall Shower
- Level: Lower
Exercise room
- Features: Attached Bathroom, Flooring - Concrete
- Level: Lower
- Area: 140 Square Feet
- Dimensions: 10 X 14
Family room
- Features: Built-in Features, Fireplace - Wood Burning, Recessed Lighting, Wood Stove
- Level: Lower
- Area: 442 Square Feet
- Dimensions: 17 X 26
Kitchen
- Features: Flooring - Laminated, Eat-in Kitchen, Kitchen - Electric Cooking
- Level: Main
- Area: 171 Square Feet
- Dimensions: 9 X 19
Laundry
- Features: Flooring - Laminated
- Level: Main
- Area: 50 Square Feet
- Dimensions: 5 X 10
Living room
- Features: Ceiling Fan(s), Fireplace - Wood Burning, Flooring - HardWood, Wood Stove
- Level: Main
- Area: 165 Square Feet
- Dimensions: 11 X 15
Other
- Features: Flooring - Laminated, Breakfast Room
- Level: Main
- Area: 130 Square Feet
- Dimensions: 10 X 13
Heating
- Baseboard, Oil, Wood, Electric
Cooling
- Central Air, Ceiling Fan(s), Electric
Appliances
- Included: Dishwasher, Dryer, Oven/Range - Electric, Refrigerator, Washer, Water Conditioner - Owned, Water Heater
- Laundry: Main Level, Washer/Dryer Hookups Only, Laundry Room
Features
- Combination Kitchen/Dining, Kitchen - Table Space, Eat-in Kitchen, Floor Plan - Traditional
- Flooring: Wood
- Windows: Window Treatments
- Basement: Connecting Stairway,Rear Entrance,Partially Finished,Space For Rooms,Walk-Out Access
- Number of fireplaces: 2
Interior area
- Total structure area: 1,952
- Total interior livable area: 1,512 sqft
- Finished area above ground: 1,112
- Finished area below ground: 400
Property
Parking
- Total spaces: 2
- Parking features: Garage Faces Front, Garage Door Opener, Inside Entrance, Concrete, Crushed Stone, Off Street, Attached
- Attached garage spaces: 2
- Has uncovered spaces: Yes
Accessibility
- Accessibility features: None
Features
- Levels: Two
- Stories: 2
- Patio & porch: Deck, Patio
- Exterior features: Kennel, Play Equipment, Satellite Dish, Storage
- Pool features: None
- Fencing: Partial,Back Yard,Wire
- Has view: Yes
- View description: Panoramic
Lot
- Size: 1.01 Acres
- Features: Private, Rural
Details
- Additional structures: Above Grade, Below Grade, Outbuilding
- Parcel number: 0704019474
- Zoning: AGRIC
- Special conditions: Standard
Construction
Type & style
- Home type: SingleFamily
- Architectural style: Ranch/Rambler
- Property subtype: Single Family Residence
Materials
- Combination, Brick
- Foundation: Block
Condition
- Very Good
- New construction: No
- Year built: 1966
Utilities & green energy
- Sewer: Septic Exists
- Water: Well
- Utilities for property: Cable Connected, Cable Available, Cable, Satellite Internet Service
Community & HOA
Community
- Subdivision: None Available
HOA
- Has HOA: No
Location
- Region: Westminster
Financial & listing details
- Price per square foot: $272/sqft
- Tax assessed value: $338,067
- Annual tax amount: $3,880
- Date on market: 11/12/2026
- Listing agreement: Exclusive Right To Sell
- Listing terms: Cash,Conventional,FHA,FHA 203(b),USDA Loan,VA Loan
- Inclusions: Parking Included In Listprice, parking Included In Saleprice
- Ownership: Fee Simple
Estimated market value
$421,500
$396,000 - $447,000
$2,359/mo
Price history
| Date | Event | Price |
|---|---|---|
| 11/12/2026 | Listed for sale | $412,000+59.7%$272/sqft |
Source:  Bright MLS #MDCR2038778 Report a problem | ||
| 8/4/2015 | Sold | $258,000-2.6%$171/sqft |
Source: Public Record Report a problem | ||
| 6/13/2015 | Pending sale | $264,900$175/sqft |
Source: RE/MAX ADVANTAGE REALTY #CR8656945 Report a problem | ||
| 6/5/2015 | Listed for sale | $264,900+52.9%$175/sqft |
Source: RE/MAX Advantage Realty #CR8656945 Report a problem | ||
| 5/19/2014 | Sold | $173,250+73.3%$115/sqft |
Source: Public Record Report a problem | ||
| 2/27/2014 | Listed for sale | $100,000-57.4%$66/sqft |
Source: Alex Cooper Auctioneers, Inc. #CR8279157 Report a problem | ||
| 10/17/2013 | Listing removed | $234,900$155/sqft |
Source: Coldwell Banker Residential Brokerage - Ellicott City Enchanted Forest #CR7948663 Report a problem | ||
| 8/22/2013 | Price change | $234,900-2.1%$155/sqft |
Source: Coldwell Banker Residential Brokerage - Ellicott City Enchanted Forest #CR7948663 Report a problem | ||
| 7/23/2013 | Listed for sale | $239,900-3.7%$159/sqft |
Source: Coldwell Banker Residential Brokerage - Ellicott City Enchanted Forest #CR7948663 Report a problem | ||
| 1/3/2013 | Price change | $249,000-3.9%$165/sqft |
Source: Coldwell Banker Residential Brokerage - Ellicott City Enchanted Forest #CR7948663 Report a problem | ||
| 11/8/2012 | Price change | $259,000-5.8%$171/sqft |
Source: Coldwell Banker Residential Brokerage - Ellicott City Enchanted Forest #CR7948663 Report a problem | ||
| 10/19/2012 | Listed for sale | $274,900-1.8%$182/sqft |
Source: Coldwell Banker Residential Brokerage - Ellicott City Enchanted Forest #CR7948663 Report a problem | ||
| 2/4/2012 | Listing removed | $279,900$185/sqft |
Source: First Realty Resource #CR7455411 Report a problem | ||
| 1/6/2011 | Listed for sale | $279,900+89.8%$185/sqft |
Source: First Realty Resource #CR7455411 Report a problem | ||
| 9/9/1998 | Sold | $147,500$98/sqft |
Source: Public Record Report a problem | ||
Public tax history
| Year | Property taxes | Tax assessment |
|---|---|---|
| 2026 | $3,880 +10% | $338,067 +10.2% |
| 2025 | $3,528 +8.4% | $306,900 +6.6% |
| 2024 | $3,255 +7% | $288,033 +7% |
| 2023 | $3,042 +7.5% | $269,167 +7.5% |
| 2022 | $2,828 +0.3% | $250,300 +0.3% |
| 2021 | $2,820 +0.3% | $249,533 +0.3% |
| 2020 | $2,811 +0.3% | $248,767 +0.3% |
| 2019 | $2,802 +2.8% | $248,000 +2.8% |
| 2018 | $2,726 +2.9% | $241,267 +2.9% |
| 2017 | $2,650 | $234,533 +3% |
| 2016 | -- | $227,800 |
| 2015 | -- | $227,800 |
| 2014 | -- | $227,800 -5.9% |
| 2013 | -- | $242,100 |
| 2012 | -- | $242,100 |
| 2011 | -- | $242,100 -19.5% |
| 2010 | -- | $300,690 +11.7% |
| 2009 | -- | $269,160 +13.3% |
| 2008 | -- | $237,630 +15.3% |
| 2007 | -- | $206,100 +10.5% |
| 2006 | -- | $186,580 +11.7% |
| 2005 | -- | $167,060 +13.2% |
| 2004 | -- | $147,540 +3.4% |
| 2003 | -- | $142,622 +3.6% |
| 2002 | -- | $137,706 +3.7% |
| 2001 | -- | $132,790 |
Find assessor info on the county website
Monthly payment
Est. payment
Payment breakdown
Explore the cost of this home by adjusting the details. Changes won't be saved.Climate risks
Neighborhood: 21157
Nearby schools
Schools provided by the listing agent
- Elementary: Robert Moton
- Middle: West
- High: Westminster
- District: Carroll County Public Schools
Source: Bright MLS. This data may not be complete. We recommend contacting the local school district to confirm school assignments for this home.
- $359,5003 bd1 ba950 sqft2233 Old Washington Rd, Westminster, MD 21157Off Market
- $430,100-- bd2 ba972 sqft2237 Old Washington Rd, Westminster, MD 21157Off Market
- $151,400-- bd-- ba-- sqft2205 Old Washington Rd, Westminster, MD 21157Off Market
- $401,6002 bd1 ba1.2k sqft2231 Old Washington Rd, Westminster, MD 21157Off Market

Similar homes
- $414,9003 bd2 ba1.4k sqft712 Cindy Ln, Westminster, MD 21157For Sale
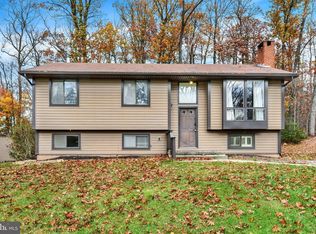
 MLS ID #MDCR2038646, Dan Adams, Cummings & Co. Realtors. Bright MLS
- $410,0003 bd2 ba2.1k sqft709 Longview Ave, Westminster, MD 21157For Sale
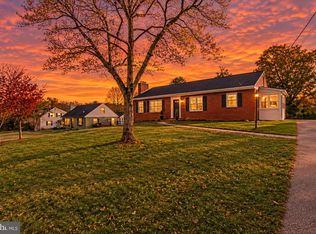 MLS ID #MDCR2038764, Jamie Billingslea, Billingslea Ins/Real Estate. Bright MLS
- $425,0003 bd2 ba1.4k sqft1404 Chazadale Way, Westminster, MD 21157For Sale
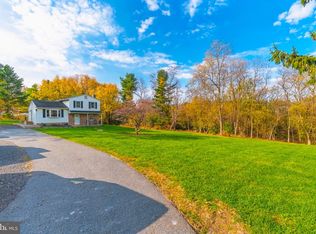 MLS ID #MDCR2038670, Danielle Bussard, Cummings & Co. Realtors. Bright MLS
- $435,0003 bd3 ba2.2k sqft819 Washington Rd, Westminster, MD 21157For Sale
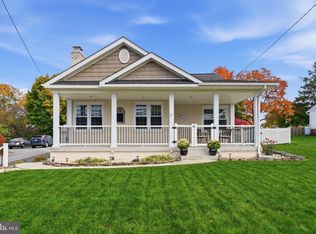 MLS ID #MDCR2038636, Bret Merson, Keller Williams Realty Centre. Bright MLS
- $449,9003 bd3 ba1k sqft5 Dorothy Ave, Westminster, MD 21157For SaleMLS ID #MDCR2038128, Yuris Rinda, Long & Foster Real Estate, Inc.. Bright MLS
- $399,5003 bd3 ba2.1k sqft1641 Old Westminster Pike, Westminster, MD 21157For SaleMLS ID #MDCR2038736, Karen Donaldson, RE/MAX Advantage Realty. Bright MLS
- $415,0004 bd3 ba1.3k sqft521 Mark Dr, Westminster, MD 21157For SaleMLS ID #MDCR2037914, Jessica Sauls, The KW Collective. Bright MLS
- $375,0003 bd2 ba1.4k sqft2428 Clydesdale Rd, Finksburg, MD 21048For SaleMLS ID #MDCR2038798, Craig Tribus, Beycome Brokerage Realty LLC. Bright MLS
- $369,5004 bd2 ba1.9k sqft545 Poole Rd, Westminster, MD 21157For SaleMLS ID #MDCR2037964, Sam Moretz, Corner House Realty. Bright MLS
- $375,0003 bd1 ba1.4k sqft178 Opal Ave, Westminster, MD 21157For SaleMLS ID #MDCR2038454, Missy Wise, LPT Realty, LLC. Bright MLS
- $369,9003 bd2 ba1.7k sqft704 Old Baltimore Rd, Westminster, MD 21157For SaleMLS ID #MDCR2037630, Chris Meldrom, Corner House Realty. Bright MLS
- $469,9002 bd1 ba1.3k sqft3746 Ridge Rd, Westminster, MD 21157For SaleMLS ID #MDCR2038038, Nicholas Feudale, Keller Williams Keystone Realty. Bright MLS
- $399,0002 bd2 ba2.1k sqft428 Maple Ave, Westminster, MD 21157For SaleMLS ID #MDCR2037856, Galen Roop, Cummings & Co. Realtors. Bright MLS
- $405,0004 bd3 ba2k sqft714 Snowfall Way, Westminster, MD 21157For SaleMLS ID #MDCR2038170, Grace Cloutier, Berkshire Hathaway HomeServices Homesale Realty. Bright MLS
- $450,0004 bd2 ba1.5k sqft58 Westmoreland St, Westminster, MD 21157For SaleMLS ID #MDCR2038618, Jessica Sauls, The KW Collective. Bright MLS
- $325,0004 bd3 ba2k sqft152 Leisters Church Rd, Westminster, MD 21157AuctionMLS ID #MDCR2038514, Steven Rawlings, Quad State Realty Inc. Bright MLS
- $399,9904 bd3 ba2k sqft191 E George St, Westminster, MD 21157For SaleMLS ID #MDCR2035036, Yi Zhang, Libra Realty, LLC. Bright MLS
- $499,9003 bd3 ba1.9k sqft701 Longview Ave, Westminster, MD 21157For SaleMLS ID #MDCR2037434, Vincent Stonesifer, Cummings & Co. Realtors. Bright MLS
- $499,0006 bd5 ba2.1k sqft302 Buena Vista Dr, Westminster, MD 21157For SaleMLS ID #MDCR2038676, Molly Love, RE/MAX Realty Centre, Inc.. Bright MLS
- $460,0003 bd3 ba2.1k sqft3615 Sykesville Rd, Westminster, MD 21157For SaleMLS ID #MDCR2037838, Lee Tessier, EXP Realty, LLC. Bright MLS
