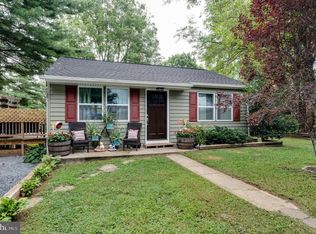
1.5% Loss Mitigation Fee paid by the buyer; $2,500 minimum. See MYC Associated Documents attached in the MLS. Property is going through the Short Sale Process. Cozy cape cod featuring a main level primary bedroom with scissor style cathedral ceiling and private bath, finished lower level, separate laundry room with utility sink and shower, areaway from basement to rear yard, fenced rear yard, two out buildings with electric, 6' x 18' wooden front porch, 14 x 11 rear deck, laminate flooring along with carpet and ceramic tile, electric heat and cooking, central AC, window unit and electric baseboard heat for the upper bedroom, Kitchen with microwave, stove, dishwasher and refrigerator. Convenient to downtown Westminster and close to Rt 140 for easy access to major highways.
Under contract
Price cut: $25K (8/3)
$250,000
139 City View Ave, Westminster, MD 21157
3beds
1,572sqft
Single Family Residence
Built in 1953
9,888 Square Feet Lot
$248,500 Zestimate®
$159/sqft
$-- HOA
What's special
Finished lower levelFenced rear yardPrivate bathScissor style cathedral ceilingCeramic tileMain level primary bedroomElectric heat and cooking
- 267 days
- 73
- 2
Zillow last checked:
Listing updated:
Listed by:
Jack Robertson 717-654-2837,
RE/MAX 1st Class (717) 893-0130
Source: Bright MLS,MLS#: MDCR2032268
Facts & features
Interior
Bedrooms & bathrooms
- Bedrooms: 3
- Bathrooms: 3
- Full bathrooms: 2
- 1/2 bathrooms: 1
- Main level bathrooms: 2
- Main level bedrooms: 2
Rooms
- Room types: Primary Bedroom, Bedroom 2, Bedroom 3, Kitchen, Family Room, Den, Laundry, Other, Office, Primary Bathroom, Full Bath, Half Bath
Primary bedroom
- Features: Flooring - Laminated, Ceiling Fan(s), Cathedral/Vaulted Ceiling
- Level: Main
- Area: 162 Square Feet
- Dimensions: 9 X 18
Bedroom 2
- Features: Flooring - Laminated, Ceiling Fan(s)
- Level: Main
- Area: 121 Square Feet
- Dimensions: 11 X 11
Bedroom 3
- Features: Flooring - Carpet
- Level: Upper
- Area: 144 Square Feet
- Dimensions: 12 X 12
Primary bathroom
- Features: Flooring - Ceramic Tile, Double Sink
- Level: Main
Den
- Level: Lower
- Area: 168 Square Feet
- Dimensions: 12 X 14
Family room
- Level: Unspecified
Family room
- Features: Flooring - Laminated, Ceiling Fan(s)
- Level: Main
- Area: 165 Square Feet
- Dimensions: 11 X 15
Family room
- Features: Flooring - Laminated
- Level: Lower
- Area: 240 Square Feet
- Dimensions: 12 X 20
Other
- Features: Flooring - Ceramic Tile, Bathroom - Tub Shower
- Level: Main
Half bath
- Features: Flooring - Ceramic Tile
- Level: Lower
Kitchen
- Features: Countertop(s) - Solid Surface, Double Sink, Kitchen - Electric Cooking, Flooring - Laminated
- Level: Main
Laundry
- Features: Flooring - Ceramic Tile
- Level: Lower
- Area: 80 Square Feet
- Dimensions: 5 X 16
Office
- Features: Flooring - Laminated, Ceiling Fan(s)
- Level: Main
- Area: 99 Square Feet
- Dimensions: 9 X 11
Other
- Features: Flooring - Carpet
- Level: Upper
- Area: 90 Square Feet
- Dimensions: 6 X 15
Heating
- Forced Air, Electric
Cooling
- Central Air, Ceiling Fan(s), Wall Unit(s), Electric
Appliances
- Included: Microwave, Dishwasher, Oven/Range - Electric, Refrigerator, Stainless Steel Appliance(s), Washer, Water Heater, Dryer, Electric Water Heater
- Laundry: In Basement, Laundry Room
Features
- Ceiling Fan(s), Bathroom - Tub Shower, Bathroom - Walk-In Shower, Floor Plan - Traditional, Kitchen - Galley, Primary Bath(s)
- Flooring: Laminate, Carpet, Ceramic Tile
- Doors: Storm Door(s)
- Basement: Connecting Stairway,Walk-Out Access,Improved,Finished
- Has fireplace: No
Interior area
- Total structure area: 1,572
- Total interior livable area: 1,572 sqft
- Finished area above ground: 1,272
- Finished area below ground: 300
Property
Parking
- Parking features: Off Street, Driveway
- Has uncovered spaces: Yes
Accessibility
- Accessibility features: None
Features
- Levels: Three
- Stories: 3
- Patio & porch: Deck, Porch
- Pool features: None
- Fencing: Back Yard,Wood
Lot
- Size: 9,888 Square Feet
Details
- Additional structures: Above Grade, Below Grade, Outbuilding
- Parcel number: 0707024762
- Zoning: R-100
- Special conditions: Short Sale
Construction
Type & style
- Home type: SingleFamily
- Architectural style: Cape Cod
- Property subtype: Single Family Residence
Materials
- Vinyl Siding
- Foundation: Block
- Roof: Asphalt
Condition
- Average
- New construction: No
- Year built: 1953
Utilities & green energy
- Electric: 200+ Amp Service
- Sewer: Public Sewer
- Water: Public
- Utilities for property: Cable Available, Electricity Available, Phone Available, Sewer Available, Water Available
Community & HOA
Community
- Subdivision: None Available
HOA
- Has HOA: No
Location
- Region: Westminster
- Municipality: WESTMINSTER
Financial & listing details
- Price per square foot: $159/sqft
- Tax assessed value: $212,667
- Annual tax amount: $2,463
- Date on market: 1/25/2026
- Listing agreement: Exclusive Right To Sell
- Listing terms: Conventional,Cash
- Exclusions: Sellers Personal Property
- Ownership: Fee Simple
Estimated market value
$248,500
$236,000 - $261,000
$2,481/mo
Price history
| Date | Event | Price |
|---|---|---|
| 8/27/2026 | Contingent | $250,000$159/sqft |
Source:  Bright MLS #MDCR2032268 Report a problem Bright MLS #MDCR2032268 Report a problem | ||
| 8/3/2026 | Listed for sale | $250,000-9.1%$159/sqft |
Source: Bright MLS #MDCR2032268 Report a problem | ||
| 4/14/2026 | Contingent | $275,000$175/sqft |
Source: Bright MLS #MDCR2032268 Report a problem | ||
| 3/13/2026 | Price change | $275,000-8%$175/sqft |
Source: Bright MLS #MDCR2032268 Report a problem | ||
| 2/22/2026 | Price change | $299,000-9.4%$190/sqft |
Source: Bright MLS #MDCR2032268 Report a problem | ||
| 2/5/2026 | Price change | $329,900-2.9%$210/sqft |
Source: Bright MLS #MDCR2032268 Report a problem | ||
| 1/25/2026 | Listed for sale | $339,900+0.7%$216/sqft |
Source: Bright MLS #MDCR2032268 Report a problem | ||
| 7/14/2025 | Sold | $337,500$215/sqft |
Source: Bright MLS #MDCR2027306 Report a problem | ||
| 6/13/2025 | Pending sale | $337,500$215/sqft |
Source: Bright MLS #MDCR2027306 Report a problem | ||
| 6/11/2025 | Price change | $337,500-3.5%$215/sqft |
Source: Bright MLS #MDCR2027306 Report a problem | ||
| 5/30/2025 | Listed for sale | $349,900+306.9%$223/sqft |
Source: Bright MLS #MDCR2027306 Report a problem | ||
| 5/22/1995 | Sold | $86,000$55/sqft |
Source: Public Record Report a problem | ||
Public tax history
| Year | Property taxes | Tax assessment |
|---|---|---|
| 2026 | $3,404 | $301,200 +41.6% |
| 2025 | -- | $212,667 +9.4% |
| 2024 | $2,196 +10.4% | $194,333 +10.4% |
| 2023 | $1,989 +5% | $176,000 |
| 2022 | $1,894 +5.3% | $176,000 +10.6% |
| 2021 | $1,799 +5.6% | $159,200 +5.6% |
| 2020 | $1,704 | $150,800 |
| 2019 | $1,704 | $150,800 |
| 2018 | $1,704 -0.9% | $150,800 -0.9% |
| 2017 | $1,719 | $152,100 +1.5% |
| 2016 | -- | $149,867 +1.5% |
| 2015 | -- | $147,633 +1.5% |
| 2014 | -- | $145,400 |
| 2013 | -- | $145,400 |
| 2012 | -- | $145,400 -26.2% |
| 2011 | -- | $197,000 +5% |
| 2010 | -- | $187,546 +5.3% |
| 2009 | -- | $178,093 +5.6% |
| 2008 | -- | $168,640 +12.4% |
| 2007 | -- | $150,016 +14.2% |
| 2006 | -- | $131,393 +16.5% |
| 2005 | -- | $112,770 +6.8% |
| 2004 | -- | $105,560 +7.3% |
| 2003 | -- | $98,350 +7.9% |
| 2002 | -- | $91,140 +2.8% |
| 2001 | -- | $88,646 |
Find assessor info on the county website
Monthly payment
Est. payment
Payment breakdown
Explore the cost of this home by adjusting the details. Changes won't be saved.Climate risks
Neighborhood: 21157
Nearby schools
Schools provided by the listing agent
- District: Carroll County Public Schools
Source: Bright MLS. This data may not be complete. We recommend contacting the local school district to confirm school assignments for this home.
Similar homes
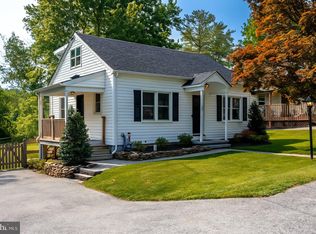
- $330,0004 bd1 ba1.4k sqft150 Bond St, Westminster, MD 21157For Sale
 MLS ID #MDCR2037486, Bob Lucido, Keller Williams Lucido Agency. Bright MLS
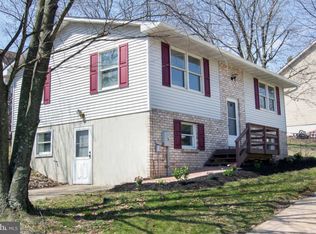
 - $325,0003 bd1 ba1.3k sqft1310 Washington Rd, Westminster, MD 21157For Sale
 MLS ID #MDCR2038004, Jennifer Hurley, Coldwell Banker Realty. Bright MLS
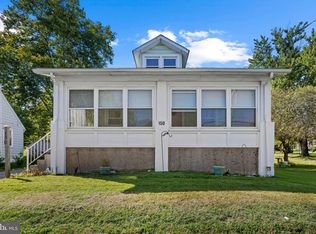
 - $309,9993 bd2 ba1.2k sqft1311 Brehm Rd, Westminster, MD 21157For Sale
 MLS ID #MDCR2036730, Teresa Ashe, Coldwell Banker Realty. Bright MLS
 - $210,0002 bd2 ba936 sqft47 Union St, Westminster, MD 21157For Sale
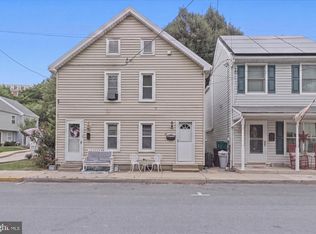 MLS ID #MDCR2036590, Rob Krop, Keller Williams Realty Centre. Bright MLS
 - $340,0004 bd2 ba1.9k sqft10 Ward Ave, Westminster, MD 21157For SaleMLS ID #MDCR2036364, Joe McDonnell, Corner House Realty. Bright MLS
- $265,0003 bd2 ba1.6k sqft204 Charles Ave, Hanover, PA 17331For SaleMLS ID #PAYK2113126, Bill Mundorff, Berkshire Hathaway HomeServices Homesale Realty. Bright MLS
- $305,0003 bd2 ba1.3k sqft413 Babylon Ct, Westminster, MD 21158For SaleMLS ID #MDCR2037582, Bob Chew, Samson Properties. Bright MLS
- $309,9003 bd2 ba1.3k sqft228 Alymer Ct, Westminster, MD 21157For SaleMLS ID #MDCR2037390, Bob Frey, Hyatt & Company Real Estate LLC. Bright MLS
- $253,0003 bd2 ba1.5k sqft615 Frederick St, Hanover, PA 17331For SaleMLS ID #PAYK2110634, Ali Haghgoo, EXP Realty, LLC. Bright MLS
- $259,0003 bd2 ba1.3k sqft799 Hanover Pike, Littlestown, PA 17340For SaleMLS ID #PAAD2023332, Melissa Divers-Reed, RE/MAX Solutions. Bright MLS
- $214,0003 bd2 ba1.3k sqft527 Main St, Mc Sherrystown, PA 17344For SaleMLS ID #PAAD2025954, David Johnson, Cavalry Realty LLC. Bright MLS
- $309,9002 bd2 ba1.7k sqft2035 Old Westminster Pike, Finksburg, MD 21048For SaleMLS ID #MDCR2038070, Stephanie Myers, Long & Foster Real Estate, Inc.. Bright MLS
- $295,0003 bd2 ba1.4k sqft2029 Grandview Rd, Hanover, PA 17331For SaleMLS ID #PAYK2112652, Chrissie Barrick, Berkshire Hathaway HomeServices Homesale Realty. Bright MLS
- $268,0003 bd1 ba1.3k sqft209 Penn St, Hanover, PA 17331For SaleMLS ID #PAYK2109550, Marshall Miller, Mountain Realty ERA Powered. Bright MLS
- $265,0003 bd3 ba1.3k sqft409 Turkey Rd, Mc Sherrystown, PA 17344For SaleMLS ID #PAAD2025612, Sue Pindle, RE/MAX Quality Service, Inc.. Bright MLS
- $239,9003 bd1 ba1.2k sqft245 York St, Hanover, PA 17331For SaleMLS ID #PAYK2110756, TIM FORBES, Berkshire Hathaway HomeServices Homesale Realty. Bright MLS
- $279,9004 bd1 ba1.2k sqft312 Diller Rd, Hanover, PA 17331For SaleMLS ID #PAAD2025860, Travis Myers, Samson Properties. Bright MLS
- $343,0004 bd2 ba1.7k sqft1326 Old New Windsor Rd, New Windsor, MD 21776For SaleMLS ID #MDCR2036496, Denise Lewis, Brook-Owen Real Estate. Bright MLS
- $279,0002 bd1 ba850 sqft784 Hanover Pike, Littlestown, PA 17340For SaleMLS ID #PAAD2024780, Bill Tolleson, EXP Realty, LLC. Bright MLS
