……Welcome to this Updated private out of the way peaceful retreat. This cozy home brings the vacation feel to everyday life. Rustic meets modern amenities. 3-4 bedrooms 2 full baths with a versatile and unique floorplan. The garage is a mancave dream, complete with Electric water and bath. The back deck is perfect for entertaining or your own quiet getaway. Finished basement could be the 4th bedroom, or the perfect hang out area.
For sale
Price cut: $4K (9/21)
$345,900
1326 Old New Windsor Rd, New Windsor, MD 21776
4beds
1,772sqft
Single Family Residence
Built in 1889
0.26 Acres Lot
$346,600 Zestimate®
$195/sqft
$-- HOA
What's special
Cozy homeRustic meets modern amenitiesVersatile and unique floorplan
- 67 days
- 906
- 92
Zillow last checked:
Listing updated:
Listed by:
Denise Lewis 410-733-8652,
Brook-Owen Real Estate (410) 733-8652
Source: Bright MLS,MLS#: MDCR2036496
Facts & features
Interior
Bedrooms & bathrooms
- Bedrooms: 4
- Bathrooms: 2
- Full bathrooms: 2
- Main level bathrooms: 1
- Main level bedrooms: 1
Rooms
- Room types: Dining Room, Sitting Room, Bedroom 2, Kitchen, Family Room, Basement, Bedroom 1, Bathroom 2, Bonus Room
Bedroom 1
- Features: Flooring - Wood
- Level: Main
- Area: 190 Square Feet
- Dimensions: 10 X 19
Bedroom 2
- Features: Flooring - Carpet
- Level: Upper
- Area: 126 Square Feet
- Dimensions: 9 X 14
Bathroom 2
- Level: Upper
Basement
- Level: Lower
Bonus room
- Features: Flooring - Vinyl
- Level: Upper
- Area: 81 Square Feet
- Dimensions: 9 X 9
Dining room
- Features: Flooring - Wood
- Level: Main
- Area: 130 Square Feet
- Dimensions: 10 X 13
Family room
- Features: Flooring - Wood, Fireplace - Wood Burning
- Level: Main
- Area: 104 Square Feet
- Dimensions: 8 X 13
Kitchen
- Features: Flooring - Vinyl
- Level: Main
- Area: 143 Square Feet
- Dimensions: 11 X 13
Sitting room
- Features: Flooring - Wood
- Level: Main
- Area: 140 Square Feet
- Dimensions: 10 X 14
Heating
- Forced Air, Oil
Cooling
- Ceiling Fan(s), Electric
Appliances
- Included: Oven/Range - Electric, Refrigerator, Dishwasher, Electric Water Heater
- Laundry: Main Level, Washer/Dryer Hookups Only
Features
- Attic, Bathroom - Tub Shower, Ceiling Fan(s), Dining Area, Entry Level Bedroom, Kitchen - Table Space
- Flooring: Carpet, Wood, Vinyl
- Doors: French Doors, Sliding Glass
- Basement: Finished,Full,Improved
- Number of fireplaces: 1
Interior area
- Total structure area: 2,546
- Total interior livable area: 1,772 sqft
- Finished area above ground: 1,772
- Finished area below ground: 0
Property
Parking
- Total spaces: 2
- Parking features: Garage Faces Front, Detached, Driveway
- Garage spaces: 2
- Has uncovered spaces: Yes
Accessibility
- Accessibility features: None
Features
- Levels: Two and One Half
- Stories: 2.5
- Patio & porch: Deck, Porch
- Exterior features: Sidewalks
- Pool features: None
Lot
- Size: 0.26 Acres
Details
- Additional structures: Above Grade, Below Grade
- Parcel number: 0711002609
- Zoning: CONSE
- Special conditions: Standard
Construction
Type & style
- Home type: SingleFamily
- Architectural style: Bungalow,Colonial,Cottage,Farmhouse/National Folk
- Property subtype: Single Family Residence
Materials
- Aluminum Siding
- Foundation: Block
- Roof: Metal,Shingle
Condition
- New construction: No
- Year built: 1889
Utilities & green energy
- Sewer: On Site Septic
- Water: Well
Community & HOA
Community
- Subdivision: None Available
HOA
- Has HOA: No
Location
- Region: New Windsor
Financial & listing details
- Price per square foot: $195/sqft
- Tax assessed value: $219,867
- Annual tax amount: $2,410
- Date on market: 7/20/2026
- Listing agreement: Exclusive Right To Sell
- Ownership: Fee Simple
Estimated market value
$346,600
$329,000 - $364,000
$2,412/mo
Price history
| Date | Event | Price |
|---|---|---|
| 9/21/2026 | Price change | $345,900-1.1%$195/sqft |
Source:  Bright MLS #MDCR2036496 Report a problem Bright MLS #MDCR2036496 Report a problem | ||
| 9/13/2026 | Listed for sale | $349,900$197/sqft |
Source: Bright MLS #MDCR2036496 Report a problem | ||
| 9/7/2026 | Contingent | $349,900$197/sqft |
Source: Bright MLS #MDCR2036496 Report a problem | ||
| 8/24/2026 | Price change | $349,900-1.7%$197/sqft |
Source: Bright MLS #MDCR2036496 Report a problem | ||
| 7/20/2026 | Listed for sale | $355,900+41.2%$201/sqft |
Source: Bright MLS #MDCR2036496 Report a problem | ||
| 12/9/2025 | Sold | $252,000+9.6%$142/sqft |
Source: Bright MLS #MDCR2031304 Report a problem | ||
| 11/16/2025 | Pending sale | $230,000$130/sqft |
Source: Bright MLS #MDCR2031304 Report a problem | ||
| 11/14/2025 | Listed for sale | $230,000-2.1%$130/sqft |
Source: Bright MLS #MDCR2031304 Report a problem | ||
| 9/15/2025 | Sold | $235,000-2%$133/sqft |
Source: Bright MLS #MDCR2029408 Report a problem | ||
| 8/23/2025 | Pending sale | $239,900$135/sqft |
Source: Bright MLS #MDCR2029408 Report a problem | ||
| 8/18/2025 | Price change | $239,900-4%$135/sqft |
Source: Bright MLS #MDCR2029408 Report a problem | ||
| 8/10/2025 | Listed for sale | $249,900+47%$141/sqft |
Source: Bright MLS #MDCR2029408 Report a problem | ||
| 12/5/2013 | Listing removed | $170,000$96/sqft |
Source: Long & Foster Real Estate #CR8155860 Report a problem | ||
| 8/11/2013 | Listed for sale | $170,000$96/sqft |
Source: Long & Foster Real Estate #CR8155860 Report a problem | ||
Public tax history
| Year | Property taxes | Tax assessment |
|---|---|---|
| 2025 | $2,388 +7.8% | $207,933 +6.1% |
| 2024 | $2,215 +1.3% | $196,000 +1.3% |
| 2023 | $2,185 +1.4% | $193,400 -1.3% |
| 2022 | $2,156 +1.4% | $196,000 +4.1% |
| 2021 | $2,127 +2% | $188,200 +2% |
| 2020 | $2,086 +2% | $184,600 -1.9% |
| 2019 | $2,045 +2% | $188,200 +6.1% |
| 2018 | $2,005 | $177,400 |
| 2017 | $2,005 | $177,400 |
| 2016 | -- | $177,400 -1.9% |
| 2015 | -- | $180,900 |
| 2014 | -- | $180,900 |
| 2013 | -- | $180,900 -5.9% |
| 2012 | -- | $192,300 |
| 2011 | -- | $192,300 |
| 2010 | -- | $192,300 -19.8% |
| 2009 | -- | $239,640 +16.6% |
| 2008 | -- | $205,596 +19.8% |
| 2007 | -- | $171,553 +24.8% |
| 2006 | -- | $137,510 +7.9% |
| 2005 | -- | $127,460 +8.6% |
| 2004 | -- | $117,410 +9.4% |
| 2003 | -- | $107,360 +14.5% |
| 2002 | -- | $93,782 +16.9% |
| 2001 | -- | $80,206 |
Find assessor info on the county website
Monthly payment
Est. payment
Payment breakdown
Explore the cost of this home by adjusting the details. Changes won't be saved.Climate risks
Neighborhood: 21776
Nearby schools
Schools provided by the listing agent
- District: Carroll County Public Schools
Source: Bright MLS. This data may not be complete. We recommend contacting the local school district to confirm school assignments for this home.
- $247,600-- bd1 ba1k sqft1328A Old New Windsor Rd, New Windsor, MD 21776Off Market
- $125,000-- bd1 ba1.2k sqft1324 Old New Windsor Rd, New Windsor, MD 21776Sold
- $34,9003.7 acresOld New Windsor Rd, New windsor, MD 21776Off Market

- $447,7003 bd3 ba2.4k sqft1322 Old New Windsor Rd, New Windsor, MD 21776Off Market
Similar homes
- $360,0003 bd1 ba1.2k sqft5611 Bowers Rd, Taneytown, MD 21787For Sale

 MLS ID #MDCR2037644, Tony Zowd, Coldwell Banker Realty. Bright MLS
 - $335,0003 bd3 ba2.6k sqft3017 Walnut St, Manchester, MD 21102For Sale
 MLS ID #MDCR2037700, Pat Pitrone, RE/MAX Advantage Realty. Bright MLS
 - $350,0003 bd2 ba1.6k sqft3 Marbeth Hl, Westminster, MD 21157For Sale
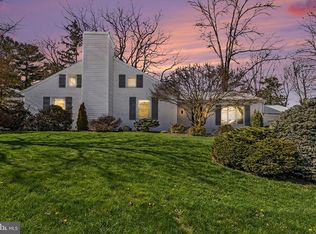 MLS ID #MDCR2032428, Carolyn A Miller, Cummings & Co. Realtors. Bright MLS
 - $317,0003 bd2 ba1.2k sqft1311 Brehm Rd, Westminster, MD 21157For Sale
 MLS ID #MDCR2036730, Teresa Ashe, Coldwell Banker Realty. Bright MLS
 - $319,9003 bd2 ba1.5k sqft973 Frederick Pike, Littlestown, PA 17340For SaleMLS ID #PAAD2025192, Lori Hockensmith, Iron Valley Real Estate Hanover. Bright MLS
- $345,5003 bd2 ba1.1k sqft3321 Old Westminster Pike, Finksburg, MD 21048For SaleMLS ID #MDCR2034746, Shannon Jackson, Cummings & Co. Realtors. Bright MLS
- $419,9004 bd2 ba1.5k sqft10329 Old Annapolis Rd, Walkersville, MD 21793For SaleMLS ID #MDFR2088638, Dixie Westmoreland, Long & Foster Real Estate, Inc.. Bright MLS
- $399,9904 bd3 ba2k sqft191 E George St, Westminster, MD 21157For SaleMLS ID #MDCR2035036, Yi Zhang, Libra Realty, LLC. Bright MLS
- $395,0003 bd2 ba1.8k sqft314 Royer Rd, Westminster, MD 21158For SaleMLS ID #MDCR2037244, Tricia Warfield, Berkshire Hathaway HomeServices PenFed Realty. Bright MLS
- $349,9003 bd2 ba1.1k sqft13320 Catoctin Furnace Rd, Thurmont, MD 21788For SaleMLS ID #MDFR2083566, Cathi Miller, Hagan Realty. Bright MLS
- $370,0003 bd3 ba1.5k sqft579 E King St, Littlestown, PA 17340For SaleMLS ID #PAAD2023728, Blake Bowman, Keller Williams Keystone Realty. Bright MLS
- $389,9003 bd2 ba1.8k sqft13304 Old Hanover Rd, Reisterstown, MD 21136For SaleMLS ID #MDBC2171240, Nicole Hoeck, NetRealtyNow.com, LLC. Bright MLS
- $380,0003 bd2 ba2.3k sqft2034 Fridinger Mill Rd, Westminster, MD 21157For SaleMLS ID #MDCR2035484, Makayla Kernan, Samson Properties. Bright MLS
- $435,0003 bd3 ba2.1k sqft1641 Old Westminster Pike, Westminster, MD 21157For SaleMLS ID #MDCR2037504, Karen Donaldson, RE/MAX Advantage Realty. Bright MLS
- $425,0002 bd2 ba1k sqft110 N Main St, Union Bridge, MD 21791For SaleMLS ID #MDCR2034614, Stanley Groves, RE/MAX Advantage Realty. Bright MLS
- $480,0003 bd3 ba1.9k sqft122 Elaine Ave, Westminster, MD 21157For SaleMLS ID #MDCR2037250, Judy Gill, Coldwell Banker Realty. Bright MLS
- $362,0002 bd2 ba1.2k sqft2914 Hampstead Mexico Rd, Hampstead, MD 21074For SaleMLS ID #MDCR2036690, Liz Sothoron, Cummings & Co. Realtors. Bright MLS
- $450,0002 bd1 ba1k sqft427 Clear Ridge Rd, Union Bridge, MD 21791For SaleMLS ID #MDCR2037474, John Robinson, State 7 Realty. Bright MLS
- $305,0003 bd2 ba1.9k sqft985 Fairview Dr, Hanover, PA 17331For SaleMLS ID #PAYK2106860, Randy Hilker, RE/MAX Quality Service, Inc.. Bright MLS
- $409,0004 bd3 ba1.6k sqft33 Musket Ct, Taneytown, MD 21787For SaleMLS ID #MDCR2032562, Gwenn Bockelmann, RE/MAX Advantage Realty. Bright MLS
