This updated split foyer in the Dallastown Area School District sits on a 0.87 acre lot just minutes from I-83 for an easy commute. Dallastown Intermediate School is a short walk away. Just cross the street to pick up the walking path that loops around the school. The major work is already done, with a new roof in 2024 and a new HVAC system in 2025. The main level has new flooring throughout (2025) and an updated bathroom (2024). The eat-in kitchen has a dining area and a butcher block island added in 2026, along with soft-close cabinetry, black hardware, and a deep black sink. Updated lighting and ceiling fans run throughout the home. The finished lower level, which has newly replaced electric baseboard heat, can function as a family room, a home office, or a fourth bedroom, as the sellers used it. The yard is where this home really stands out. Several pine trees were recently removed to open up the side yard, leaving room for gardens, play space, outdoor entertaining, or a future project. Out back, a large screened porch offers a quiet spot to relax and leads to a fenced dog area, making it convenient to let dogs out directly from the kitchen. The oversized side-loading two-car garage provides room for storage or a workshop, and the driveway comfortably parks three cars with room to turn around. A storage shed on a concrete pad sits in the back right corner of the lot. With the big updates already finished, the new owners could be moved in and ready to host for the holidays. Don’t wait on this one. Schedule your showing today.
Pending
$382,900
420 School Rd, York, PA 17407
3beds
2,628sqft
Single Family Residence
Built in 1974
0.87 Acres Lot
$384,500 Zestimate®
$146/sqft
$-- HOA
What's special
Finished lower levelEat-in kitchenButcher block islandDeep black sinkDining areaSoft-close cabinetryBlack hardware
- 20 days
- 649
- 33
Zillow last checked:
Listing updated:
Listed by:
Jonelle Daviau 717-817-6371,
Cummings & Co. Realtors 7179005990
Source: Bright MLS,MLS#: PAYK2113634
Facts & features
Interior
Bedrooms & bathrooms
- Bedrooms: 3
- Bathrooms: 2
- Full bathrooms: 2
- Main level bathrooms: 2
- Main level bedrooms: 3
Basement
- Area: 690
Heating
- Baseboard, Forced Air, Heat Pump, Electric
Cooling
- Central Air, Electric
Appliances
- Included: Dishwasher, Dryer, Microwave, Oven/Range - Electric, Refrigerator, Washer, Water Heater, Electric Water Heater
- Laundry: Lower Level
Features
- Attic, Built-in Features, Ceiling Fan(s), Dining Area, Family Room Off Kitchen, Floor Plan - Traditional, Eat-in Kitchen, Bathroom - Stall Shower, Kitchen Island, Pantry, Bathroom - Tub Shower
- Flooring: Carpet, Ceramic Tile, Luxury Vinyl
- Doors: Storm Door(s)
- Basement: Full
- Number of fireplaces: 1
- Fireplace features: Wood Burning Stove
Interior area
- Total structure area: 2,928
- Total interior livable area: 2,628 sqft
- Finished area above ground: 2,238
- Finished area below ground: 390
Property
Parking
- Total spaces: 2
- Parking features: Garage Faces Side, Inside Entrance, Oversized, Garage Door Opener, Storage, Asphalt, Attached
- Attached garage spaces: 2
- Has uncovered spaces: Yes
Accessibility
- Accessibility features: None
Features
- Levels: Two
- Stories: 2
- Patio & porch: Porch, Screened, Enclosed
- Pool features: None
- Fencing: Aluminum
Lot
- Size: 0.87 Acres
- Features: Backs to Trees
Details
- Additional structures: Above Grade, Below Grade
- Parcel number: 470000101450000000
- Zoning: RS
- Special conditions: Standard
Construction
Type & style
- Home type: SingleFamily
- Architectural style: Raised Ranch/Rambler
- Property subtype: Single Family Residence
Materials
- Vinyl Siding, Aluminum Siding
- Foundation: Block
- Roof: Asphalt,Shingle
Condition
- Excellent
- New construction: No
- Year built: 1974
Utilities & green energy
- Electric: 200+ Amp Service
- Sewer: Public Sewer
- Water: Public
Community & HOA
Community
- Subdivision: Springfield Twp
HOA
- Has HOA: No
Location
- Region: York
- Municipality: SPRINGFIELD TWP
Financial & listing details
- Price per square foot: $146/sqft
- Tax assessed value: $179,540
- Annual tax amount: $6,101
- Date on market: 10/24/2026
- Listing agreement: Exclusive Right To Sell
- Listing terms: Cash,Conventional,FHA,VA Loan
- Inclusions: Basement Refrigerator, Kitchen Refrigerator, Washer, Dryer, Picnic Table On Screened Porch, Garage Shelving.
- Exclusions: Doorbell Camera, Primary Bedroom Tv And Wall Mount, Firepit Blocks
- Ownership: Fee Simple
Estimated market value
$384,500
$365,000 - $404,000
$2,216/mo
Price history
| Date | Event | Price |
|---|---|---|
| 10/28/2026 | Pending sale | $382,900$146/sqft |
Source:  Bright MLS #PAYK2113634 Report a problem | ||
| 10/24/2026 | Listed for sale | $382,900+9.4%$146/sqft |
Source: Bright MLS #PAYK2113634 Report a problem | ||
| 8/30/2024 | Sold | $350,000+0%$133/sqft |
Source: Bright MLS #PAYK2065536 Report a problem | ||
| 8/2/2024 | Pending sale | $349,900$133/sqft |
Source: Bright MLS #PAYK2065536 Report a problem | ||
| 7/24/2024 | Listed for sale | $349,900+1070.2%$133/sqft |
Source: Bright MLS #PAYK2065536 Report a problem | ||
| 8/25/2000 | Sold | $29,900$11/sqft |
Source: Public Record Report a problem | ||
Public tax history
| Year | Property taxes | Tax assessment |
|---|---|---|
| 2026 | $6,075 -0.3% | $179,540 |
| 2025 | $6,093 | $179,540 |
| 2024 | $6,093 +1.5% | $179,540 |
| 2023 | $6,003 +10% | $179,540 |
| 2022 | $5,460 -2.6% | $179,540 |
| 2021 | $5,607 +3% | $179,540 |
| 2020 | $5,442 +0.3% | $179,540 |
| 2019 | $5,424 | $179,540 |
| 2018 | $5,424 +424.5% | $179,540 |
| 2017 | $1,034 | $179,540 |
| 2016 | -- | $179,540 |
| 2015 | -- | $179,540 |
| 2014 | -- | $179,540 +0.4% |
| 2013 | -- | $178,850 |
| 2012 | -- | $178,850 |
| 2011 | -- | $178,850 |
| 2010 | -- | $178,850 |
| 2009 | -- | $178,850 |
| 2008 | -- | $178,850 |
| 2007 | -- | $178,850 |
| 2006 | -- | $178,850 +33.8% |
| 2005 | -- | $133,710 |
| 2004 | -- | $133,710 |
| 2003 | -- | $133,710 |
| 2002 | -- | $133,710 |
| 2000 | -- | $133,710 |
| 1999 | -- | $133,710 |
Find assessor info on the county website
Monthly payment
Est. payment
Payment breakdown
Explore the cost of this home by adjusting the details. Changes won't be saved.Climate risks
Neighborhood: 17407
Nearby schools
Schools provided by the listing agent
- District: Dallastown Area
Source: Bright MLS. This data may not be complete. We recommend contacting the local school district to confirm school assignments for this home.
Similar homes
- $430,0005 bd3 ba2.3k sqft6484 Oakwood Ct, York, PA 17407For Sale
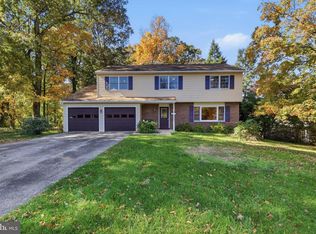
 MLS ID #PAYK2113616, Annemarie Cook, Iron Valley Real Estate of York County. Bright MLS
- $--4 bd2 ba2.2k sqft106 Teila Dr, Dallastown, PA 17313Auction
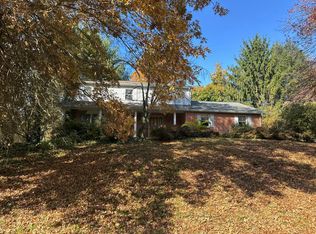 Auction.com 2
- $--3 bd1 ba1.3k sqft180 Reynolds Mill Rd, York, PA 17403Auction
 Auction.com 2
- $--4 bd2 ba1.8k sqft596 Green Valley Rd, York, PA 17403Auction
 ServiceLink Auction
- $399,9003 bd3 ba2.8k sqft5009 Zeiglers Church Rd, Spring Grove, PA 17362For SaleMLS ID #PAYK2114770, Debra McManus, Berkshire Hathaway HomeServices Homesale Realty. Bright MLS
- $319,9953 bd2 ba2.1k sqft416 Corbin Rd, York, PA 17403For SaleMLS ID #PAYK2114890, Sonia Brewer, Keller Williams Keystone Realty. Bright MLS
- $342,9003 bd2 ba1.8k sqft1733 Powder Mill Rd, York, PA 17403For SaleMLS ID #PAYK2110288, Jill Romine, Keller Williams Keystone Realty. Bright MLS
- $359,9003 bd2 ba1.7k sqft7213 Yellow Church Rd, Seven Valleys, PA 17360For SaleMLS ID #PAYK2111186, Patricia Carey, Berkshire Hathaway HomeServices Homesale Realty. Bright MLS
- $389,9003 bd1 ba1.8k sqft480 Chestnut Hill Rd, York, PA 17402For SaleMLS ID #PAYK2114850, Adam Flinchbaugh, Keller Williams Keystone Realty. Bright MLS
- $324,9995 bd2 ba2.1k sqft3890 Old Joseph Rd, York, PA 17408For SaleMLS ID #PAYK2114766, Steven Koleno, BEYCOME BROKERAGE REALTY LLC. Bright MLS
- $439,9005 bd3 ba2.6k sqft621 Denny Ln, York, PA 17406For SaleMLS ID #PAYK2114986, Zachery Keller, Coldwell Banker Realty. Bright MLS
- $345,0003 bd2 ba1.6k sqft723 Juli Dr, New Freedom, PA 17349For SaleMLS ID #PAYK2114688, Tyler Gruzs, Cummings & Co. Realtors. Bright MLS
- $310,0003 bd3 ba2.1k sqft433 E Lancaster St, Red Lion, PA 17356For SaleMLS ID #PAYK2114552, Matt McClintock, Coldwell Banker Realty. Bright MLS
