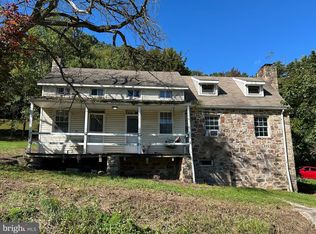
Historic 1832 Farmhouse on 3.5 Acres – York New Salem, PA! Are You looking for country living, room to roam, and the opportunity to create your own homestead? This historic farmhouse, originally built in 1832, is full of character and potential! Located in York New Salem within the Spring Grove School District, this spacious home has 5 bedrooms with the possibility of a 6th bedroom and 2 full bathrooms. The home does need renovations and updating, making it a wonderful opportunity for someone ready to restore its charm and make it their own. Enjoy the opportunity to move in and make improvements at your own pace while gradually transforming this historic home into your dream farmhouse! Situated on 3.5 acres, there's plenty of room for horses, chickens, goats, other farm animals, gardening, or starting your own hobby farm. Embrace the homesteading lifestyle and enjoy the possibilities of country living! Additional features include: Detached two-story garage Two wells on the property Public water and public sewer 3.5 acres of land with room to grow EXTRA OPPORTUNITY FOR BUYERS! The neighboring property is interested in a portion of the property adjoining their land. they have received township approval! All at the neighbors cost. No specific acreage has been determined, leaving room for discussion with the new owner. Selling a portion is completely optional but a great opportunity. Whether you're dreaming of a small farm, a self-sufficient homestead, restoring a piece of history, or simply enjoying country living, this property has endless possibilities! Don't just buy a house – create a lifestyle! Historic charm, acreage, and the opportunity to make it your own!
For sale
$324,999
3890 Old Joseph Rd, York, PA 17408
5beds
2,160sqft
Single Family Residence
Built in 1835
3.05 Acres Lot
$-- Zestimate®
$150/sqft
$-- HOA
What's special
Detached two-story garage
- 1 day
- 606
- 61
Zillow last checked:
Listing updated:
Listed by:
Steven Koleno 804-656-5007,
BEYCOME BROKERAGE REALTY LLC 804-656-5007
Source: Bright MLS,MLS#: PAYK2114766
Facts & features
Interior
Bedrooms & bathrooms
- Bedrooms: 5
- Bathrooms: 2
- Full bathrooms: 2
- Main level bathrooms: 1
- Main level bedrooms: 3
Rooms
- Room types: Living Room, Primary Bedroom, Bedroom 2, Bedroom 3, Bedroom 4, Bedroom 5, Kitchen, Basement, Full Bath
Primary bedroom
- Level: Main
Bedroom 2
- Level: Main
Bedroom 3
- Level: Main
Bedroom 4
- Level: Upper
Bedroom 5
- Level: Upper
Basement
- Level: Lower
Other
- Level: Main
Other
- Level: Upper
Kitchen
- Level: Lower
Living room
- Level: Lower
Heating
- Forced Air, Wall Unit, Other, Oil, Electric, Propane
Cooling
- Ceiling Fan(s), Window Unit(s)
Appliances
- Included: Electric Water Heater
Features
- Bathroom - Stall Shower, Bathroom - Tub Shower, Ceiling Fan(s), Entry Level Bedroom, Exposed Beams
- Flooring: Wood
- Basement: Finished,Improved
- Number of fireplaces: 1
Interior area
- Total structure area: 2,160
- Total interior livable area: 2,160 sqft
- Finished area above ground: 1,900
- Finished area below ground: 260
Property
Parking
- Total spaces: 2
- Parking features: Garage Faces Front, Driveway, Off Street, Detached
- Garage spaces: 2
- Has uncovered spaces: Yes
Accessibility
- Accessibility features: Doors - Swing In, Accessible Entrance
Features
- Levels: Two and One Half
- Stories: 2.5
- Exterior features: Lighting, Rain Gutters, Storage, Sidewalks, Other
- Pool features: None
- Has spa: Yes
- Spa features: Hot Tub
Lot
- Size: 3.05 Acres
- Dimensions: 354 x 688
- Features: Level, Clay, Gravel, Mixed Soil Type, Rocky, TopSoilOvrOt
Details
- Additional structures: Above Grade, Below Grade, Outbuilding
- Parcel number: 40000GG00570000000
- Zoning: R1
- Special conditions: Standard
Construction
Type & style
- Home type: SingleFamily
- Architectural style: Colonial
- Property subtype: Single Family Residence
Materials
- Frame, Wood Siding
- Foundation: Stone
Condition
- Good
- New construction: No
- Year built: 1835
Utilities & green energy
- Sewer: Public Septic
- Water: Public, Well
Community & HOA
Community
- Subdivision: None Available
HOA
- Has HOA: No
Location
- Region: York
- Municipality: NORTH CODORUS TWP
Financial & listing details
- Price per square foot: $150/sqft
- Tax assessed value: $104,820
- Annual tax amount: $3,664
- Date on market: 11/4/2026
- Listing agreement: Exclusive Right To Sell
- Listing terms: Cash,Conventional,FHA,VA Loan,Other
- Ownership: Fee Simple
Estimated market value
Not available
Estimated sales range
Not available
Not available
Price history
| Date | Event | Price |
|---|---|---|
| 7/12/2010 | Sold | $97,000-2.9%$45/sqft |
Source: Public Record Report a problem | ||
| 5/29/2010 | Listed for sale | $99,900$46/sqft |
Source: COUNTRY HOME REAL ESTATE #21006517 Report a problem | ||
Public tax history
| Year | Property taxes | Tax assessment |
|---|---|---|
| 2026 | $3,596 +2.3% | $104,820 |
| 2025 | $3,515 +1.1% | $104,820 |
| 2024 | $3,477 | $104,820 |
| 2023 | $3,477 +4.4% | $104,820 |
| 2022 | $3,330 -0.7% | $104,820 |
| 2021 | $3,353 +1.3% | $104,820 |
| 2020 | $3,309 +0.7% | $104,820 |
| 2019 | $3,285 +1.3% | $104,820 |
| 2018 | $3,242 +296% | $104,820 |
| 2017 | $819 | $104,820 |
| 2016 | -- | $104,820 |
| 2015 | -- | $104,820 |
| 2014 | -- | $104,820 |
| 2013 | -- | $104,820 |
| 2012 | -- | $104,820 |
| 2011 | -- | $104,820 |
| 2010 | -- | $104,820 |
| 2009 | -- | $104,820 |
| 2008 | -- | $104,820 |
| 2007 | -- | $104,820 -5.3% |
| 2006 | -- | $110,670 +5% |
| 2005 | -- | $105,380 -3.7% |
| 2004 | -- | $109,420 |
| 2003 | -- | $109,420 +1.8% |
| 2002 | -- | $107,490 -21.1% |
| 2000 | -- | $136,320 +23.2% |
| 1999 | -- | $110,650 |
Find assessor info on the county website
Monthly payment
Est. payment
Payment breakdown
Explore the cost of this home by adjusting the details. Changes won't be saved.Climate risks
Neighborhood: 17408
Nearby schools
Schools provided by the listing agent
- Elementary: New Salem
- Middle: Spring Grove Area
- High: Spring Grove Area
- District: Spring Grove Area
Source: Bright MLS. This data may not be complete. We recommend contacting the local school district to confirm school assignments for this home.
Similar homes
- $330,0005 bd3 ba1.6k sqft2417 Croll School Rd, York, PA 17403For Sale
 MLS ID #PAYK2113506, Michael Martinez, Keller Williams Keystone Realty. Bright MLS
- $259,9003 bd3 ba1.6k sqft3223 Days Mill Rd, York, PA 17408For Sale
 MLS ID #PAYK2113150, Robert Stuart, Berkshire Hathaway HomeServices Homesale Realty. Bright MLS
- $299,9005 bd2 ba1.9k sqft1303 Sunnyside Rd, Spring Grove, PA 17362For Sale
 MLS ID #PAYK2104772, Emily Steele-Rothfus, William Penn Real Estate Assoc. Bright MLS
- $315,0003 bd2 ba1.8k sqft2708 Sunset Ln, York, PA 17408For Sale
 MLS ID #PAYK2113640, STEPHANI BROWN, Iron Valley Real Estate of York County. Bright MLS
- $269,9004 bd2 ba1.9k sqft2095 Church Rd, York, PA 17408For SaleMLS ID #PAYK2114198, Kurt Johnston, Iron Valley Real Estate of York County. Bright MLS
- $349,9003 bd3 ba2.5k sqft2780 Northvue Ln, York, PA 17408For SaleMLS ID #PAYK2109478, Logan Chappel, JRHeller.com LLC. Bright MLS
- $275,0003 bd1 ba1.9k sqft105 Pine Hollow Rd, York, PA 17408For SaleMLS ID #PAYK2113984, Ruby A Darr, RE/MAX Evolved. Bright MLS
- $325,0004 bd3 ba2.4k sqft256 Tri Hill Rd, York, PA 17403For SaleMLS ID #PAYK2109260, Brian Blanchette, Berkshire Hathaway HomeServices Homesale Realty. Bright MLS
- $298,9003 bd2 ba1.7k sqft2022 North Dr, York, PA 17408For SaleMLS ID #PAYK2112434, Michael Hackenberger, Berkshire Hathaway HomeServices Homesale Realty. Bright MLS
- $281,0004 bd1 ba1.8k sqft1719 Jefferson Rd, Spring Grove, PA 17362For SaleMLS ID #PAYK2114252, Jim Powers, Berkshire Hathaway HomeServices Homesale Realty. Bright MLS
- $329,9004 bd1 ba2.2k sqft7705 Altland Ave, Abbottstown, PA 17301For SaleMLS ID #PAYK2114132, Kristen Culver, Coldwell Banker Realty. Bright MLS
- $259,9002 bd2 ba1.7k sqft2239 Sycamore Rd, York, PA 17408For SaleMLS ID #PAYK2112462, Misty Goldstein, Berkshire Hathaway HomeServices Homesale Realty. Bright MLS
- $325,0002 bd3 ba2.4k sqft200 George St, Hanover, PA 17331For SaleMLS ID #PAYK2114676, Gail Schuchart, Cummings & Co. Realtors. Bright MLS
- $335,9004 bd2 ba1.5k sqft111 Morningside Dr, Red Lion, PA 17356For SaleMLS ID #PAYK2109278, Shelley Metzler, Berkshire Hathaway HomeServices Homesale Realty. Bright MLS
- $359,9003 bd2 ba1.7k sqft7213 Yellow Church Rd, Seven Valleys, PA 17360For SaleMLS ID #PAYK2111186, Patricia Carey, Berkshire Hathaway HomeServices Homesale Realty. Bright MLS
- $219,0003 bd1 ba1.1k sqft140 Evergreen Ln, York, PA 17408For SaleMLS ID #PAYK2114272, Andrew Bartlett, Keller Williams Elite. Bright MLS
- $379,9003 bd3 ba2.1k sqft625 Annette Dr, York, PA 17403For SaleMLS ID #PAYK2112884, Mrs. Ingrid Lochte, Realty ONE Group Unlimited. Bright MLS
- $299,9003 bd2 ba1.7k sqft2549 Raleigh Dr, York, PA 17402For SaleMLS ID #PAYK2113320, Jesse Behler, Inch & Co. Real Estate, LLC. Bright MLS
- $315,0003 bd2 ba2.5k sqft105 Weire Rd, York, PA 17404For SaleMLS ID #PAYK2113014, Nick Haiduk, Lime House. Bright MLS
- $319,9003 bd1 ba1.3k sqft5400 Lewisberry Rd, Dover, PA 17315For SaleMLS ID #PAYK2112724, Michael Hackenberger, Berkshire Hathaway HomeServices Homesale Realty. Bright MLS
