Quality-built Brick/Vinyl Ranch in Spring Grove Schools. Living room 17.5X15.3 w/refinihed hardwood flooring. Country kitchen 17.5 x 11.4, Cherry Cabinets, all appliances convey, ceiling fan. Full Bath 7.7 x 11.4, tub/shower and large vanity cabinets. Primary BR 13.1 x 11.4, hardwood floors. 2nd BR 11.2 x 11.10, hardwood floors, includes built-in desk and cabinet storage; 3rd BR 9.6 x 15.3, also with hardwood floors. All 3 Br's with ceiling fans. Huge rear deck: 15.6 x 23.0. Tandem 1+car garage: 17.3X46X11 with workshop. Lower-level recreation rm: 33.10 x 26.11, tile flooring; rear separate trophy room or collector's dream w/custom glass shelving. Separate Laundry rm: 12.2 x 12.4 includes Washer & dryer. Workshop: 22.8 x 12.4. Storage utility: 4.6 x 17.11 **Contractor estimate for 1/2 BA available in lower level**
For sale
$275,000
105 Pine Hollow Rd, York, PA 17408
3beds
1,984sqft
Single Family Residence
Built in 1960
9,100 Square Feet Lot
$271,900 Zestimate®
$139/sqft
$-- HOA
What's special
All appliances convey
- 2 days
- 298
- 27
Zillow last checked:
Listing updated:
Listed by:
Ruby A Darr 717-577-5660,
RE/MAX Evolved (717) 509-2880,
Listing Team: Ruby Darr Team, Co-Listing Team: Ruby Darr Team,Co-Listing Agent: Jeffrey L Darr 717-577-5664,
RE/MAX Evolved
Source: Bright MLS,MLS#: PAYK2113984
Facts & features
Interior
Bedrooms & bathrooms
- Bedrooms: 3
- Bathrooms: 1
- Full bathrooms: 1
- Main level bathrooms: 1
- Main level bedrooms: 3
Rooms
- Room types: Living Room, Bedroom 2, Bedroom 3, Kitchen, Bedroom 1, Laundry, Recreation Room, Storage Room, Workshop, Bathroom 1
Bedroom 1
- Features: Flooring - Solid Hardwood, Ceiling Fan(s)
- Level: Main
- Area: 143 Square Feet
- Dimensions: 11 X 13
Bedroom 2
- Features: Ceiling Fan(s), Flooring - Solid Hardwood
- Level: Main
- Area: 150 Square Feet
- Dimensions: 10 X 15
Bedroom 3
- Features: Flooring - Solid Hardwood
- Level: Main
- Area: 132 Square Feet
- Dimensions: 12 X 11
Bathroom 1
- Features: Bathroom - Tub Shower, Built-in Features, Flooring - Vinyl
- Level: Main
- Area: 88 Square Feet
- Dimensions: 8 X 11
Kitchen
- Features: Ceiling Fan(s), Dining Area, Double Sink, Flooring - Vinyl, Kitchen - Country
- Level: Main
- Area: 198 Square Feet
- Dimensions: 11 X 18
Laundry
- Level: Lower
- Area: 144 Square Feet
- Dimensions: 12 X 12
Living room
- Features: Flooring - Solid Hardwood, Ceiling Fan(s)
- Level: Main
- Area: 270 Square Feet
- Dimensions: 15 X 18
Recreation room
- Features: Flooring - Other
- Level: Lower
- Area: 918 Square Feet
- Dimensions: 27 X 34
Storage room
- Level: Lower
- Area: 90 Square Feet
- Dimensions: 5 X 18
Workshop
- Level: Lower
- Area: 276 Square Feet
- Dimensions: 12 X 23
Heating
- Forced Air, Natural Gas
Cooling
- Central Air, Electric
Appliances
- Included: Dishwasher, Dryer, Oven/Range - Gas, Refrigerator, Washer, Gas Water Heater
- Laundry: In Basement, Dryer In Unit, Has Laundry, Washer In Unit, Laundry Room
Features
- Attic, Bathroom - Tub Shower, Ceiling Fan(s), Dining Area, Floor Plan - Traditional, Kitchen - Country, Plaster Walls
- Flooring: Hardwood, Vinyl, Other, Wood
- Doors: Storm Door(s)
- Windows: Replacement, Window Treatments
- Basement: Partially Finished,Workshop,Heated,Combination
- Has fireplace: No
Interior area
- Total structure area: 2,418
- Total interior livable area: 1,984 sqft
- Finished area above ground: 1,120
- Finished area below ground: 864
Video & virtual tour
Property
Parking
- Total spaces: 3
- Parking features: Storage, Garage Faces Front, Garage Door Opener, Oversized, Concrete, Attached, Driveway, On Street
- Attached garage spaces: 1
- Uncovered spaces: 2
- Details: Garage Sqft: 648
Accessibility
- Accessibility features: None
Features
- Levels: One
- Stories: 1
- Patio & porch: Deck, Porch
- Exterior features: Bump-outs, Flood Lights, Sidewalks, Satellite Dish
- Pool features: None
Lot
- Size: 9,100 Square Feet
- Features: Front Yard, Rear Yard, SideYard(s)
Details
- Additional structures: Above Grade, Below Grade
- Parcel number: 330000201650000000
- Zoning: RESIDENTIAL
- Special conditions: Standard
Construction
Type & style
- Home type: SingleFamily
- Architectural style: Ranch/Rambler
- Property subtype: Single Family Residence
Materials
- Vinyl Siding, Brick
- Foundation: Block
- Roof: Asphalt,Architectural Shingle
Condition
- Average
- New construction: No
- Year built: 1960
Utilities & green energy
- Sewer: Public Sewer
- Water: Public
- Utilities for property: Cable Available, Natural Gas Available, Sewer Available, Water Available, Cable, Satellite Internet Service
Community & HOA
Community
- Security: Smoke Detector(s)
- Subdivision: Pine Springs Heights
HOA
- Has HOA: No
Location
- Region: York
- Municipality: JACKSON TWP
Financial & listing details
- Price per square foot: $139/sqft
- Tax assessed value: $108,510
- Annual tax amount: $3,771
- Date on market: 10/21/2026
- Listing agreement: Exclusive Right To Sell
- Listing terms: Cash,Conventional,FHA,VA Loan,USDA Loan
- Inclusions: Refrigerator, Gas Range, Dishwasher, Ceiling Fans, Washer & Dryer, And Storage Shed
- Exclusions: None
- Ownership: Fee Simple
Estimated market value
$271,900
$258,000 - $285,000
$1,764/mo
Price history
| Date | Event | Price |
|---|---|---|
| 10/21/2026 | Listed for sale | $275,000$139/sqft |
Source:  Bright MLS #PAYK2113984 Report a problem | ||
Public tax history
| Year | Property taxes | Tax assessment |
|---|---|---|
| 2026 | $3,701 +1.8% | $108,510 |
| 2025 | $3,637 +1.1% | $108,510 |
| 2024 | $3,598 | $108,510 |
| 2023 | $3,598 +4.5% | $108,510 |
| 2022 | $3,443 -0.2% | $108,510 |
| 2021 | $3,450 +1.4% | $108,510 |
| 2020 | $3,404 +2.2% | $108,510 |
| 2019 | $3,330 +1.4% | $108,510 |
| 2018 | $3,285 +337.3% | $108,510 |
| 2017 | $751 | $108,510 |
| 2016 | -- | $108,510 |
| 2015 | -- | $108,510 |
| 2014 | -- | $108,510 |
| 2013 | -- | $108,510 |
| 2012 | -- | $108,510 |
| 2011 | -- | $108,510 |
| 2010 | -- | $108,510 |
| 2009 | -- | $108,510 |
| 2008 | -- | $108,510 |
| 2007 | -- | $108,510 |
| 2006 | -- | $108,510 +23.8% |
| 2005 | -- | $87,640 |
| 2004 | -- | $87,640 |
| 2003 | -- | $87,640 |
| 2002 | -- | $87,640 |
| 2000 | -- | $87,640 |
| 1999 | -- | $87,640 |
Find assessor info on the county website
Monthly payment
Est. payment
Payment breakdown
Explore the cost of this home by adjusting the details. Changes won't be saved.Climate risks
Neighborhood: 17408
Nearby schools
Schools provided by the listing agent
- Elementary: Spring Grove
- Middle: Spring Grove Area
- High: Spring Grove Area
- District: Spring Grove Area
Source: Bright MLS. This data may not be complete. We recommend contacting the local school district to confirm school assignments for this home.

Similar homes
- $299,9003 bd2 ba1.8k sqft3439 Messersmith Rd, York, PA 17408For Sale
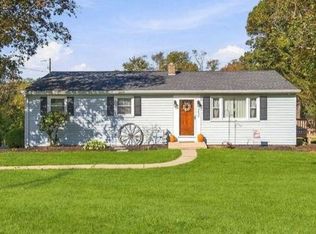
 MLS ID #PAYK2113452, Kristyn Stouch, House Broker Realty LLC. Bright MLS
- $299,9003 bd2 ba1.9k sqft1112 Hanover Rd, York, PA 17408For Sale
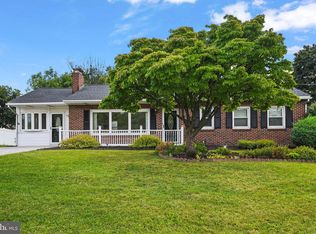 MLS ID #PAYK2111190, JAMI ZELGER, Coldwell Banker Realty. Bright MLS
- $259,9003 bd3 ba1.6k sqft3223 Days Mill Rd, York, PA 17408For Sale
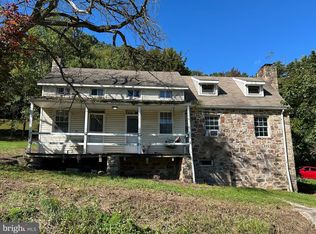 MLS ID #PAYK2113150, Robert Stuart, Berkshire Hathaway HomeServices Homesale Realty. Bright MLS
- $289,9003 bd2 ba1.5k sqft1020 Hanover Rd, York, PA 17408For Sale
 MLS ID #PAYK2108838, Lloyd Fernandez, Elite Property Sales, LLC. Bright MLS
- $250,0003 bd2 ba1.3k sqft2428 Anita Dr, Dover, PA 17315For SaleMLS ID #PAYK2112196, Dawn Bloom, RE/MAX Pinnacle. Bright MLS
- $359,9003 bd3 ba1.8k sqft1894 Golden Eagle Dr, York, PA 17408For SaleMLS ID #PAYK2113516, claudia castillo, Realty ONE Group Unlimited. Bright MLS
- $344,9003 bd2 ba2.1k sqft2793 Butternut Ln, York, PA 17408For SaleMLS ID #PAYK2114030, Randy Agravante, Keller Williams Keystone Realty. Bright MLS
- $259,9003 bd2 ba1.3k sqft1912 Worth St, York, PA 17404For SaleMLS ID #PAYK2113284, Darvi Emenheiser, Century 21 Dale Realty Co.. Bright MLS
- $315,0003 bd2 ba1.8k sqft2708 Sunset Ln, York, PA 17408For SaleMLS ID #PAYK2113640, STEPHANI BROWN, Iron Valley Real Estate of York County. Bright MLS
- $374,9003 bd2 ba1.3k sqft199 Cedarlyn Dr, York, PA 17408For SaleMLS ID #PAYK2113554, Gregg Clymer, Coldwell Banker Realty. Bright MLS
- $290,0004 bd2 ba1.7k sqft2140 Derry Rd, York, PA 17408For SaleMLS ID #PAYK2111194, Lyric Mateo, Inch & Co. Real Estate, LLC. Bright MLS
- $269,9004 bd4 ba2.2k sqft1908 Patriot St, York, PA 17408For SaleMLS ID #PAYK2112080, Jay Gerdes, Real of Pennsylvania. Bright MLS
- $399,9003 bd3 ba2.1k sqft128 Farm House Ln, York, PA 17408For SaleMLS ID #PAYK2112220, Cheri Everhart, Ronnie Martin Realty, Inc.. Bright MLS
- $375,0004 bd3 ba2.3k sqft52 Quartz Ridge Dr, York, PA 17408For SaleMLS ID #PAYK2112922, Dominic Mallozzi, Real of Pennsylvania. Bright MLS
- $330,0005 bd3 ba1.6k sqft2417 Croll School Rd, York, PA 17403For SaleMLS ID #PAYK2113506, Michael Martinez, Keller Williams Keystone Realty. Bright MLS
- $298,9003 bd2 ba1.7k sqft2022 North Dr, York, PA 17408For SaleMLS ID #PAYK2112434, Michael Hackenberger, Berkshire Hathaway HomeServices Homesale Realty. Bright MLS
- $310,0002 bd2 ba1.3k sqft1036 Smith Hill Rd, York, PA 17408For SaleMLS ID #PAYK2111964, Melissa Trump, Cavalry Realty LLC. Bright MLS
- $239,9003 bd1 ba1.6k sqft19 N Sumner St, York, PA 17404For SaleMLS ID #PAYK2111216, Erin Aspito, Keller Williams Keystone Realty. Bright MLS
- $269,9004 bd2 ba2k sqft3670 S Salem Church Rd, Dover, PA 17315For SaleMLS ID #PAYK2113264, Rick Shaffer, Berkshire Hathaway HomeServices Homesale Realty. Bright MLS
- $329,9954 bd2 ba2.3k sqft20 N Emigs Mill Rd, York, PA 17408For SaleMLS ID #PAYK2111576, Angela Card, RE/MAX Components. Bright MLS
