Spacious 4-bedroom, 3 full bath and 1 half bath duplex offering plenty of room for comfortable living and entertaining. The home features generously sized bedrooms, including a primary bedroom with its own private ensuite, as well as nice-sized walk-in closets for added storage. The kitchen provides a good amount of space for preparing meals and gathering with family and friends. The living area features a gas fireplace, creating a comfortable setting for relaxing and spending time with family. The home also offers plenty of room for everyday living and family gatherings, along with a basement providing additional space and storage. Outside, enjoy a nice-sized yard, one-car garage, and driveway for convenient parking. The neighborhood also features a walking path and nearby dog park, providing additional options for enjoying the outdoors. With its spacious rooms, practical storage, convenient parking, gas fireplace, and neighborhood amenities, this home offers plenty of space and flexibility for its next owner.
For sale
$269,900
1908 Patriot St, York, PA 17408
4beds
2,218sqft
Single Family Residence
Built in 2005
5,471 Square Feet Lot
$268,400 Zestimate®
$122/sqft
$10/mo HOA
What's special
One-car garageDriveway for convenient parkingNice-sized yardGenerously sized bedrooms
- 39 days
- 1,315
- 106
Likely to sell faster than
Zillow last checked:
Listing updated:
Listed by:
Jay Gerdes 410-371-5828,
Real of Pennsylvania 8554500442
Source: Bright MLS,MLS#: PAYK2112080
Facts & features
Interior
Bedrooms & bathrooms
- Bedrooms: 4
- Bathrooms: 4
- Full bathrooms: 3
- 1/2 bathrooms: 1
- Main level bathrooms: 1
Basement
- Area: 0
Heating
- Forced Air, Natural Gas
Cooling
- Central Air, Electric
Appliances
- Included: Microwave, Dishwasher, Disposal, Refrigerator, Gas Water Heater
- Laundry: Upper Level
Features
- Attic
- Basement: Combination
- Number of fireplaces: 1
- Fireplace features: Gas/Propane
Interior area
- Total structure area: 2,218
- Total interior livable area: 2,218 sqft
- Finished area above ground: 2,218
- Finished area below ground: 0
Property
Parking
- Total spaces: 4
- Parking features: Inside Entrance, Asphalt, Attached, Driveway
- Attached garage spaces: 1
- Uncovered spaces: 3
Accessibility
- Accessibility features: Other
Features
- Levels: Two
- Stories: 2
- Pool features: None
Lot
- Size: 5,471 Square Feet
Details
- Additional structures: Above Grade, Below Grade
- Parcel number: 400001500380000000
- Zoning: RESIDENTIAL
- Special conditions: Standard
Construction
Type & style
- Home type: SingleFamily
- Architectural style: Colonial
- Property subtype: Single Family Residence
- Attached to another structure: Yes
Materials
- Vinyl Siding, Brick Front, Asphalt, Stick Built, Tile
- Foundation: Concrete Perimeter
Condition
- New construction: No
- Year built: 2005
Utilities & green energy
- Electric: 200+ Amp Service
- Sewer: On Site Septic
- Water: Public
- Utilities for property: Cable Connected, Electricity Available, Natural Gas Available
Community & HOA
Community
- Subdivision: North Codorus
HOA
- Has HOA: Yes
- HOA fee: $120 annually
- HOA name: COLONIAL CROSSINGS
Location
- Region: York
- Municipality: NORTH CODORUS TWP
Financial & listing details
- Price per square foot: $122/sqft
- Tax assessed value: $214,010
- Annual tax amount: $7,481
- Date on market: 9/25/2026
- Listing agreement: Exclusive Right To Sell
- Listing terms: Cash,Conventional,FHA,PHFA,VA Loan
- Inclusions: Refrigerator
- Exclusions: Deep Freezer, Washing Machine, Dryer
- Ownership: Fee Simple
Estimated market value
$268,400
$255,000 - $282,000
$2,348/mo
Price history
| Date | Event | Price |
|---|---|---|
| 9/25/2026 | Listed for sale | $269,900+43.9%$122/sqft |
Source:  Bright MLS #PAYK2112080 Report a problem | ||
| 5/20/2023 | Listing removed | -- |
Source: Bright MLS #PAYK152598 Report a problem | ||
| 5/19/2021 | Sold | $187,500-6.2%$85/sqft |
Source: eXp Realty #58330356 Report a problem | ||
| 3/30/2021 | Pending sale | $199,900$90/sqft |
Source: Bright MLS #PAYK152598 Report a problem | ||
| 3/29/2021 | Listed for sale | $199,900$90/sqft |
Source: Bright MLS #PAYK152598 Report a problem | ||
| 3/22/2021 | Pending sale | $199,900$90/sqft |
Source: Bright MLS #PAYK152598 Report a problem | ||
| 3/19/2021 | Listed for sale | $199,900$90/sqft |
Source: Bright MLS #PAYK152598 Report a problem | ||
| 2/16/2021 | Pending sale | $199,900+8.1%$90/sqft |
Source: Bright MLS #PAYK152598 Report a problem | ||
| 2/11/2021 | Listed for sale | $184,900-9.2%$83/sqft |
Source: Bright MLS #PAYK152598 Report a problem | ||
| 9/28/2015 | Listing removed | $1,395$1/sqft |
Source: CENTURY 21 Dale Realty Co. Property Management Report a problem | ||
| 9/26/2015 | Listed for rent | $1,395$1/sqft |
Source: CENTURY 21 Dale Realty Co. Property Management Report a problem | ||
| 3/21/2006 | Sold | $203,700$92/sqft |
Source: Public Record Report a problem | ||
Public tax history
| Year | Property taxes | Tax assessment |
|---|---|---|
| 2026 | $7,342 +2.3% | $214,010 |
| 2025 | $7,177 +1.1% | $214,010 |
| 2024 | $7,099 | $214,010 |
| 2023 | $7,099 +4.4% | $214,010 |
| 2022 | $6,798 -0.7% | $214,010 |
| 2021 | $6,847 +1.3% | $214,010 |
| 2020 | $6,756 +0.7% | $214,010 |
| 2019 | $6,707 +1.3% | $214,010 |
| 2018 | $6,619 +296% | $214,010 |
| 2017 | $1,671 | $214,010 |
| 2016 | -- | $214,010 |
| 2015 | -- | $214,010 |
| 2014 | -- | $214,010 |
| 2013 | -- | $214,010 |
| 2012 | -- | $214,010 |
| 2011 | -- | $214,010 |
| 2010 | -- | $214,010 |
| 2009 | -- | $214,010 |
| 2008 | -- | $214,010 |
| 2007 | -- | $214,010 +722.2% |
| 2006 | -- | $26,030 +89.6% |
| 2005 | -- | $13,730 |
Find assessor info on the county website
Monthly payment
Est. payment
Payment breakdown
Explore the cost of this home by adjusting the details. Changes won't be saved.Climate risks
Neighborhood: 17408
Nearby schools
Schools provided by the listing agent
- District: Spring Grove Area
Source: Bright MLS. This data may not be complete. We recommend contacting the local school district to confirm school assignments for this home.

Similar homes
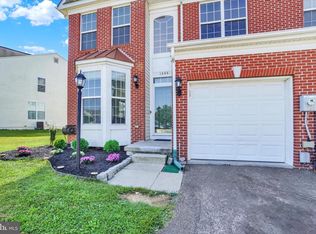
- $--4 bd3 ba2.4k sqft1939 Patriot St, York, PA 17408Auction
 ServiceLink Auction
- $330,0004 bd2 ba2.7k sqft2052 Noss Rd, York, PA 17408For Sale

 MLS ID #PAYK2111344, Tonya Wenschhof, LPT Realty, LLC. Bright MLS
- $259,0003 bd2 ba2.3k sqft430 Hanover Rd, York, PA 17408For Sale
 MLS ID #PAYK2114110, Stephanie Frysinger, Berkshire Hathaway HomeServices Homesale Realty. Bright MLS
- $259,9003 bd3 ba1.6k sqft3223 Days Mill Rd, York, PA 17408For Sale
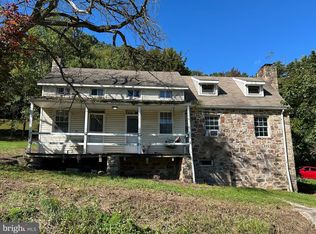 MLS ID #PAYK2113150, Robert Stuart, Berkshire Hathaway HomeServices Homesale Realty. Bright MLS
- $275,0003 bd1 ba1.9k sqft105 Pine Hollow Rd, York, PA 17408For SaleMLS ID #PAYK2113984, Ruby A Darr, RE/MAX Evolved. Bright MLS
- $244,0003 bd3 ba1.6k sqft3711 Armory Ln #3711, York, PA 17408For SaleMLS ID #PAYK2110714, Devin Bolton, Howard Hanna Real Estate Services - Lancaster. Bright MLS
- $399,9904 bd3 ba2.6k sqft2094 Paperback Way, York, PA 17408New ConstructionMLS ID #PAYK2114618, Jeff Salgado, D.R. Horton Realty of Pennsylvania. Bright MLS
- $279,9003 bd2 ba1.5k sqft1020 Hanover Rd, York, PA 17408For SaleMLS ID #PAYK2108838, Lloyd Fernandez, Elite Property Sales, LLC. Bright MLS
- $279,9004 bd2 ba1.8k sqft200 Canary Cir, York, PA 17404For SaleMLS ID #PAYK2108556, Rick Shaffer, Berkshire Hathaway HomeServices Homesale Realty. Bright MLS
- $269,9003 bd2 ba1.8k sqft6 Ridgeway Dr, York, PA 17404For SaleMLS ID #PAYK2113876, JEN MAURER, Iron Valley Real Estate Hanover. Bright MLS
- $299,9003 bd2 ba1.9k sqft1112 Hanover Rd, York, PA 17408For SaleMLS ID #PAYK2111190, JAMI ZELGER, Coldwell Banker Realty. Bright MLS
- $364,9004 bd3 ba2.4k sqft4161 Walters Hatchery Rd, York, PA 17408For SaleMLS ID #PAYK2104762, Karin Negron-Caraballo, Berkshire Hathaway HomeServices Homesale Realty. Bright MLS
- $397,8704 bd3 ba1.9k sqft2071 Paperback Way, York, PA 17408New ConstructionBright MLS
- $344,9003 bd2 ba2.1k sqft3998 Palmer Ave, York, PA 17408For SaleMLS ID #PAYK2111084, Selina Robinson, Berkshire Hathaway HomeServices Homesale Realty. Bright MLS
- $274,9004 bd2 ba1.2k sqft1664 Altland Ave, York, PA 17404For SaleMLS ID #PAYK2111754, Lisa Naples, Berkshire Hathaway HomeServices Homesale Realty. Bright MLS
- $199,0003 bd1 ba1.3k sqft835 Bairs Rd, York, PA 17408For SaleMLS ID #PAYK2114084, Colleen Johns, Keller Williams Elite. Bright MLS
- $365,9904 bd3 ba2.3k sqft52 Quartz Ridge Dr, York, PA 17408For SaleMLS ID #PAYK2112922, Dominic Mallozzi, Real of Pennsylvania. Bright MLS
- $298,9003 bd3 ba1.5k sqft1209 Knob Run, York, PA 17408For SaleMLS ID #PAYK2114246, Mr. Derek Greene, The Greene Realty Group. Bright MLS
- $339,9003 bd2 ba1.8k sqft1737 Rainbow Cir, York, PA 17408For SaleMLS ID #PAYK2114100, Scott Wilburn, Core Partners Realty LLC. Bright MLS
