Welcome to 430 Hanover Road! This charming 1942 brick Cape Cod offers a wonderful blend of classic character and thoughtful updates, all situated on a spacious .45-acre lot in West York School District. Backing to farmland, the property offers a lovely sense of openness and room to enjoy the outdoors. Inside, you'll find new flooring throughout much of the home, two full bathrooms, and a thoughtfully designed addition featuring a primary bedroom with an en-suite bathroom. Additional finished living space in the lower level provides flexibility for a family room, home office, or recreation area. Recent improvements include a new roof and furnace, while efficient natural gas heat adds to the home's everyday comfort and practicality. Outside, a sizable covered back porch offers the perfect spot to relax, entertain, or simply take in the peaceful farmland views. A detached garage adds valuable storage and convenience, while the generous lot provides plenty of room for outdoor activities, gardening, or simply enjoying the open space. With its timeless brick exterior, generous lot, inviting outdoor spaces, and valuable updates already in place, this home offers a wonderful opportunity to settle into a classic Cape Cod with room to make it your own!
For sale
Price cut: $10.9K (11/2)
$259,000
430 Hanover Rd, York, PA 17408
3beds
2,348sqft
Single Family Residence
Built in 1942
0.45 Acres Lot
$266,400 Zestimate®
$110/sqft
$-- HOA
What's special
Detached garagePeaceful farmland viewsNew roofTimeless brick exteriorBacking to farmlandInviting outdoor spacesGenerous lot
- 11 days
- 720
- 66
Likely to sell faster than
Zillow last checked:
Listing updated:
Listed by:
Stephanie Frysinger 610-609-1167,
Berkshire Hathaway HomeServices Homesale Realty 8003833535
Source: Bright MLS,MLS#: PAYK2114110
Facts & features
Interior
Bedrooms & bathrooms
- Bedrooms: 3
- Bathrooms: 2
- Full bathrooms: 2
Rooms
- Room types: Living Room, Dining Room, Bedroom 2, Bedroom 3, Kitchen, Bedroom 1, Full Bath
Bedroom 1
- Features: Ceiling Fan(s)
- Level: Upper
Bedroom 2
- Level: Upper
Bedroom 3
- Level: Upper
Dining room
- Level: Main
Other
- Level: Upper
Other
- Level: Upper
Kitchen
- Level: Main
Living room
- Features: Ceiling Fan(s)
- Level: Main
Heating
- Baseboard, Hot Water, Natural Gas
Cooling
- None
Appliances
- Included: Dishwasher, Dryer, Exhaust Fan, Oven/Range - Gas, Refrigerator, Washer, Water Heater, Gas Water Heater
- Laundry: In Basement, Dryer In Unit, Washer In Unit
Features
- Ceiling Fan(s), Floor Plan - Traditional, Primary Bath(s)
- Flooring: Carpet, Vinyl
- Basement: Partially Finished,Concrete
- Has fireplace: No
Interior area
- Total structure area: 2,348
- Total interior livable area: 2,348 sqft
- Finished area above ground: 1,880
- Finished area below ground: 468
Video & virtual tour
Property
Parking
- Total spaces: 4
- Parking features: Garage Faces Rear, Asphalt, Shared Driveway, Detached, Driveway
- Garage spaces: 1
- Uncovered spaces: 3
Accessibility
- Accessibility features: None
Features
- Levels: One and One Half
- Stories: 1.5
- Patio & porch: Deck, Porch
- Pool features: None
Lot
- Size: 0.45 Acres
Details
- Additional structures: Above Grade, Below Grade
- Parcel number: 51000HG00230000000
- Zoning: RESIDENTIAL
- Special conditions: Standard
Construction
Type & style
- Home type: SingleFamily
- Architectural style: Cape Cod
- Property subtype: Single Family Residence
Materials
- Brick, Vinyl Siding
- Foundation: Block
- Roof: Architectural Shingle
Condition
- New construction: No
- Year built: 1942
Utilities & green energy
- Electric: 150 Amps
- Sewer: On Site Septic
- Water: Public
- Utilities for property: Electricity Available, Natural Gas Available
Community & HOA
Community
- Subdivision: West Manchester
HOA
- Has HOA: No
Location
- Region: York
- Municipality: WEST MANCHESTER TWP
Financial & listing details
- Price per square foot: $110/sqft
- Tax assessed value: $97,570
- Annual tax amount: $3,568
- Date on market: 10/23/2026
- Listing agreement: Exclusive Right To Sell
- Listing terms: Cash,Conventional,FHA,VA Loan
- Ownership: Fee Simple
- Road surface type: Paved
Estimated market value
$266,400
$253,000 - $280,000
$2,257/mo
Price history
| Date | Event | Price |
|---|---|---|
| 11/2/2026 | Price change | $259,000-4%$110/sqft |
Source:  Bright MLS #PAYK2114110 Report a problem | ||
| 10/23/2026 | Listed for sale | $269,900+116.1%$115/sqft |
Source: Bright MLS #PAYK2114110 Report a problem | ||
| 11/11/2017 | Listing removed | $1,200$1/sqft |
Source: Zillow Rental Manager Report a problem | ||
| 10/21/2017 | Listed for rent | $1,200$1/sqft |
Source: Zillow Rental Manager Report a problem | ||
| 10/13/2017 | Sold | $124,900-12.6%$53/sqft |
Source: Public Record Report a problem | ||
| 7/6/2017 | Listing removed | $142,900$61/sqft |
Source: RE/MAX Patriots #21706292 Report a problem | ||
| 6/13/2017 | Price change | $142,900-4.7%$61/sqft |
Source: RE/MAX Patriots #21706292 Report a problem | ||
| 3/31/2017 | Price change | $149,900-3.2%$64/sqft |
Source: RE/MAX Patriots #21700264 Report a problem | ||
| 2/24/2017 | Price change | $154,900-3.1%$66/sqft |
Source: RE/MAX Patriots #21700264 Report a problem | ||
| 10/10/2016 | Listed for sale | $159,900$68/sqft |
Source: RE/MAX Patriots #21611385 Report a problem | ||
Public tax history
| Year | Property taxes | Tax assessment |
|---|---|---|
| 2026 | $3,388 +3% | $97,570 |
| 2025 | $3,290 +2.6% | $97,570 |
| 2024 | $3,208 | $97,570 |
| 2023 | $3,208 +3.1% | $97,570 |
| 2022 | $3,110 | $97,570 |
| 2021 | $3,110 | $97,570 |
| 2020 | $3,110 +1.9% | $97,570 |
| 2019 | $3,051 +0.8% | $97,570 |
| 2018 | $3,027 +420.5% | $97,570 |
| 2017 | $582 | $97,570 |
| 2016 | -- | $97,570 |
| 2015 | -- | $97,570 |
| 2014 | -- | $97,570 |
| 2013 | -- | $97,570 |
| 2012 | -- | $97,570 |
| 2011 | -- | $97,570 |
| 2010 | -- | $97,570 |
| 2009 | -- | $97,570 |
| 2008 | -- | $97,570 |
| 2007 | -- | $97,570 |
| 2006 | -- | $97,570 +23% |
| 2005 | -- | $79,350 -2.1% |
| 2004 | -- | $81,030 |
| 2003 | -- | $81,030 +2.1% |
| 2002 | -- | $79,350 |
| 2000 | -- | $79,350 |
| 1999 | -- | $79,350 |
Find assessor info on the county website
Monthly payment
Est. payment
Payment breakdown
Explore the cost of this home by adjusting the details. Changes won't be saved.Climate risks
Neighborhood: 17408
Nearby schools
Schools provided by the listing agent
- District: West York Area
Source: Bright MLS. This data may not be complete. We recommend contacting the local school district to confirm school assignments for this home.

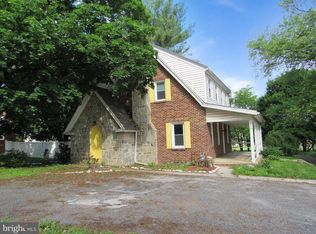
Similar homes
- $259,9003 bd3 ba1.6k sqft3223 Days Mill Rd, York, PA 17408For Sale
 MLS ID #PAYK2113150, Robert Stuart, Berkshire Hathaway HomeServices Homesale Realty. Bright MLS
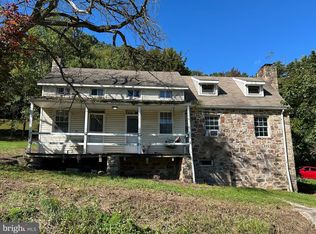
- $--4 bd3 ba2.4k sqft1939 Patriot St, York, PA 17408Auction
 ServiceLink Auction
- $275,0003 bd1 ba1.9k sqft105 Pine Hollow Rd, York, PA 17408For Sale
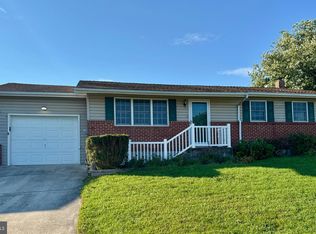 MLS ID #PAYK2113984, Ruby A Darr, RE/MAX Evolved. Bright MLS
- $199,0003 bd1 ba1.3k sqft835 Bairs Rd, York, PA 17408For Sale
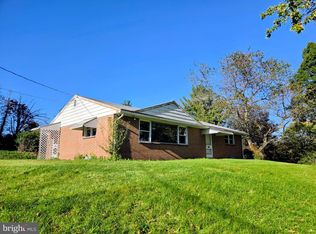 MLS ID #PAYK2114084, Colleen Johns, Keller Williams Elite. Bright MLS
- $279,9003 bd2 ba1.5k sqft1020 Hanover Rd, York, PA 17408For SaleMLS ID #PAYK2108838, Lloyd Fernandez, Elite Property Sales, LLC. Bright MLS
- $269,9004 bd2 ba1.9k sqft2095 Church Rd, York, PA 17408For SaleMLS ID #PAYK2114198, Kurt Johnston, Iron Valley Real Estate of York County. Bright MLS
- $249,9003 bd2 ba1.3k sqft2814 Carlisle Rd, York, PA 17408For SaleMLS ID #PAYK2112436, Emillie Albrecht, Real of Pennsylvania. Bright MLS
- $299,9003 bd2 ba1.9k sqft1112 Hanover Rd, York, PA 17408For SaleMLS ID #PAYK2111190, JAMI ZELGER, Coldwell Banker Realty. Bright MLS
- $269,9003 bd2 ba1.8k sqft6 Ridgeway Dr, York, PA 17404For SaleMLS ID #PAYK2113876, JEN MAURER, Iron Valley Real Estate Hanover. Bright MLS
- $290,0004 bd2 ba1.7k sqft2140 Derry Rd, York, PA 17408For SaleMLS ID #PAYK2111194, Lyric Mateo, Inch & Co. Real Estate, LLC. Bright MLS
- $369,9994 bd3 ba2k sqft4840 Darlington Rd, York, PA 17408For SaleMLS ID #PAYK2111000, Natasha Slavens, Real of Pennsylvania. Bright MLS
- $269,9004 bd4 ba2.2k sqft1908 Patriot St, York, PA 17408For SaleMLS ID #PAYK2112080, Jay Gerdes, Real of Pennsylvania. Bright MLS
- $315,0003 bd2 ba1.8k sqft2708 Sunset Ln, York, PA 17408For SaleMLS ID #PAYK2113640, STEPHANI BROWN, Iron Valley Real Estate of York County. Bright MLS
- $339,9003 bd2 ba1.8k sqft1737 Rainbow Cir, York, PA 17408For SaleMLS ID #PAYK2114100, Scott Wilburn, Core Partners Realty LLC. Bright MLS
- $339,9003 bd2 ba1.9k sqft2450 Heather Rd, York, PA 17408For SaleMLS ID #PAYK2114254, Bradley Viera, Keller Williams Keystone Realty. Bright MLS
- $229,9002 bd1 ba1.3k sqft3543 Aldinger Rd, Seven Valleys, PA 17360For SaleMLS ID #PAYK2114612, Ashley Motter, House Broker Realty LLC. Bright MLS
- $298,9003 bd2 ba1.7k sqft2022 North Dr, York, PA 17408For SaleMLS ID #PAYK2112434, Michael Hackenberger, Berkshire Hathaway HomeServices Homesale Realty. Bright MLS
- $259,9002 bd4 ba2.5k sqft2600 Grandview Park Dr #20, York, PA 17408For SaleMLS ID #PAYK2114616, Heather Aughenbaugh, Cummings & Co. Realtors. Bright MLS
- $344,9003 bd2 ba2k sqft2793 Butternut Ln, York, PA 17408For SaleMLS ID #PAYK2114030, Randy Agravante, Keller Williams Keystone Realty. Bright MLS
- $269,9004 bd2 ba2k sqft3670 S Salem Church Rd, Dover, PA 17315For SaleMLS ID #PAYK2113264, Rick Shaffer, Berkshire Hathaway HomeServices Homesale Realty. Bright MLS
