NOT ONLY REDUCED but Sellers are offering a mortgage 1 point rate buy-down for acceptable offers by December 1st! Ready for your next home? Look no further! You won't want to miss this beautiful 3-bedroom, 2.5 bathroom Colonial nestled in the quaint Farm Lane Estates. Featuring an open floor plan and an upgraded kitchen, this home is designed for comfortable everyday living and entertaining. Step outside onto the lighted, maintenance-fee deck - perfect for relaxing evenings and fall get-togethers! The walk-out lower-level is ready to be finished and already includes a full rough-in for a bathroom, offering plenty of potential for additional living space. Plus, enjoy nearby golfing at Little Creek, Hickory Heights, Briarwood or Capital Region Golf Courses and all the conveniences this wonderful community has to offer. Your home for the Holidays!
For sale
Price cut: $14.1K (10/3)
$399,900
128 Farm House Ln, York, PA 17408
3beds
2,120sqft
Single Family Residence
Built in 2008
0.26 Acres Lot
$398,500 Zestimate®
$189/sqft
$7/mo HOA
What's special
Open floor planWalk-out lower-levelLighted maintenance-fee deckUpgraded kitchen
- 47 days
- 643
- 33
Zillow last checked:
Listing updated:
Listed by:
Cheri Everhart 240-446-9690,
Ronnie Martin Realty, Inc. 717-765-6511
Source: Bright MLS,MLS#: PAYK2112220
Facts & features
Interior
Bedrooms & bathrooms
- Bedrooms: 3
- Bathrooms: 3
- Full bathrooms: 2
- 1/2 bathrooms: 1
- Main level bathrooms: 1
Basement
- Area: 0
Heating
- Forced Air, Natural Gas
Cooling
- Central Air, Electric
Appliances
- Included: Electric Water Heater
Features
- Basement: Full,Rough Bath Plumb,Space For Rooms,Walk-Out Access
- Number of fireplaces: 1
Interior area
- Total structure area: 2,120
- Total interior livable area: 2,120 sqft
- Finished area above ground: 2,120
- Finished area below ground: 0
Property
Parking
- Total spaces: 2
- Parking features: Garage Faces Front, Attached
- Attached garage spaces: 2
Accessibility
- Accessibility features: None
Features
- Levels: Three
- Stories: 3
- Patio & porch: Deck
- Exterior features: Lighting
- Pool features: None
Lot
- Size: 0.26 Acres
Details
- Additional structures: Above Grade, Below Grade
- Parcel number: 330001101690000000
- Zoning: R 101
- Special conditions: Standard
Construction
Type & style
- Home type: SingleFamily
- Architectural style: Colonial
- Property subtype: Single Family Residence
Materials
- Vinyl Siding
- Foundation: Permanent
Condition
- New construction: No
- Year built: 2008
Utilities & green energy
- Sewer: Public Sewer
- Water: Public
Community & HOA
Community
- Subdivision: Farm Lane Estates
HOA
- Has HOA: Yes
- HOA fee: $80 annually
- HOA name: FARM LANE ESTATES
Location
- Region: York
- Municipality: JACKSON TWP
Financial & listing details
- Price per square foot: $189/sqft
- Tax assessed value: $218,920
- Annual tax amount: $7,609
- Date on market: 9/23/2026
- Listing agreement: Exclusive Right To Sell
- Listing terms: Cash,Conventional,FHA,VA Loan,USDA Loan
- Ownership: Fee Simple
Estimated market value
$398,500
$379,000 - $418,000
$2,430/mo
Price history
| Date | Event | Price |
|---|---|---|
| 10/20/2026 | Listed for sale | $399,900$189/sqft |
Source:  Bright MLS #PAYK2112220 Report a problem | ||
| 10/14/2026 | Pending sale | $399,900$189/sqft |
Source: Bright MLS #PAYK2112220 Report a problem | ||
| 10/3/2026 | Price change | $399,900-3.4%$189/sqft |
Source: Bright MLS #PAYK2112220 Report a problem | ||
| 9/23/2026 | Listed for sale | $414,000+87.9%$195/sqft |
Source: Bright MLS #PAYK2112220 Report a problem | ||
| 9/10/2008 | Sold | $220,290$104/sqft |
Source: Public Record Report a problem | ||
Public tax history
| Year | Property taxes | Tax assessment |
|---|---|---|
| 2026 | $7,467 +2.4% | $218,920 |
| 2025 | $7,295 +1.1% | $218,920 |
| 2024 | $7,216 | $218,920 |
| 2023 | $7,216 +4.5% | $218,920 |
| 2022 | $6,904 -0.8% | $218,920 |
| 2021 | $6,960 +1.4% | $218,920 |
| 2020 | $6,867 +2.2% | $218,920 |
| 2019 | $6,718 +1.4% | $218,920 |
| 2018 | $6,628 +349.9% | $218,920 |
| 2017 | $1,473 | $218,920 |
| 2016 | -- | $218,920 |
| 2015 | -- | $218,920 |
| 2014 | -- | $218,920 |
| 2013 | -- | $218,920 |
| 2012 | -- | $218,920 +2.2% |
| 2011 | -- | $214,292 |
| 2010 | -- | $214,292 |
| 2009 | -- | $214,292 +275.3% |
| 2008 | -- | $57,100 |
| 2007 | -- | $57,100 |
Find assessor info on the county website
Monthly payment
Est. payment
Payment breakdown
Explore the cost of this home by adjusting the details. Changes won't be saved.Climate risks
Neighborhood: 17408
Nearby schools
Schools provided by the listing agent
- District: Spring Grove Area
Source: Bright MLS. This data may not be complete. We recommend contacting the local school district to confirm school assignments for this home.

Similar homes
- $--3 bd1 ba1.6k sqft107 Farmview Dr, York, PA 17408Auction
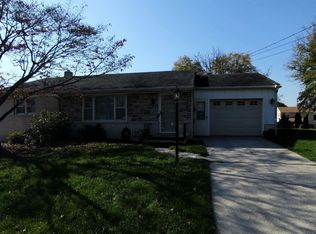 Auction.com 2
- $365,9904 bd3 ba2.3k sqft52 Quartz Ridge Dr, York, PA 17408For Sale
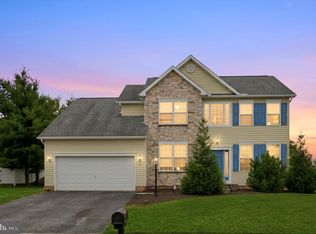
 MLS ID #PAYK2112922, Dominic Mallozzi, Real of Pennsylvania. Bright MLS
- $386,0004 bd3 ba2k sqft1120 Alder Ct, York, PA 17408For Sale
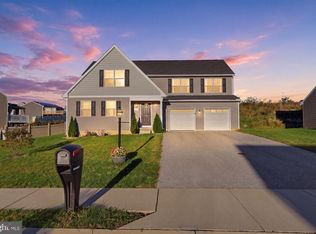 MLS ID #PAYK2114136, Daniel Magar, Iron Valley Real Estate of Lancaster. Bright MLS
- $--3 bd1 ba1.1k sqft4324 Briarwood Ct, York, PA 17408Auction
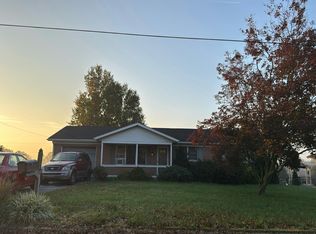 Auction.com 2
- $419,9005 bd4 ba2.2k sqft252 Valley View Cir, York, PA 17408For SaleMLS ID #PAYK2109516, Amber Pradhan, Ghimire Homes. Bright MLS
- $295,0003 bd2 ba1.4k sqft915 Hanover Rd, York, PA 17408New ConstructionMLS ID #PAYK2114818, Lynn Hartman, Iron Valley Real Estate of Lancaster. Bright MLS
- $324,9995 bd2 ba2.1k sqft3890 Old Joseph Rd, York, PA 17408For SaleMLS ID #PAYK2114766, Steven Koleno, BEYCOME BROKERAGE REALTY LLC. Bright MLS
- $409,9003 bd3 ba1.6k sqft34 Friar Rd #46, York, PA 17408New ConstructionMLS ID #PAYK2111750, Austin Waechter, Joseph A Myers Real Estate, Inc.. Bright MLS
- $424,8703 bd2 ba2.2k sqft2058 Paperback Way, York, PA 17408New ConstructionBright MLS
- $364,9004 bd3 ba2k sqft4840 Darlington Rd, York, PA 17408For SaleMLS ID #PAYK2111000, Natasha Slavens, Real of Pennsylvania. Bright MLS
- $419,8703 bd2 ba2.2k sqft2053 Paperback Way, York, PA 17408New ConstructionBright MLS
- $397,8704 bd3 ba1.9k sqft2071 Paperback Way, York, PA 17408New ConstructionBright MLS
- $445,0004 bd4 ba2.5k sqft3131 King Richards Ct S, York, PA 17408For SaleMLS ID #PAYK2113280, Allie Keefer, Inch & Co. Real Estate, LLC. Bright MLS
- $391,9004 bd3 ba2k sqft322 Valley View Cir #138, York, PA 17408For SaleMLS ID #PAYK2101570, Gregg Clymer, Coldwell Banker Realty. Bright MLS
- $299,9003 bd2 ba1.9k sqft1112 Hanover Rd, York, PA 17408For SaleMLS ID #PAYK2111190, JAMI ZELGER, Coldwell Banker Realty. Bright MLS
- $420,9004 bd3 ba1.8k sqft1126 Scarlet Dr #42, York, PA 17408New ConstructionMLS ID #PAYK2113146, Austin Waechter, Joseph A Myers Real Estate, Inc.. Bright MLS
- $390,0003 bd3 ba1.7k sqft2705 Friends Cir, York, PA 17408For SaleMLS ID #PAYK2114162, Gregory Jean, Keller Williams Keystone Realty. Bright MLS
- $456,9003 bd2 ba1.8k sqft45 Friar Rd #32, York, PA 17408New ConstructionMLS ID #PAYK2114414, Austin Waechter, Joseph A Myers Real Estate, Inc.. Bright MLS
