Skip main navigation
Off market
  • Zillow Home logoZestimate®
    $384,200

    3960 N Sherman Street Ext, Mount Wolf, PA 17347

    4beds
    2,308sqft
    Single Family Residence
    Built in 1973
    0.51 Acres Lot
    $384,200 Zestimate®
    $166/sqft
    $2,638 Estimated rent

    Home value

    $384,200

    $350,000 - $419,000

    $2,638/mo

    Zestimate® history
    Loading
    Loading...

    Owner options

    List your home for rent

    $2,638/mo

    Rent Zestimate®

    Find your next renter with Zillow Rental Manager. Plus, with online applications, you can quickly screen prospective tenants – for free.

    Learn more

    $2,638/mo

    Rent Zestimate®

    Refinance and save

    $2,709/mo

    Est. payment

    Refinancing to a lower rate could help reduce your monthly payments and save thousands over the life of the loan.

    See today's rates

    $2,709/mo

    Est. payment

    Explore your selling options

    Work with a Zillow partner agent

    Leverage their expertise and Zillow's premium Showcase listings to get your home seen by more buyers.

    Get started

    List with your own agent

    Get your home in front of millions of buyers by listing it on Zillow.

    Learn how to do it

    Sell it yourself

    Take full control of how buyers see your home on Zillow by listing For Sale by Owner (FSBO).

    List your home

    What's special

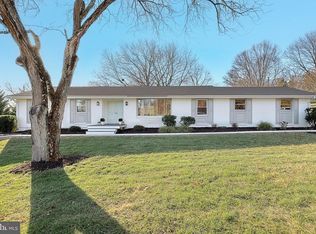
    Welcome home to this completely renovated brick ranch with in-law quarters! Half acre + lot just minutes from John Rudy park, shopping, dining AND across the street from a farm. Large driveway to park as many vehicles as you need and an oversized 2 car garage with 2 sheds and plenty of unfinished space in the lower level and storage in the attic...this place has all the space you need. Great lot with mature trees and room to run. New sidewalks and patios, new front porch, new shutters, new vinyl siding, new soffit, fascia, gutters and down spouts! Refinished brick and all new windows! Interior boasts new flooring through out, new lighting and electric, updated plumbing, 3 remodeled bathrooms, remodeled kitchen with new appliances, granite, tile backsplash, under cabinet lighting, recessed lights, breakfast bar and tons of cabinets. Fresh paint and new baseboard trim through out, huge living room and sunken Family room with recessed lighting. Finished lower level with separate entrance above grade for in-law quarters with large bedroom, kitchenette, full bath and living room. Come check it out...it's beautifully done and a steal at this price!

    This property is not currently displayed as for sale or rent on Zillow. This may be different from what's on other websites or public sources.

    Zillow last checked:

    Listing updated:

    Listed by:

    Ignatius Musti 717-817-3522,

    Berkshire Hathaway HomeServices Homesale Realty

    Bought with:

    Brian Kelly, RS311043

    Coldwell Banker Realty

    Source: Bright MLS,MLS#: PAYK2033388MLS Logo

    Facts & features

    Interior

    Bedrooms & bathrooms
    • Bedrooms: 4
    • Bathrooms: 3
    • Full bathrooms: 3
    • Main level bathrooms: 2
    • Main level bedrooms: 3
    Rooms
    • Room types: Living Room, Dining Room, Primary Bedroom, Bedroom 2, Bedroom 3, Bedroom 4, Kitchen, Family Room, Foyer, Bathroom 1, Bathroom 3, Primary Bathroom
    Basement
    • Area: 860
    Heating
    • Electric, Oil
    Cooling
    • Central Air, Electric
    Appliances
    • Included: Microwave, Built-In Range, Dishwasher, Exhaust Fan, Extra Refrigerator/Freezer, Stainless Steel Appliance(s), Water Heater
    Features
    • Attic, Attic/House Fan, Entry Level Bedroom, Open Floorplan, Family Room Off Kitchen, Kitchen Island, Kitchenette, Primary Bath(s), Recessed Lighting, Upgraded Countertops, Breakfast Area
    • Windows: Bay/Bow, Double Hung, Double Pane Windows, Energy Efficient, Insulated Windows, Low Emissivity Windows, Replacement
    • Basement: Full,Heated,Improved,Interior Entry,Exterior Entry,Partially Finished,Concrete,Sump Pump,Walk-Out Access,Windows
    • Has fireplace: No
    Interior area
    • Total structure area: 3,168
    • Total interior livable area: 2,308 sqft
    • Finished area above ground: 2,308
    • Finished area below ground: 0

    Property

    Parking
    • Total spaces: 13
    • Parking features: Garage Faces Side, Garage Door Opener, Inside Entrance, Oversized, Attached, Driveway
    • Attached garage spaces: 2
    • Uncovered spaces: 11
    Accessibility
    • Accessibility features: None
    Features
    • Levels: One
    • Stories: 1
    • Patio & porch: Patio, Porch
    • Exterior features: Lighting, Flood Lights, Storage, Sidewalks
    • Has private pool: Yes
    • Pool features: Above Ground, Private
    Lot
    • Size: 0.51 Acres
    Details
    • Additional structures: Above Grade, Below Grade, Outbuilding
    • Parcel number: 26000LI0054V000000
    • Zoning: RESIDENTIAL
    • Special conditions: Standard

    Construction

    Type & style
    • Home type: SingleFamily
    • Architectural style: Ranch/Rambler
    • Property subtype: Single Family Residence
    Materials
    • Vinyl Siding, Brick Front
    • Foundation: Block
    • Roof: Architectural Shingle
    Condition
    • Excellent
    • New construction: No
    • Year built: 1973
    • Major remodel year: 2022

    Utilities & green energy

    • Electric: 100 Amp Service
    • Sewer: Public Sewer
    • Water: Public, Well

    Community & HOA

    Community
    • Subdivision: None Available
    HOA
    • Has HOA: No
    Location
    • Region: Mount Wolf
    • Municipality: EAST MANCHESTER TWP

    Financial & listing details

    • Price per square foot: $166/sqft
    • Tax assessed value: $128,810
    • Annual tax amount: $4,489
    • Date on market: 11/22/2022
    • Listing agreement: Exclusive Right To Sell
    • Listing terms: Cash,Conventional,FHA,USDA Loan,VA Loan
    • Ownership: Fee Simple

    Price history

    DateEventPrice
    1/11/2023Sold$330,000+0%$143/sqft
    Source: Bright MLS #PAYK2033388 Report a problem
    12/9/2022Pending sale$329,900$143/sqft
    Source: Bright MLS #PAYK2033388 Report a problem
    11/23/2022Listed for sale$329,900$143/sqft
    Source: Bright MLS #PAYK2033388 Report a problem

    Public tax history

    Tax history is unavailable.

    Neighborhood: 17347

    Nearby schools

    GreatSchools rating
    Schools provided by the listing agent
    • Middle: Northeastern
    • High: Northeastern
    • District: Northeastern York

    Source: Bright MLS. This data may not be complete. We recommend contacting the local school district to confirm school assignments for this home.

    Sell for more on Zillow
    Get a Zillow Showcase℠ listing at no additional cost and you could sell for .
    $384,200
    2% more
    +$7,684
    With Zillow Showcase(estimated)
    $391,884
    Sell for more on Zillow
    Get a Zillow Showcase℠ listing at no additional cost and you could sell for .
    $384,200
    2% more
    +$7,684
    With Zillow Showcase(estimated)
    $391,884