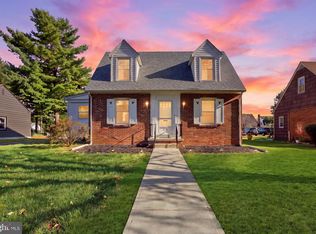
This corner-lot home in York Suburban is ready for new owners and has so much to offer. There is first floor living, first floor laundry, three bedrooms, a primary walk-in-closet and a fenced-in yard perfect for play, gardening, hosting or relaxing. The basement is a large footprint and could be finished off for additional living space. It currently works well as a home gym, storage, craft area or bonus recreation space. The laundry hookups exist in the basement if that location is preferred. The water heater and HVAC system were replaced in 2025 and the fencing was placed in 2023. This home checks off quite a bit for buyers in today's market. It is conveniently close to I-83 and most amenities. Come and see this cozy rancher in person.
Pending
$260,000
301 S Kershaw St, York, PA 17402
3beds
1,102sqft
Single Family Residence
Built in 1952
7,431 Square Feet Lot
$261,700 Zestimate®
$236/sqft
$-- HOA
What's special
First floor livingFirst floor laundryThree bedroomsPrimary walk-in-closetCorner-lot home
- 10 days
- 847
- 80
Likely to sell faster than
Zillow last checked:
Listing updated:
Listed by:
Simon Overmiller 717-873-1127,
Iron Valley Real Estate of York County (717) 316-8777,
Listing Team: The Simon Overmiller Team
Source: Bright MLS,MLS#: PAYK2113286
Facts & features
Interior
Bedrooms & bathrooms
- Bedrooms: 3
- Bathrooms: 1
- Full bathrooms: 1
- Main level bathrooms: 1
- Main level bedrooms: 3
Basement
- Area: 985
Heating
- Forced Air, Natural Gas
Cooling
- Central Air, Electric
Appliances
- Included: Dishwasher, Dryer, Oven/Range - Electric, Range Hood, Refrigerator, Washer, Gas Water Heater
- Laundry: Dryer In Unit, Hookup, Main Level, Washer In Unit
Features
- Attic, Bathroom - Tub Shower, Ceiling Fan(s), Dining Area, Entry Level Bedroom, Floor Plan - Traditional, Walk-In Closet(s)
- Flooring: Luxury Vinyl
- Doors: Storm Door(s)
- Windows: Replacement
- Basement: Full,Interior Entry,Unfinished
- Number of fireplaces: 1
- Fireplace features: Brick
Interior area
- Total structure area: 2,087
- Total interior livable area: 1,102 sqft
- Finished area above ground: 1,102
- Finished area below ground: 0
Property
Parking
- Total spaces: 3
- Parking features: Paved, Off Street
Accessibility
- Accessibility features: 2+ Access Exits
Features
- Levels: One
- Stories: 1
- Patio & porch: Porch, Patio
- Exterior features: Play Area
- Pool features: None
- Fencing: Aluminum
- Has view: Yes
- View description: Street
Lot
- Size: 7,431 Square Feet
- Features: Corner Lot, Front Yard, Level, Rear Yard, SideYard(s), Suburban
Details
- Additional structures: Above Grade, Below Grade
- Parcel number: 460000301470000000
- Zoning: R7 SMALL LOT SING FAM RES
- Zoning description: R7 Small Lot Single Family Residential
- Special conditions: Standard
Construction
Type & style
- Home type: SingleFamily
- Architectural style: Ranch/Rambler
- Property subtype: Single Family Residence
Materials
- Brick
- Foundation: Block
- Roof: Asphalt,Shingle
Condition
- New construction: No
- Year built: 1952
Utilities & green energy
- Electric: Circuit Breakers
- Sewer: Public Sewer
- Water: Public
- Utilities for property: Electricity Available, Natural Gas Available, Sewer Available, Water Available, Cable
Community & HOA
Community
- Security: Main Entrance Lock
- Subdivision: East York
HOA
- Has HOA: No
Location
- Region: York
- Municipality: SPRINGETTSBURY TWP
Financial & listing details
- Price per square foot: $236/sqft
- Tax assessed value: $92,330
- Annual tax amount: $3,481
- Date on market: 10/8/2026
- Listing agreement: Exclusive Right To Sell
- Listing terms: Cash,Conventional,FHA,PHFA,VA Loan
- Inclusions: All Appliances
- Ownership: Fee Simple
- Road surface type: Paved
Estimated market value
$261,700
$249,000 - $275,000
$1,828/mo
Price history
| Date | Event | Price |
|---|---|---|
| 10/12/2026 | Pending sale | $260,000$236/sqft |
Source:  Bright MLS #PAYK2113286 Report a problem Bright MLS #PAYK2113286 Report a problem | ||
| 10/8/2026 | Listed for sale | $260,000+26.8%$236/sqft |
Source: Bright MLS #PAYK2113286 Report a problem | ||
| 11/29/2022 | Sold | $205,000-3.3%$186/sqft |
Source: Bright MLS #PAYK2028004 Report a problem | ||
| 10/26/2022 | Pending sale | $211,900$192/sqft |
Source: Bright MLS #PAYK2028004 Report a problem | ||
| 10/19/2022 | Price change | $211,900-3.7%$192/sqft |
Source: Bright MLS #PAYK2028004 Report a problem | ||
| 9/30/2022 | Listed for sale | $220,000$200/sqft |
Source: Bright MLS #PAYK2028004 Report a problem | ||
| 9/20/2022 | Pending sale | $220,000$200/sqft |
Source: Bright MLS #PAYK2028004 Report a problem | ||
| 9/15/2022 | Listed for sale | $220,000$200/sqft |
Source: Bright MLS #PAYK2028004 Report a problem | ||
Public tax history
| Year | Property taxes | Tax assessment |
|---|---|---|
| 2026 | $3,310 +2.5% | $92,330 |
| 2025 | $3,230 +2.6% | $92,330 |
| 2024 | $3,147 -0.6% | $92,330 |
| 2023 | $3,166 +9.7% | $92,330 |
| 2022 | $2,885 -1.4% | $92,330 |
| 2021 | $2,927 +2.2% | $92,330 |
| 2020 | $2,863 +1.1% | $92,330 |
| 2019 | $2,833 +1.4% | $92,330 |
| 2018 | $2,793 +383.2% | $92,330 |
| 2017 | $578 | $92,330 |
| 2016 | -- | $92,330 |
| 2015 | -- | $92,330 |
| 2014 | -- | $92,330 |
| 2013 | -- | $92,330 |
| 2012 | -- | $92,330 |
| 2011 | -- | $92,330 |
| 2010 | -- | $92,330 |
| 2009 | -- | $92,330 |
| 2008 | -- | $92,330 |
| 2007 | -- | $92,330 |
| 2006 | -- | $92,330 +8.8% |
| 2005 | -- | $84,850 |
| 2004 | -- | $84,850 |
| 2003 | -- | $84,850 |
| 2002 | -- | $84,850 |
| 2000 | -- | $84,850 |
| 1999 | -- | $84,850 |
Find assessor info on the county website
Monthly payment
Est. payment
Payment breakdown
Explore the cost of this home by adjusting the details. Changes won't be saved.Climate risks
Neighborhood: East York
Nearby schools
Schools provided by the listing agent
- Elementary: East York
- Middle: York Suburban
- High: York Suburban
- District: York Suburban
Source: Bright MLS. This data may not be complete. We recommend contacting the local school district to confirm school assignments for this home.
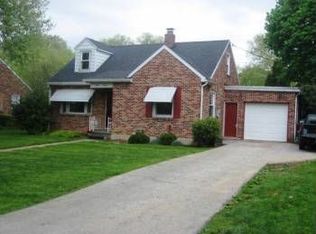
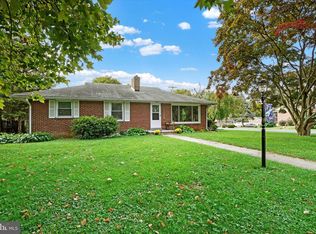
Similar homes
- $274,9004 bd2 ba1.2k sqft1664 Altland Ave, York, PA 17404For Sale
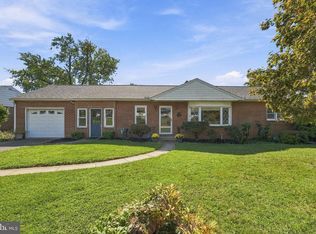
 MLS ID #PAYK2111754, Lisa Naples, Berkshire Hathaway HomeServices Homesale Realty. Bright MLS
 - $274,9003 bd1 ba1.3k sqft303 Greystone Rd, York, PA 17402For Sale
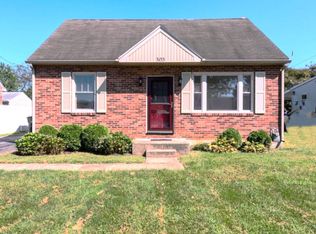 MLS ID #PAYK2111670, Suzanne Falci, Coldwell Banker Realty. Bright MLS
 - $274,9003 bd1 ba1.3k sqft1530 E Philadelphia St, York, PA 17403For Sale
 MLS ID #PAYK2109274, MALAK DANOUR, Iron Valley Real Estate of York County. Bright MLS
 - $330,0003 bd1 ba1.2k sqft457 Holyoke Dr, York, PA 17402For Sale By Owner

- $284,9003 bd2 ba1.4k sqft1031 Trinity Rd, York, PA 17408For SaleMLS ID #PAYK2113636, Sherry Lease, House Broker Realty LLC. Bright MLS
- $309,9002 bd2 ba1.2k sqft2314 Daisy Rd, York, PA 17402For SaleMLS ID #PAYK2112834, Ron Rhodes, Coldwell Banker Realty. Bright MLS
- $259,9003 bd2 ba1.1k sqft240 W Broad St, Yoe, PA 17313For SaleMLS ID #PAYK2112706, Spencer Blake, Renaissance Realty Sales, LLC. Bright MLS
- $228,9003 bd1 ba1.1k sqft1170 Margaret St, York, PA 17408For SaleMLS ID #PAYK2112998, Sherry Lease, House Broker Realty LLC. Bright MLS
- $239,9004 bd2 ba1.3k sqft1500 Wogan Rd, York, PA 17404For SaleMLS ID #PAYK2110878, Tyarra Toomey, Keller Williams Keystone Realty. Bright MLS
- $310,0003 bd2 ba1.5k sqft2343 Heather Rd, York, PA 17408For SaleMLS ID #PAYK2113142, Michelle Gemmill, Berkshire Hathaway HomeServices Homesale Realty. Bright MLS
- $225,0003 bd1 ba1.1k sqft129 N Diamond St, York, PA 17404For SaleMLS ID #PAYK2111368, Ashley Motter, House Broker Realty LLC. Bright MLS
- $229,9002 bd1 ba1.1k sqft3079 Lakefield Rd #3079, York, PA 17402For SaleMLS ID #PAYK2113160, Mack Farquhar, Berkshire Hathaway HomeServices Homesale Realty. Bright MLS
- $184,9002 bd1 ba736 sqft160 E Berlin Rd, York, PA 17408For SaleMLS ID #PAYK2113842, Jason Phillips, Coldwell Banker Realty. Bright MLS
- $224,9003 bd2 ba1.5k sqft2710 Equestrian Dr, York, PA 17402For SaleMLS ID #PAYK2111142, Stacy Smires, Keller Williams Keystone Realty. Bright MLS
- $229,9003 bd1 ba1.2k sqft863 E Kings Ct, York, PA 17403For SaleMLS ID #PAYK2111762, Leroy Moore, House Broker Realty LLC. Bright MLS
- $199,9002 bd2 ba1.4k sqft156 Crown Pointe Dr, York, PA 17402For SaleMLS ID #PAYK2111636, Mark Carr, Berkshire Hathaway HomeServices Homesale Realty. Bright MLS
- $255,0003 bd1 ba1.3k sqft3 Ray Rd, Middletown, PA 17057For SaleMLS ID #PADA2064812, Lori Worthing, Iron Valley Real Estate of Central PA. Bright MLS
- $234,9993 bd2 ba1.4k sqft2101 W Philadelphia St, York, PA 17404For SaleMLS ID #PAYK2107606, Nick Bair, Keller Williams Keystone Realty. Bright MLS
- $164,9002 bd2 ba910 sqft928 Elm St, York, PA 17403For SaleMLS ID #PAYK2112938, Jackson Hazell, Keller Williams Keystone Realty. Bright MLS
- $247,9003 bd2 ba1.5k sqft1825 W Philadelphia St, York, PA 17404For SaleMLS ID #PAYK2093996, Joe Washburn, Century 21 Realty Services. Bright MLS
