Detached 2-story Colonial home located in the Raintree subdivision, Manchester Township, Central York School District. Built in 1999, this residence features 3 bedrooms, 2.5 bathrooms, and 1, 728 square feet of living space on a level 0.23-acre lot. Main-level layout includes an entry foyer, formal dining room, living area, and an eat-in kitchen. Interior finishes include ceramic tile and wood flooring, insulated windows, and an installed security system. The property is equipped with an active radon mitigation system. Exterior features include a fully fenced rear yard, patio, detached storage shed with electricity, attached 1-car garage, and paved off-street driveway parking
For sale
Price cut: $10K (9/10)
$339,900
3135 RAINTREE ROAD, YORK, PA 17404
3beds
1,764sqft
Single Family Residence
Built in 1999
10,018 Square Feet Lot
$338,100 Zestimate®
$193/sqft
$10/mo HOA
What's special
Fully fenced rear yardEat-in kitchenInsulated windowsPaved off-street driveway parkingInstalled security systemFormal dining roomEntry foyer
- 80 days
- 862
- 60
Zillow last checked:
Listing updated:
Listed by:
Clarissa Montalia Avery,
EXP Realty, LLC 888-397-7352
Source: eXp Realty,MLS#: PAYK2108532
Facts & features
Interior
Bedrooms & bathrooms
- Bedrooms: 3
- Bathrooms: 3
- Full bathrooms: 2
- 1/2 bathrooms: 1
- Main level bedrooms: 3
Heating
- Forced Air, Natural Gas
Cooling
- Window Unit(s), Other, Other Fuel
Appliances
- Included: Dishwasher, Dryer, Oven - Single, Refrigerator, Washer
Features
- Formal/Separate Dining Room, Kitchen - Eat-In
- Doors: Storm
- Windows: Insulated
- Basement: Full, Poured Concrete
Interior area
- Total structure area: 1,764
- Total interior livable area: 1,764 sqft
- Finished area above ground: 1,764
- Finished area below ground: 0
Video & virtual tour
Property
Parking
- Parking features: Off Street
Features
- Levels: Two
- Patio & porch: Patio(s)
- Fencing: Other
Lot
- Size: 10,018 Square Feet
- Features: Cleared, Level
Details
- Parcel number: 360002300050000000
- Zoning: RESIDENTIAL
- Zoning description: Residential
Construction
Type & style
- Home type: SingleFamily
- Architectural style: Colonial
- Property subtype: Single Family Residence
Materials
- Vinyl Siding
- Foundation: Other
- Roof: Asphalt,Shingle
Condition
- New construction: No
- Year built: 1999
Utilities & green energy
- Sewer: Public Sewer
- Water: Public
Community & HOA
Community
- Security: Security System
- Subdivision: RAINTREE
HOA
- Has HOA: Yes
- HOA fee: $125 annually
- HOA name: RAINTREE HOA
Location
- Region: York
Financial & listing details
- Price per square foot: $193/sqft
- Tax assessed value: $150,810
- Annual tax amount: $4,822
- Date on market: 7/25/2026
- Listing terms: Conventional,FHA,USDA Loan,VA Loan
Estimated market value
$338,100
$321,000 - $355,000
$2,289/mo
Price history
| Date | Event | Price |
|---|---|---|
| 9/10/2026 | Price change | $339,900-2.9%$193/sqft |
Source: eXp Realty #PAYK2108532 Report a problem | ||
| 8/7/2026 | Listed for sale | $349,900+79.5%$198/sqft |
Source: eXp Realty #PAYK2108532 Report a problem | ||
| 4/5/2016 | Sold | $194,900$110/sqft |
Source: Public Record Report a problem | ||
| 8/25/2015 | Listed for sale | $194,900+27.5%$110/sqft |
Source: Berkshire Hathaway Homesale #21510041 Report a problem | ||
| 2/22/2002 | Sold | $152,900+2.8%$87/sqft |
Source: Public Record Report a problem | ||
| 10/19/1999 | Sold | $148,700$84/sqft |
Source: Public Record Report a problem | ||
Public tax history
| Year | Property taxes | Tax assessment |
|---|---|---|
| 2026 | $4,724 +2.2% | $150,810 |
| 2025 | $4,622 +2.9% | $150,810 |
| 2024 | $4,490 | $150,810 |
| 2023 | $4,490 +9.3% | $150,810 |
| 2022 | $4,107 | $150,810 |
| 2021 | $4,107 | $150,810 |
| 2020 | $4,107 +1.9% | $150,810 |
| 2019 | $4,031 +2.2% | $150,810 |
| 2018 | $3,944 +324.5% | $150,810 |
| 2017 | $929 | $150,810 |
| 2016 | -- | $150,810 |
| 2015 | -- | $150,810 |
| 2014 | -- | $150,810 |
| 2013 | -- | $150,810 |
| 2012 | -- | $150,810 |
| 2011 | -- | $150,810 |
| 2010 | -- | $150,810 |
| 2009 | -- | $150,810 |
| 2008 | -- | $150,810 |
| 2007 | -- | $150,810 |
| 2006 | -- | $150,810 +12.7% |
| 2005 | -- | $133,770 |
| 2004 | -- | $133,770 |
| 2003 | -- | $133,770 |
| 2002 | -- | $133,770 |
| 2000 | -- | $133,770 |
| 1999 | -- | $133,770 |
Find assessor info on the county website
Monthly payment
Est. payment
Payment breakdown
Explore the cost of this home by adjusting the details. Changes won't be saved.Climate risks
Neighborhood: 17404
Nearby schools
Schools provided by the listing agent
- Middle: CENTRAL YORK
- High: CENTRAL YORK
- District: CENTRAL YORK
Source: eXp Realty. This data may not be complete. We recommend contacting the local school district to confirm school assignments for this home.
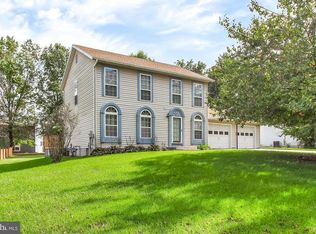

Similar homes
- $359,9004 bd3 ba1.8k sqft95 Adam St, York, PA 17404For Sale
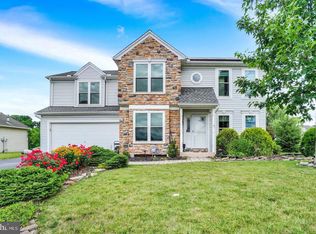
 MLS ID #PAYK2112818, Mack Farquhar, Berkshire Hathaway HomeServices Homesale Realty. Bright MLS
 - $359,9003 bd3 ba1.7k sqft2168 Brandywine Ln, York, PA 17404For Sale
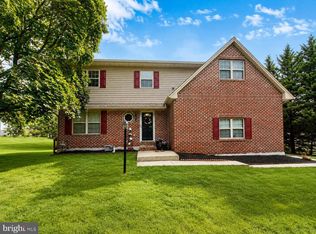 MLS ID #PAYK2106064, Jessica Mann, Berkshire Hathaway HomeServices Homesale Realty. Bright MLS
 - $315,0003 bd2 ba2.5k sqft105 Weire Rd, York, PA 17404For Sale
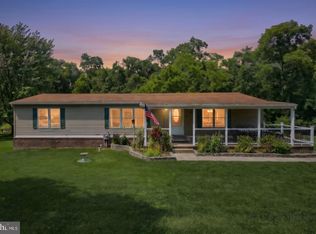 MLS ID #PAYK2113014, Nick Haiduk, Lime House. Bright MLS
 - $335,0003 bd3 ba2k sqft2188 Esbenshade Rd, York, PA 17408For Sale
 MLS ID #PAYK2110490, Binay Luitel, Ghimire Homes. Bright MLS
 - $279,9004 bd2 ba1.8k sqft200 Canary Cir, York, PA 17404For SaleMLS ID #PAYK2108556, Rick Shaffer, Berkshire Hathaway HomeServices Homesale Realty. Bright MLS
- $339,9003 bd3 ba1.9k sqft140 Margate Rd, York, PA 17408For SaleMLS ID #PAYK2106102, Kristi Kohr Pokopec, Coldwell Banker Realty. Bright MLS
- $334,9003 bd3 ba2.3k sqft4174 Wilshire Dr, York, PA 17402For SaleMLS ID #PAYK2110470, Dennis Berkebile, Coldwell Banker Realty. Bright MLS
- $349,9003 bd2 ba1.8k sqft1733 Powder Mill Rd, York, PA 17403For SaleMLS ID #PAYK2110288, Jill Romine, Keller Williams Keystone Realty. Bright MLS
- $389,9004 bd3 ba2.3k sqft2280 Trotter Ridge Ct, York, PA 17408For SaleMLS ID #PAYK2109852, Marie Arcuri, Coldwell Banker Realty. Bright MLS
- $330,0003 bd2 ba1.7k sqft82 Schofield Dr, East Berlin, PA 17316For SaleMLS ID #PAAD2025782, Elizabeth Hernandez, Berkshire Hathaway HomeServices Homesale Realty. Bright MLS
- $350,0004 bd3 ba2.1k sqft14 Barberry Ct, Manchester, PA 17345For SaleMLS ID #PAYK2106616, Adam McCallister, EXP Realty, LLC. Bright MLS
- $330,0003 bd3 ba1.3k sqft23 Harrison Dr, East Berlin, PA 17316For SaleMLS ID #PAAD2025804, Wade Kressley, Iron Valley Real Estate of York County. Bright MLS
- $364,9004 bd3 ba2.4k sqft4161 Walters Hatchery Rd, York, PA 17408For SaleMLS ID #PAYK2104762, Karin Negron-Caraballo, Berkshire Hathaway HomeServices Homesale Realty. Bright MLS
- $379,9003 bd3 ba2.3k sqft90 Steffie Dr, Mount Wolf, PA 17347For SaleMLS ID #PAYK2110564, Adam Kautz, Iron Valley Real Estate of York County. Bright MLS
- $285,0003 bd2 ba1.7k sqft79 Reynolds Mill Rd, York, PA 17403For SaleMLS ID #PAYK2112134, Bridget Floyd, Coldwell Banker Realty. Bright MLS
- $360,0003 bd2 ba1.7k sqft160 Kennedy Ln, Etters, PA 17319For SaleMLS ID #PAYK2111226, Beau Mora, LPT Realty, LLC. Bright MLS
- $329,9003 bd2 ba2.2k sqft439 Valley Rd, York, PA 17407For SaleMLS ID #PAYK2107532, Angela Card, RE/MAX Components. Bright MLS
- $375,0003 bd1 ba1.1k sqft430 Hempfield Hill Rd, Columbia, PA 17512For SaleMLS ID #PALA2096196, Jennifer Rhoades, Cavalry Realty, LLC. Bright MLS
- $285,0003 bd1 ba1.5k sqft170 Sugar Maple Dr, Etters, PA 17319For SaleMLS ID #PAYK2112548, BOB DWULET, Coldwell Banker Realty. Bright MLS
- $349,7003 bd3 ba2.3k sqft7 Cardinal Dr, Glen Rock, PA 17327For SaleMLS ID #PAYK2109422, Jim Penny, RE/MAX 1st Advantage. Bright MLS
