Welcome to 1152 Blue Bird Ln in York, PA 17402. This comfortable townhome offers 1,600 square feet of finished living space that is as practical as it is inviting. Boasting three bedrooms and 2.5 baths, the home provides ample space for everyone. The master suite stands out with its own private bathroom, providing a comfortable retreat after a long day. The home's layout is open and functional, with a kitchen that flows naturally into a cozy dining area. Adjacent to this, the spacious living room serves as a welcoming hub for relaxation and socializing. Outdoors, you'll appreciate the sizable deck, ideal for small gatherings or just enjoying the outdoors. A walk-out basement provides added versatility, while a rough-in for an additional half bath on the bottom floor provides potential for customization. Parking is straightforward with a one-car garage and an additional outdoor parking spot. An overflow parking lot is also available for guests, ensuring ample parking at all times. Conveniently situated close to Route 83, the home is an excellent base for commuters. Additionally, with its proximity to various entertainment venues and restaurants, entertainment is always within reach. This townhome at 1152 Blue Bird Ln has been well-maintained and is ready for you to call it home. Contact us today to schedule a viewing.
Sold for $230,000
$230,000
1152 Blue Bird Ln #20, York, PA 17402
3beds
1,600sqft
Townhouse
Built in 2008
-- sqft lot
$244,300 Zestimate®
$144/sqft
$2,210 Estimated rent
Home value
$244,300
$232,000 - $257,000
$2,210/mo
Zestimate® history
Owner options
List your home for rent
$2,210/mo
Rent Zestimate®
Find your next renter with Zillow Rental Manager. Plus, with online applications, you can quickly screen prospective tenants – for free.
$2,210/mo
Rent Zestimate®
Refinance and save
$1,643/mo
Est. payment
Refinancing to a lower rate could help reduce your monthly payments and save thousands over the life of the loan.
$1,643/mo
Est. payment
Explore your selling options
Work with a Zillow partner agent
Leverage their expertise and Zillow's premium Showcase listings to get your home seen by more buyers.
Get startedList with your own agent
Get your home in front of millions of buyers by listing it on Zillow.
Learn how to do itSell it yourself
Take full control of how buyers see your home on Zillow by listing For Sale by Owner (FSBO).
List your homeWhat's special
One-car garageMaster suiteAdditional half bathAdditional outdoor parking spotAmple parkingAmple spaceSizable deck
Zillow last checked:
Listing updated:
Listed by:
Adam Druck 717-487-2579,
Inch & Co. Real Estate, LLC,
Listing Team: Annemarie Cook, Brittani Snyder, Adam Druck & Associates,Co-Listing Team: Annemarie Cook, Brittani Snyder, Adam Druck & Associates,Co-Listing Agent: Jasmine Nichole Ramos 717-825-6554,
Inch & Co. Real Estate, LLC
Bought with:
Tiffany G. Harris, RMR004730
Harris Hawkins & Co
Source: Bright MLS,MLS#: PAYK2045228
Facts & features
Interior
Bedrooms & bathrooms
- Bedrooms: 3
- Bathrooms: 3
- Full bathrooms: 2
- 1/2 bathrooms: 1
- Main level bathrooms: 1
Basement
- Area: 220
Heating
- Forced Air, Natural Gas
Cooling
- Central Air, Electric
Appliances
- Included: Microwave, Dishwasher, Refrigerator, Cooktop, Stainless Steel Appliance(s), Washer, Dryer, Gas Water Heater
- Laundry: Upper Level
Features
- Breakfast Area, Ceiling Fan(s), Combination Kitchen/Dining, Combination Dining/Living, Dining Area, Floor Plan - Traditional, Kitchen Island, Primary Bath(s), Dry Wall
- Flooring: Carpet, Luxury Vinyl
- Basement: Full,Garage Access,Improved,Interior Entry,Walk-Out Access
- Has fireplace: No
Interior area
- Total structure area: 1,600
- Total interior livable area: 1,600 sqft
- Finished area above ground: 1,380
- Finished area below ground: 220
Property
Parking
- Total spaces: 4
- Parking features: Garage Door Opener, Storage, Inside Entrance, Garage Faces Front, Asphalt, Attached, Driveway, Parking Lot
- Attached garage spaces: 1
- Uncovered spaces: 1
Accessibility
- Accessibility features: 2+ Access Exits
Features
- Levels: Two
- Stories: 2
- Exterior features: Sidewalks, Street Lights
- Pool features: None
Details
- Additional structures: Above Grade, Below Grade
- Parcel number: 54000IJ0065A0C0020
- Zoning: RESIDENTIAL
- Special conditions: Standard
Construction
Type & style
- Home type: Townhouse
- Architectural style: Traditional
- Property subtype: Townhouse
Materials
- Vinyl Siding, Aluminum Siding
- Foundation: Block
- Roof: Shingle
Condition
- New construction: No
- Year built: 2008
Utilities & green energy
- Electric: 200+ Amp Service
- Sewer: Public Sewer
- Water: Public
- Utilities for property: Cable Connected, Phone, Cable
Community & HOA
Community
- Condo and coop fee: $185 monthly
- Subdivision: Chambers Hill Commons
HOA
- Has HOA: No
- HOA name: Chambers Hill Commons
Location
- Region: York
- Municipality: YORK TWP
Financial & listing details
- Price per square foot: $144/sqft
- Tax assessed value: $126,470
- Annual tax amount: $4,277
- Date on market: 7/20/2023
- Listing agreement: Exclusive Right To Sell
- Listing terms: Cash,Conventional,FHA,USDA Loan,VA Loan
- Inclusions: Refrigerator, Stove, Microwave, Dishwasher, Washer, Dryer
- Ownership: Fee Simple
Price history
| Date | Event | Price |
|---|---|---|
| 8/14/2023 | Sold | $230,000+2.3%$144/sqft |
Source:  Bright MLS #PAYK2045228 Report a problem Bright MLS #PAYK2045228 Report a problem | ||
| 7/23/2023 | Pending sale | $224,900$141/sqft |
Source: Bright MLS #PAYK2045228 Report a problem | ||
| 7/20/2023 | Listed for sale | $224,900$141/sqft |
Source: Bright MLS #PAYK2045228 Report a problem | ||
Public tax history
Tax history is unavailable.
Neighborhood: 17402
Nearby homes
- $224,0003 bd3 ba1.7k sqft1156 Blue Bird Ln, York, PA 17402Sold
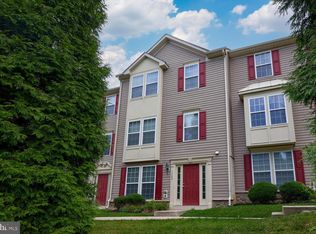
- $235,0003 bd3 ba1.3k sqft1144 Blue Bird Ln #18, York, PA 17402Coming Soon
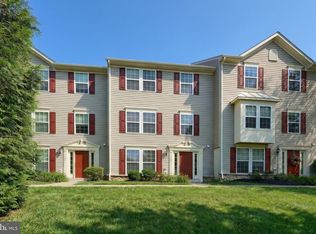
- $225,0003 bd2 ba1.3k sqft1168 Blue Bird Ln #24, York, PA 17402Sold
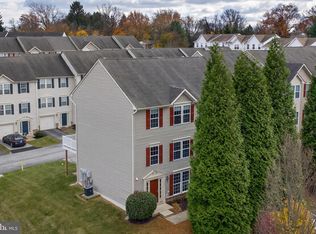
- $239,9003 bd3 ba1.8k sqft1173 Blue Bird Ln, York, PA 17402Sold
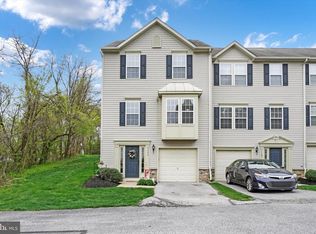
- $232,5003 bd3 ba1.4k sqft1145 Blue Bird Ln #26, York, PA 17402Sold
- $236,9003 bd4 ba1.6k sqft1157 Blue Bird Ln UNIT 29, York, PA 17402Sold
- $243,9003 bd3 ba1.9k sqft1167 Lady Bug Ln #40, York, PA 17402Sold
- $249,9004 bd4 ba2k sqft1000 Harmony Hill Ln #11, York, PA 17402Sold
Nearby schools
GreatSchools rating
- 6/10Ore Valley El SchoolGrades: K-3Distance: 1.9 mi
- 6/10Dallastown Area Middle SchoolGrades: 7-8Distance: 4.4 mi
- 7/10Dallastown Area Senior High SchoolGrades: 9-12Distance: 4.4 mi
Schools provided by the listing agent
- District: Dallastown Area
Source: Bright MLS. This data may not be complete. We recommend contacting the local school district to confirm school assignments for this home.


Get pre-qualified for a loan
At Zillow Home Loans, we can pre-qualify you in as little as 5 minutes with no impact to your credit score.An equal housing lender. NMLS #10287.
Sell for more on Zillow
Get a Zillow Showcase℠ listing at no additional cost and you could sell for .
$244,300
2% more
+$4,886
With Zillow Showcase(estimated)
$249,186
- Pennsylvania
- York County
- York
- 17402
- 1152 Blue Bird Ln Unit 20
Nearby cities
Nearby neighborhoods
Nearby zip codes
Other York Topics
