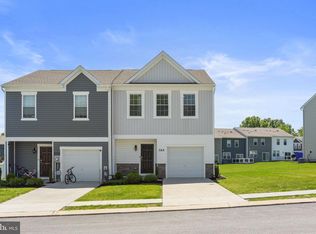
Welcome home to this modern, move-in-ready townhome perfectly situated between York and Harrisburg. Upon entry, a welcoming foyer greets you from the front door and provides direct access to the attached 1-car garage. Just a few steps up, you are introduced to the main living space. This level features a contemporary open-concept layout, showcasing a spacious living room, dining area, and a kitchen equipped with ample cabinetry, brand-new Luxury Vinyl Plank flooring, and stainless steel appliances. A sliding glass door leads out to your own patio and rear yard. Fresh, brand-new carpeting guides you up the stairs and flows through the second and third-floor hallways. The second floor serves as a dedicated primary retreat, featuring a large primary bedroom with a ceiling fan, a spacious closet, and full bathroom. Heading to the third floor, you will find two additional bedrooms and a second full bathroom. The laundry area is also conveniently located on this top level for maximum efficiency. Complete with a neighborhood park just down the street, this property offers the perfect blend of modern comfort and a smart, functional layout.
Pending
$230,000
320 Fisher Dr, York, PA 17404
3beds
1,264sqft
Townhouse
Built in 2003
2,749 Square Feet Lot
$230,100 Zestimate®
$182/sqft
$8/mo HOA
What's special
Contemporary open-concept layoutWelcoming foyerDining areaFresh brand-new carpetingSpacious closetTwo additional bedroomsStainless steel appliances
- 46 days
- 58
- 0
Likely to sell faster than
Zillow last checked:
Listing updated:
Listed by:
Tamra Peroni 717-434-0992,
Berkshire Hathaway HomeServices Homesale Realty (800) 383-3535
Source: Bright MLS,MLS#: PAYK2107330
Facts & features
Interior
Bedrooms & bathrooms
- Bedrooms: 3
- Bathrooms: 2
- Full bathrooms: 2
Rooms
- Room types: Living Room, Dining Room, Primary Bedroom, Bedroom 2, Bedroom 3, Kitchen, Foyer, Laundry, Primary Bathroom, Full Bath
Primary bedroom
- Features: Flooring - Carpet, Ceiling Fan(s), Attached Bathroom
- Level: Upper
- Area: 168 Square Feet
- Dimensions: 12 X 14
Bedroom 2
- Features: Flooring - Carpet, Ceiling Fan(s)
- Level: Upper
- Area: 130 Square Feet
- Dimensions: 10 X 13
Bedroom 3
- Features: Flooring - Carpet, Ceiling Fan(s)
- Level: Upper
- Area: 100 Square Feet
- Dimensions: 10 X 10
Primary bathroom
- Level: Upper
Dining room
- Level: Main
Foyer
- Level: Main
Other
- Level: Upper
Kitchen
- Features: Flooring - Luxury Vinyl Plank
- Level: Main
- Area: 108 Square Feet
- Dimensions: 9 X 12
Laundry
- Level: Upper
Living room
- Level: Main
- Area: 220 Square Feet
- Dimensions: 11 X 20
Heating
- Forced Air, Natural Gas
Cooling
- Central Air, Natural Gas
Appliances
- Included: Dryer, Oven/Range - Electric, Microwave, Refrigerator, Stainless Steel Appliance(s), Washer, Electric Water Heater
- Laundry: Upper Level, Laundry Room
Features
- Ceiling Fan(s), Combination Dining/Living, Dry Wall
- Flooring: Carpet, Luxury Vinyl
- Windows: Insulated Windows
- Has basement: No
- Has fireplace: No
Interior area
- Total structure area: 1,264
- Total interior livable area: 1,264 sqft
- Finished area above ground: 1,264
- Finished area below ground: 0
Property
Parking
- Total spaces: 2
- Parking features: Built In, Garage Faces Front, Driveway, Attached
- Attached garage spaces: 1
- Uncovered spaces: 1
Accessibility
- Accessibility features: None
Features
- Levels: Three
- Stories: 3
- Patio & porch: Patio, Porch
- Pool features: None
Lot
- Size: 2,749 Square Feet
Details
- Additional structures: Above Grade, Below Grade
- Parcel number: 230000502150000000
- Zoning: RESIDENTIAL
- Special conditions: Standard
Construction
Type & style
- Home type: Townhouse
- Architectural style: Traditional
- Property subtype: Townhouse
Materials
- Stick Built
- Foundation: Block
Condition
- New construction: No
- Year built: 2003
Utilities & green energy
- Electric: Circuit Breakers
- Sewer: Public Sewer
- Water: Public
Community & HOA
Community
- Subdivision: Bennett Run
HOA
- Has HOA: Yes
- Services included: Road Maintenance, Snow Removal
- HOA fee: $100 annually
- HOA name: BENNETT RUN
Location
- Region: York
- Municipality: CONEWAGO TWP
Financial & listing details
- Price per square foot: $182/sqft
- Tax assessed value: $88,650
- Annual tax amount: $3,269
- Date on market: 7/24/2026
- Listing agreement: Exclusive Right To Sell
- Listing terms: Cash,Conventional,FHA,USDA Loan,VA Loan
- Inclusions: Kitchen Appliances, Washer And Dryer
- Exclusions: Freezer In Garage
- Ownership: Fee Simple
Estimated market value
$230,100
$219,000 - $242,000
$1,688/mo
Price history
| Date | Event | Price |
|---|---|---|
| 7/30/2026 | Pending sale | $230,000$182/sqft |
Source:  Bright MLS #PAYK2107330 Report a problem Bright MLS #PAYK2107330 Report a problem | ||
| 7/24/2026 | Listed for sale | $230,000+84.1%$182/sqft |
Source: Bright MLS #PAYK2107330 Report a problem | ||
| 6/15/2017 | Sold | $124,900+4.2%$99/sqft |
Source: Public Record Report a problem | ||
| 5/1/2017 | Listed for sale | $119,900+2%$95/sqft |
Source: Howard Hanna - York #21704745 Report a problem | ||
| 5/20/2015 | Sold | $117,500+34.9%$93/sqft |
Source: Public Record Report a problem | ||
| 1/1/2015 | Sold | $87,100-1%$69/sqft |
Source:  Long & Foster Broker Feed #1004952057_100 Report a problem Long & Foster Broker Feed #1004952057_100 Report a problem | ||
| 3/27/2014 | Sold | $88,000$70/sqft |
Source: Public Record Report a problem | ||
| 10/31/2013 | Listing removed | $88,000$70/sqft |
Source: Cavalry Realty LLC #21106940 Report a problem | ||
| 10/1/2013 | Price change | $88,000+8.8%$70/sqft |
Source: Cavalry Realty LLC #21106940 Report a problem | ||
| 8/18/2013 | Price change | $80,900-10%$64/sqft |
Source: Cavalry Realty LLC #21106940 Report a problem | ||
| 5/23/2012 | Price change | $89,900-5.3%$71/sqft |
Source: Cavalry Realty LLC #21106940 Report a problem | ||
| 9/19/2011 | Price change | $94,900-9.5%$75/sqft |
Source: Cavalry Realty LLC #21106940 Report a problem | ||
| 8/20/2011 | Price change | $104,900-4.5%$83/sqft |
Source: Cavalry Realty LLC #21106940 Report a problem | ||
| 6/25/2011 | Listed for sale | $109,900-19.5%$87/sqft |
Source: Prudential Homesale Services Group #10211092 Report a problem | ||
| 3/2/2010 | Sold | $136,500-2.4%$108/sqft |
Source: Public Record Report a problem | ||
| 9/10/2009 | Listing removed | $139,900$111/sqft |
Source: ERA Preferred Properties Real Estate #20908846 Report a problem | ||
| 8/9/2009 | Listed for sale | $139,900+3.6%$111/sqft |
Source: ERA Preferred Properties Real Estate #20908846 Report a problem | ||
| 1/2/2007 | Sold | $135,000+55%$107/sqft |
Source: Public Record Report a problem | ||
| 6/11/2003 | Sold | $87,100$69/sqft |
Source: Public Record Report a problem | ||
Public tax history
| Year | Property taxes | Tax assessment |
|---|---|---|
| 2026 | $3,235 +1.5% | $88,650 |
| 2025 | $3,186 +1.6% | $88,650 |
| 2024 | $3,137 | $88,650 |
| 2023 | $3,137 +4.2% | $88,650 |
| 2022 | $3,010 -0.6% | $88,650 |
| 2021 | $3,029 +0.6% | $88,650 |
| 2020 | $3,010 +1.3% | $88,650 |
| 2019 | $2,970 +0.5% | $88,650 |
| 2018 | $2,956 +404.4% | $88,650 |
| 2017 | $586 | $88,650 |
| 2016 | -- | $88,650 |
| 2015 | -- | $88,650 |
| 2014 | -- | $88,650 |
| 2013 | -- | $88,650 |
| 2012 | -- | $88,650 |
| 2011 | -- | $88,650 |
| 2010 | -- | $88,650 |
| 2009 | -- | $88,650 |
| 2008 | -- | $88,650 |
| 2007 | -- | $88,650 |
| 2006 | -- | $88,650 +8.7% |
| 2005 | -- | $81,590 |
| 2004 | -- | $81,590 +611.3% |
| 2003 | -- | $11,470 |
| 2002 | -- | $11,470 |
Find assessor info on the county website
Monthly payment
Est. payment
Payment breakdown
Explore the cost of this home by adjusting the details. Changes won't be saved.Climate risks
Neighborhood: 17404
Nearby schools
Schools provided by the listing agent
- High: Northeastern Senior
- District: Northeastern York
Source: Bright MLS. This data may not be complete. We recommend contacting the local school district to confirm school assignments for this home.


Similar homes
- $259,9003 bd3 ba1.4k sqft335 Locust Run Dr, York, PA 17404For Sale

 MLS ID #PAYK2110760, Sheldon Zimmerman, Peak Asset Realty. Bright MLS
 - $345,0003 bd2 ba1.5k sqft45 Thomas Dr, York, PA 17404For Sale
 MLS ID #PAYK2107298, DARIUS RAMSEY, Berkshire Hathaway HomeServices Homesale Realty. Bright MLS
 - $280,0003 bd3 ba1.4k sqft380 Locust Run Dr, York, PA 17404For Sale
 MLS ID #PAYK2104354, Brady Shaffer, Keller Williams Keystone Realty. Bright MLS
 - $234,9903 bd3 ba1.6k sqft4152 Strawbridge Ct, Dover, PA 17315For Sale
 MLS ID #PAYK2110906, Scott Kopp, Berkshire Hathaway HomeServices Homesale Realty. Bright MLS
 - $224,9003 bd2 ba1.5k sqft2720 Hunt Club Dr #4, York, PA 17402For SaleMLS ID #PAYK2110910, Rob Jones, Berkshire Hathaway HomeServices Homesale Realty. Bright MLS
- $225,0003 bd2 ba1.5k sqft2400 Catherine St, York, PA 17408For SaleMLS ID #PAYK2107398, Ethan Funderburk, Real of Pennsylvania. Bright MLS
- $250,0003 bd2 ba1.6k sqft315 S Highland Ave, York, PA 17404For SaleMLS ID #PAYK2110744, Glenda Kane, Realty One Group Generations. Bright MLS
- $234,9002 bd2 ba1.4k sqft3620 Pleasant Valley Rd, York, PA 17406For SaleMLS ID #PAYK2106754, Ethan Funderburk, Real of Pennsylvania. Bright MLS
- $189,9002 bd1 ba1k sqft1010 Village Way #1010, York, PA 17404For SaleMLS ID #PAYK2107394, Nicole Hawk, The Exchange Real Estate Company LLC. Bright MLS
- $235,0003 bd3 ba1.3k sqft1144 Blue Bird Ln #18, York, PA 17402For SaleMLS ID #PAYK2108398, McKenna Walker, Realty One Group Generations. Bright MLS
- $289,9003 bd2 ba1.4k sqft455 Madison Ave, York, PA 17404For SaleMLS ID #PAYK2110346, Nathan Krotzer, RE/MAX Pinnacle. Bright MLS
- $188,9002 bd2 ba1.4k sqft14 Copperwood Ct, York, PA 17408For SaleMLS ID #PAYK2109608, Matthew Laughman, Howard Hanna Real Estate Services-York. Bright MLS
- $249,9004 bd-- ba1.8k sqft1547 W King St, York, PA 17404For SaleMLS ID #PAYK2108528, Spencer Blake, Renaissance Realty Sales, LLC. Bright MLS
- $225,0002 bd2 ba1.5k sqft1010 Crest Way APT 302, York, PA 17403For SaleMLS ID #PAYK2106532, Sheri Dougherty, Howard Hanna Real Estate Services - Lancaster. Bright MLS
- $226,9002 bd2 ba1.2k sqft5459 Pond Rd, Harrisburg, PA 17111For SaleMLS ID #PADA2063428, JALELL KRESSLER, Inch & Co. Real Estate, LLC. Bright MLS
- $299,9004 bd2 ba1.8k sqft200 Canary Cir, York, PA 17404For SaleMLS ID #PAYK2108556, Rick Shaffer, Berkshire Hathaway HomeServices Homesale Realty. Bright MLS
- $245,0002 bd3 ba1.3k sqft7208 Huntingdon St, Harrisburg, PA 17111For SaleMLS ID #PADA2063440, JIM HOLTZMAN, Howard Hanna Company-Harrisburg. Bright MLS
- $229,9003 bd2 ba1.6k sqft336 10th St, New Cumberland, PA 17070For SaleMLS ID #PACB2057908, TARA KOCH, RE/MAX Delta Group, Inc.. Bright MLS
- $219,8003 bd2 ba1.1k sqft276 Broad St, Highspire, PA 17034For SaleMLS ID #PADA2040580, Mariou Shenouda, Keller Williams Elite. Bright MLS
- $217,9002 bd2 ba1.5k sqft1010 Crest Way APT 304, York, PA 17403For SaleMLS ID #PAYK2106272, Alyce Page, Berkshire Hathaway HomeServices Homesale Realty. Bright MLS
