Welcome to 228 Cherry Street, an inviting split-foyer home in the desirable Dallastown Area School District! This 3-bedroom, 1.5-bath home offers comfortable living spaces, a great layout, and features designed for both everyday living and entertaining. The main level features an open-concept kitchen, dining area, and living room, creating an easy flow for gatherings and everyday life. The heart of the home is the spacious kitchen, highlighted by a large center island with plenty of seating, creating the perfect gathering spot for family and friends. The lower level offers a cozy family room that is perfect for movie nights, complete with a movie screen, projector, and sound system. Conveniently located close to shopping, dining, entertainment, parks, and major roadways, this home offers a great combination of location, space, and potential. Whether you're gathering around the kitchen island or settling in for a movie night, 228 Cherry Street offers plenty of opportunity to make it your own!
Pending
$315,000
228 Cherry St, York, PA 17402
3beds
1,874sqft
Single Family Residence
Built in 1977
0.54 Acres Lot
$318,300 Zestimate®
$168/sqft
$-- HOA
What's special
- 50 days
- 111
- 0
Likely to sell faster than
Zillow last checked:
Listing updated:
Listed by:
Selina Robinson 717-676-0507,
Berkshire Hathaway HomeServices Homesale Realty (800) 383-3535,
Listing Team: Selina Robinson Team
Source: Bright MLS,MLS#: PAYK2110518
Facts & features
Interior
Bedrooms & bathrooms
- Bedrooms: 3
- Bathrooms: 2
- Full bathrooms: 1
- 1/2 bathrooms: 1
- Main level bathrooms: 1
- Main level bedrooms: 3
Rooms
- Room types: Living Room, Dining Room, Bedroom 2, Bedroom 3, Kitchen, Family Room, Foyer, Bedroom 1, Utility Room, Bathroom 1, Bathroom 2
Bedroom 1
- Features: Ceiling Fan(s), Flooring - Carpet
- Level: Main
- Area: 168 Square Feet
- Dimensions: 14 X 12
Bedroom 2
- Features: Ceiling Fan(s), Flooring - Carpet
- Level: Main
- Area: 140 Square Feet
- Dimensions: 10 X 14
Bedroom 3
- Features: Ceiling Fan(s), Flooring - Carpet
- Level: Main
- Area: 99 Square Feet
- Dimensions: 9 X 11
Bathroom 1
- Features: Flooring - Luxury Vinyl Plank
- Level: Main
- Area: 84 Square Feet
- Dimensions: 7 X 12
Bathroom 2
- Features: Flooring - Vinyl
- Level: Lower
- Area: 28 Square Feet
- Dimensions: 4 X 7
Dining room
- Features: Ceiling Fan(s), Flooring - Luxury Vinyl Plank
- Level: Main
- Area: 84 Square Feet
- Dimensions: 12 X 7
Family room
- Features: Flooring - Carpet
- Level: Lower
- Area: 182 Square Feet
- Dimensions: 13 X 14
Foyer
- Features: Flooring - Luxury Vinyl Plank
- Level: Main
- Area: 24 Square Feet
- Dimensions: 6 X 4
Kitchen
- Features: Ceiling Fan(s), Kitchen Island, Flooring - Luxury Vinyl Plank
- Level: Main
- Area: 168 Square Feet
- Dimensions: 12 X 14
Living room
- Features: Ceiling Fan(s), Flooring - Carpet
- Level: Main
- Area: 196 Square Feet
- Dimensions: 14 X 14
Utility room
- Level: Lower
- Area: 176 Square Feet
- Dimensions: 16 X 11
Heating
- Baseboard, Natural Gas
Cooling
- Central Air, Electric
Appliances
- Included: Microwave, Dishwasher, Dryer, Ice Maker, Oven/Range - Electric, Washer, Water Heater, Gas Water Heater
- Laundry: In Basement
Features
- Combination Kitchen/Dining, Open Floorplan, Kitchen Island, Dry Wall
- Flooring: Carpet, Luxury Vinyl, Vinyl
- Basement: Garage Access,Improved,Heated,Interior Entry,Exterior Entry,Partially Finished,Walk-Out Access
- Has fireplace: No
Interior area
- Total structure area: 1,874
- Total interior livable area: 1,874 sqft
- Finished area above ground: 1,274
- Finished area below ground: 600
Property
Parking
- Total spaces: 2
- Parking features: Garage Faces Front, Driveway, Attached
- Attached garage spaces: 2
- Has uncovered spaces: Yes
Accessibility
- Accessibility features: None
Features
- Levels: Split Foyer,One
- Stories: 1
- Exterior features: Play Area
- Pool features: None
- Has view: Yes
- View description: Garden
Lot
- Size: 0.54 Acres
- Features: Rear Yard, Sloped, Suburban
Details
- Additional structures: Above Grade, Below Grade, Outbuilding
- Parcel number: 540002403310000000
- Zoning: RESIDENTIAL
- Zoning description: Residential Low Density
- Special conditions: Standard
Construction
Type & style
- Home type: SingleFamily
- Property subtype: Single Family Residence
Materials
- Brick, Vinyl Siding
- Foundation: Block
- Roof: Architectural Shingle
Condition
- Good
- New construction: No
- Year built: 1977
Utilities & green energy
- Electric: 100 Amp Service
- Sewer: Public Sewer
- Water: Public
- Utilities for property: Cable Available, Natural Gas Available, Phone Available, Sewer Available, Water Available, Electricity Available, Cable
Community & HOA
Community
- Subdivision: Southview
HOA
- Has HOA: No
Location
- Region: York
- Municipality: YORK TWP
Financial & listing details
- Price per square foot: $168/sqft
- Tax assessed value: $143,230
- Annual tax amount: $4,960
- Date on market: 8/25/2026
- Listing agreement: Exclusive Right To Sell
- Listing terms: Cash,Conventional
- Inclusions: Refrigerator, Oven / Range, Bi Dishwasher, Bi Microwave, Washer / Dryer, Projector, Screen, Soundsystem In Lower Level, Trampoline, Playset, Craft Storage Along Wall In Front Middle Bedroom, Bar Stools In Kitchen & Wooden Trash / Recycling Bin In Kitchen
- Exclusions: Electric Fireplace In Lower Level, Seller's Personal Property
- Ownership: Fee Simple
Estimated market value
$318,300
$302,000 - $334,000
$2,311/mo
Price history
| Date | Event | Price |
|---|---|---|
| 9/1/2026 | Pending sale | $315,000$168/sqft |
Source:  Bright MLS #PAYK2110518 Report a problem Bright MLS #PAYK2110518 Report a problem | ||
| 8/26/2026 | Listed for sale | $315,000+46.6%$168/sqft |
Source: Bright MLS #PAYK2110518 Report a problem | ||
| 9/25/2019 | Sold | $214,900$115/sqft |
Source: Public Record Report a problem | ||
| 8/5/2019 | Pending sale | $214,900$115/sqft |
Source: Howard Hanna - York #PAYK121806 Report a problem | ||
| 7/24/2019 | Listed for sale | $214,900+2.4%$115/sqft |
Source: Howard Hanna Real Estate Services-York #PAYK121806 Report a problem | ||
| 12/5/2017 | Listing removed | $209,900$112/sqft |
Source: Howard Hanna - York #1000094030 Report a problem | ||
| 11/28/2017 | Listed for sale | $209,900+35.5%$112/sqft |
Source: Howard Hanna Real Estate #1000094030 Report a problem | ||
| 12/22/2014 | Sold | $154,900$83/sqft |
Source: Public Record Report a problem | ||
| 10/11/2014 | Sold | $154,900$83/sqft |
Source: Agent Provided Report a problem | ||
| 6/5/2014 | Listed for sale | $154,900-4.9%$83/sqft |
Source: BERKSHIRE HATHAWAY HOMESALE #21406312 Report a problem | ||
| 2/4/2014 | Listing removed | $162,850$87/sqft |
Source: PRUDENTIAL BOB YOST HOMESALE #21400093 Report a problem | ||
| 10/15/2013 | Price change | $162,850-5.8%$87/sqft |
Source: PRUDENTIAL BOB YOST HOMESALE #21305169 Report a problem | ||
| 7/2/2013 | Price change | $172,900-3.9%$92/sqft |
Source: PRUDENTIAL BOB YOST HOMESALE #21305169 Report a problem | ||
| 5/11/2013 | Listed for sale | $179,900+63.5%$96/sqft |
Source: Prudential Bob Yost Homesale Services #21305169 Report a problem | ||
| 3/29/1999 | Sold | $110,000$59/sqft |
Source: Public Record Report a problem | ||
Public tax history
| Year | Property taxes | Tax assessment |
|---|---|---|
| 2026 | $4,917 0% | $143,230 |
| 2025 | $4,917 +0.4% | $143,230 |
| 2024 | $4,898 | $143,230 |
| 2023 | $4,898 +9.7% | $143,230 |
| 2022 | $4,464 -2.9% | $143,230 |
| 2021 | $4,596 +3% | $143,230 |
| 2020 | $4,464 +0.3% | $143,230 |
| 2019 | $4,450 +0.7% | $143,230 |
| 2018 | $4,420 +385.2% | $143,230 |
| 2017 | $911 | $143,230 |
| 2016 | -- | $143,230 |
| 2015 | -- | $143,230 |
| 2014 | -- | $143,230 |
| 2013 | -- | $143,230 |
| 2012 | -- | $143,230 |
| 2011 | -- | $143,230 |
| 2010 | -- | $143,230 |
| 2009 | -- | $143,230 |
| 2008 | -- | $143,230 |
| 2007 | -- | $143,230 |
| 2006 | -- | $143,230 +34.9% |
| 2005 | -- | $106,210 |
| 2004 | -- | $106,210 |
| 2003 | -- | $106,210 |
| 2002 | -- | $106,210 |
| 2000 | -- | $106,210 |
| 1999 | -- | $106,210 |
Find assessor info on the county website
Monthly payment
Est. payment
Payment breakdown
Explore the cost of this home by adjusting the details. Changes won't be saved.Climate risks
Neighborhood: Spry
Nearby schools
Schools provided by the listing agent
- Middle: Dallastown Area
- High: Dallastown Area
- District: Dallastown Area
Source: Bright MLS. This data may not be complete. We recommend contacting the local school district to confirm school assignments for this home.

Similar homes

- $314,9003 bd2 ba1.8k sqft2480 Auburn Rd, York, PA 17402For Sale
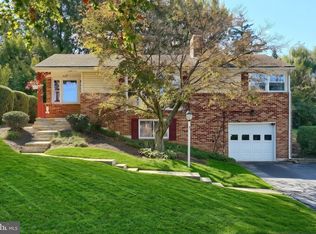
 MLS ID #PAYK2113054, Kraig Hursh, Berkshire Hathaway HomeServices Homesale Realty. Bright MLS
 - $349,9003 bd2 ba1.8k sqft1733 Powder Mill Rd, York, PA 17403For Sale
 MLS ID #PAYK2110288, Jill Romine, Keller Williams Keystone Realty. Bright MLS
 - $285,0003 bd2 ba1.7k sqft79 Reynolds Mill Rd, York, PA 17403For Sale
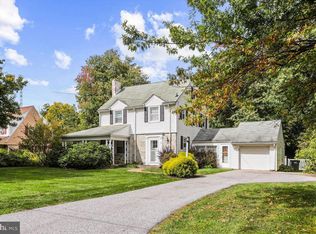 MLS ID #PAYK2112134, Bridget Floyd, Coldwell Banker Realty. Bright MLS
 - $325,0003 bd2 ba2.1k sqft516 S Yale St, York, PA 17403For Sale
 MLS ID #PAYK2111918, Michael Wheeler, Berkshire Hathaway HomeServices Homesale Realty. Bright MLS
 - $310,0003 bd2 ba1.5k sqft2343 Heather Rd, York, PA 17408For SaleMLS ID #PAYK2113142, Michelle Gemmill, Berkshire Hathaway HomeServices Homesale Realty. Bright MLS
- $329,9003 bd2 ba2.2k sqft439 Valley Rd, York, PA 17407For SaleMLS ID #PAYK2107532, Angela Card, RE/MAX Components. Bright MLS
- $325,9003 bd2 ba2k sqft1215 Perry Ln, York, PA 17403For SaleMLS ID #PAYK2103598, Maria Accardo, Keller Williams Keystone Realty. Bright MLS
- $285,0003 bd1 ba1.6k sqft3490 Kingston Rd, York, PA 17402For SaleMLS ID #PAYK2110170, Emily Vuono, Compass RE. Bright MLS
- $312,5004 bd2 ba1.7k sqft605 Norman Rd, York, PA 17406For SaleMLS ID #PAYK2101928, Stacey Zimnicky, Core Partners Realty LLC. Bright MLS
- $339,9003 bd3 ba1.9k sqft140 Margate Rd, York, PA 17408For SaleMLS ID #PAYK2106102, Kristi Kohr Pokopec, Coldwell Banker Realty. Bright MLS
- $335,0003 bd3 ba2k sqft2188 Esbenshade Rd, York, PA 17408For SaleMLS ID #PAYK2110490, Binay Luitel, Ghimire Homes. Bright MLS
- $279,9004 bd2 ba1.8k sqft200 Canary Cir, York, PA 17404For SaleMLS ID #PAYK2108556, Rick Shaffer, Berkshire Hathaway HomeServices Homesale Realty. Bright MLS
- $315,0003 bd2 ba2.5k sqft105 Weire Rd, York, PA 17404For SaleMLS ID #PAYK2113014, Nick Haiduk, Lime House. Bright MLS
- $259,9003 bd2 ba1.1k sqft240 W Broad St, Yoe, PA 17313For SaleMLS ID #PAYK2112706, Spencer Blake, Renaissance Realty Sales, LLC. Bright MLS
- $279,9003 bd1 ba1.4k sqft182 Claremont Dr, Seven Valleys, PA 17360For SaleMLS ID #PAYK2110398, Christina Bailey, Coldwell Banker Realty. Bright MLS
- $359,9003 bd2 ba1.7k sqft7213 Yellow Church Rd, Seven Valleys, PA 17360For SaleMLS ID #PAYK2111186, Patricia Carey, Berkshire Hathaway HomeServices Homesale Realty. Bright MLS
- $349,9003 bd3 ba2.5k sqft2780 Northvue Ln, York, PA 17408For SaleMLS ID #PAYK2109478, Logan Chappel, JRHeller.com LLC. Bright MLS
- $460,0004 bd3 ba2.2k sqft891 Solarlight Dr, York, PA 17402For SaleMLS ID #PAYK2111128, Earl Click III, The Exchange Real Estate Company LLC. Bright MLS
- $354,9003 bd3 ba1.7k sqft2168 Brandywine Ln, York, PA 17404For SaleMLS ID #PAYK2106064, Jessica Mann, Berkshire Hathaway HomeServices Homesale Realty. Bright MLS
- $314,9004 bd2 ba1.8k sqft2605 Craley Rd, Wrightsville, PA 17368For SaleMLS ID #PAYK2107268, Liz Kirkland, Realty ONE Group Unlimited. Bright MLS
