Skip main navigation
Sold for $215,000
  • $215,000

    2052 Wyatt Cir, Dover, PA 17315

    3beds
    1,120sqft
    Townhouse
    Built in 1998
    6,861 Square Feet Lot
    $225,700 Zestimate®
    $192/sqft
    $1,716 Estimated rent

    Home value

    $225,700

    $210,000 - $244,000

    $1,716/mo

    Zestimate® history
    Loading
    Loading...

    Owner options

    List your home for rent

    $1,716/mo

    Rent Zestimate®

    Find your next renter with Zillow Rental Manager. Plus, with online applications, you can quickly screen prospective tenants – for free.

    Learn more

    $1,716/mo

    Rent Zestimate®

    Refinance and save

    $1,529/mo

    Est. payment

    Refinancing to a lower rate could help reduce your monthly payments and save thousands over the life of the loan.

    See today's rates

    $1,529/mo

    Est. payment

    Explore your selling options

    Work with a Zillow partner agent

    Leverage their expertise and Zillow's premium Showcase listings to get your home seen by more buyers.

    Get started

    List with your own agent

    Get your home in front of millions of buyers by listing it on Zillow.

    Learn how to do it

    Sell it yourself

    Take full control of how buyers see your home on Zillow by listing For Sale by Owner (FSBO).

    List your home

    What's special

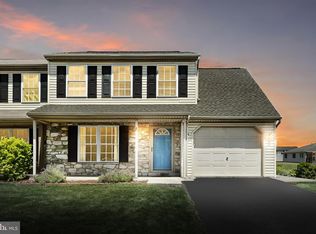
    Nestled in a peaceful neighborhood, this charming 3-bedroom, 1.5-bathroom townhouse presents a unique opportunity for comfortable and affordable living. Step inside to discover a well-maintained interior, perfect for families, couples, or anyone seeking extra space. The thoughtful layout provides a welcoming atmosphere, ready for you to add your personal touch. One of the standout features of this property is its commitment to sustainability and cost-effectiveness. Equipped with solar panels, this home offers significantly reduced energy costs, allowing you to embrace eco-friendly living while saving money. Additionally, enjoy the peace of mind that comes with newer windows, installed with a 20-year warranty, ensuring energy efficiency and lasting comfort. The full basement provides a blank canvas for your creative vision. Whether you dream of a recreation room, home office, or extra living space, the potential is limitless. Outside, a large backyard awaits, offering ample space for outdoor gatherings, gardening, or simply relaxing in the sunshine. A convenient storage shed ensures your tools and outdoor equipment are neatly organized. Best of all, this townhouse comes with no HOA fees, granting you the freedom and flexibility of homeownership without monthly association dues. Don't miss the chance to make this delightful townhouse your own – schedule a showing today!

    Zillow last checked:

    Listing updated:

    Listed by:

    Morgan Tressler 717-275-2756,

    RE/MAX 1st Advantage

    Bought with:

    Annemarie Cook, RS346653

    Iron Valley Real Estate of York County

    Source: Bright MLS,MLS#: PAYK2078484MLS Logo

    Facts & features

    Interior

    Bedrooms & bathrooms
    • Bedrooms: 3
    • Bathrooms: 2
    • Full bathrooms: 1
    • 1/2 bathrooms: 1
    • Main level bathrooms: 1
    Rooms
    • Room types: Living Room, Dining Room, Primary Bedroom, Kitchen, Basement, Bathroom 2, Bathroom 3, Full Bath, Half Bath
    Primary bedroom
    • Features: Flooring - Carpet, Ceiling Fan(s)
    • Level: Upper
    • Area: 143 Square Feet
    • Dimensions: 13 x 11
    Bathroom 2
    • Features: Flooring - Carpet, Ceiling Fan(s)
    • Level: Upper
    • Area: 90 Square Feet
    • Dimensions: 10 x 9
    Bathroom 3
    • Features: Flooring - Carpet, Ceiling Fan(s)
    • Level: Upper
    • Area: 90 Square Feet
    • Dimensions: 10 x 9
    Basement
    • Features: Flooring - Laminated
    • Level: Lower
    • Area: 468 Square Feet
    • Dimensions: 18 x 26
    Dining room
    • Features: Flooring - Laminate Plank
    • Level: Main
    • Area: 117 Square Feet
    • Dimensions: 9 x 13
    Other
    • Features: Flooring - Laminate Plank
    • Level: Upper
    • Area: 32 Square Feet
    • Dimensions: 8 x 4
    Half bath
    • Features: Flooring - Laminate Plank
    • Level: Main
    • Area: 45 Square Feet
    • Dimensions: 5 x 9
    Kitchen
    • Features: Flooring - Laminate Plank, Kitchen - Gas Cooking
    • Level: Main
    • Area: 81 Square Feet
    • Dimensions: 9 x 9
    Living room
    • Features: Flooring - Laminated
    • Level: Main
    • Area: 209 Square Feet
    • Dimensions: 11 x 19
    Heating
    • Forced Air, Natural Gas
    Cooling
    • Central Air, Natural Gas
    Appliances
    • Included: Dishwasher, Refrigerator, Oven/Range - Gas, Electric Water Heater
    • Laundry: In Basement
    Features
    • Dining Area, Floor Plan - Traditional, Walk-In Closet(s)
    • Flooring: Carpet
    • Basement: Full,Interior Entry
    • Has fireplace: No
    Interior area
    • Total structure area: 1,120
    • Total interior livable area: 1,120 sqft
    • Finished area above ground: 1,120
    • Finished area below ground: 0

    Property

    Parking
    • Parking features: Driveway
    • Has uncovered spaces: Yes
    Accessibility
    • Accessibility features: None
    Features
    • Levels: Two
    • Stories: 2
    • Patio & porch: Deck
    • Exterior features: Sidewalks
    • Pool features: None
    Lot
    • Size: 6,861 Square Feet
    Details
    • Additional structures: Above Grade, Below Grade
    • Parcel number: 24000250046A000000
    • Zoning: RESIDENTIAL
    • Special conditions: Standard

    Construction

    Type & style
    • Home type: Townhouse
    • Architectural style: Traditional
    • Property subtype: Townhouse
    Materials
    • Vinyl Siding, Brick
    • Foundation: Concrete Perimeter
    • Roof: Architectural Shingle
    Condition
    • New construction: No
    • Year built: 1998

    Utilities & green energy

    • Electric: 200+ Amp Service
    • Sewer: Public Sewer
    • Water: Public
    • Utilities for property: Natural Gas Available, Sewer Available, Water Available

    Community & HOA

    Community
    • Security: Security System
    • Subdivision: Dover Twp
    HOA
    • Has HOA: No
    Location
    • Region: Dover
    • Municipality: DOVER TWP

    Financial & listing details

    • Price per square foot: $192/sqft
    • Tax assessed value: $86,580
    • Annual tax amount: $2,840
    • Date on market: 3/20/2025
    • Listing agreement: Exclusive Right To Sell
    • Listing terms: Cash,Conventional,FHA,VA Loan
    • Ownership: Fee Simple

    Price history

    DateEventPrice
    5/6/2025Sold$215,000$192/sqft
    Source: Bright MLS #PAYK2078484 Report a problem
    3/24/2025Pending sale$215,000$192/sqft
    Source: Bright MLS #PAYK2078484 Report a problem
    3/20/2025Listed for sale$215,000+22.1%$192/sqft
    Source: Bright MLS #PAYK2078484 Report a problem
    7/15/2022Sold$176,100+3.6%$157/sqft
    Source: Bright MLS #PAYK2023502 Report a problem
    6/9/2022Pending sale$169,900$152/sqft
    Source: Bright MLS #PAYK2023502 Report a problem
    6/1/2022Listed for sale$169,900+57.5%$152/sqft
    Source: Bright MLS #PAYK2023502 Report a problem
    2/28/2006Sold$107,900+27.1%$96/sqft
    Source: Public Record Report a problem
    5/1/2003Sold$84,900+11.9%$76/sqft
    Source: Public Record Report a problem
    8/26/1998Sold$75,900$68/sqft
    Source: Public Record Report a problem

    Public tax history

    YearProperty taxesTax assessment
    2025$2,840 +0.9%$86,580
    2024$2,814 $86,580
    2023$2,814 +7.9%$86,580
    2022$2,607 -2.6%$86,580
    2021$2,677 +3.6%$86,580
    2020$2,584 +1.3%$86,580
    2019$2,552 +2.6%$86,580
    2018$2,488 +366.5%$86,580
    2017$533 $86,580
    2016-- $86,580
    2015-- $86,580
    2014-- $86,580
    2013-- $86,580
    2012-- $86,580
    2011-- $86,580
    2010-- $86,580
    2009-- $86,580
    2008-- $86,580
    2007-- $86,580
    2006-- $86,580 +11.3%
    2005-- $77,760
    2004-- $77,760
    2003-- $77,760
    2002-- $77,760
    2000-- $77,760
    1999-- $77,760
    Find assessor info on the county website

    Neighborhood: 17315

    Nearby schools

    GreatSchools rating
    Schools provided by the listing agent
    • District: Dover Area

    Source: Bright MLS. This data may not be complete. We recommend contacting the local school district to confirm school assignments for this home.

    Get pre-qualified for a loan
    At Zillow Home Loans, we can pre-qualify you in as little as 5 minutes with no impact to your credit score.

    An equal housing lender. NMLS #10287.

    Sell for more on Zillow
    Get a Zillow Showcase℠ listing at no additional cost and you could sell for .
    $225,700
    2% more
    +$4,514
    With Zillow Showcase(estimated)
    $230,214