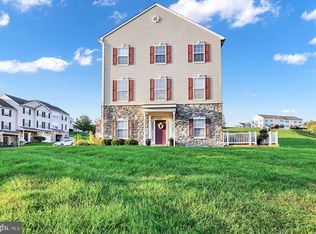
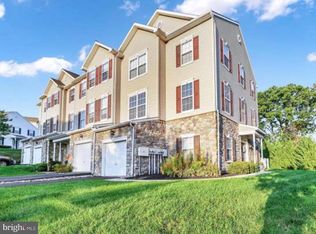
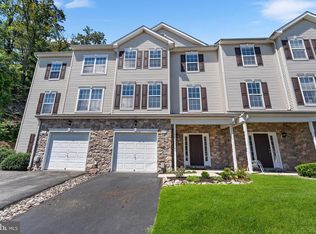
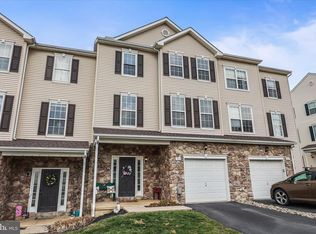
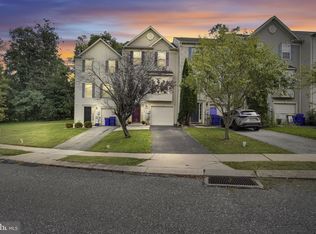
Nestled in the prestigious Woodcrest Hills community, this exquisite end-of-row townhouse offers a harmonious blend of luxury and comfort, perfect for those seeking an elevated lifestyle. Built in 2005, this residence boasts a timeless traditional architectural style, enhanced by elegant vinyl siding and stone accents that create a warm and inviting exterior. Step inside to discover a meticulously maintained interior, where 1,937 square feet of living space unfolds across three spacious bedrooms and two and a half bathrooms. The thoughtful layout ensures both privacy and connectivity, making it ideal for entertaining or enjoying quiet evenings at home. The rich textures of hardwood and luxury vinyl plank flooring flow seamlessly throughout, providing a sophisticated backdrop for your personal style. The heart of the home is designed for both functionality and elegance, featuring a well-appointed kitchen that invites culinary creativity. Natural light pours in through strategically placed windows, illuminating the inviting living spaces and enhancing the overall ambiance. The corner lot offers a unique advantage, providing additional outdoor space and a sense of openness that is rare in townhouse living. Enjoy the convenience of an attached garage with front entry, ensuring easy access and ample storage for your lifestyle needs. The driveway adds extra parking space for guests, making entertaining a breeze. Residents of Woodcrest Hills benefit from a comprehensive association that includes lawn maintenance, snow removal, and road upkeep, allowing you to spend more time enjoying your home and less time on chores. The community's commitment to maintaining common areas ensures a pristine environment that reflects the pride of ownership throughout. While this property does not feature a pool, the surrounding area offers a wealth of recreational opportunities, from parks to walking trails, perfect for those who appreciate an active lifestyle. This townhouse is not just a home; it's a gateway to a lifestyle defined by comfort, elegance, and community. Experience the perfect blend of luxury and convenience in Woodcrest Hills, where every detail has been thoughtfully curated to create a sanctuary you'll be proud to call your own.
For sale
$239,900
420 Marion Rd #420, York, PA 17406
3beds
1,937sqft
Townhouse
Built in 2005
-- sqft lot
$239,400 Zestimate®
$124/sqft
$185/mo HOA
What's special
Three spacious bedroomsInviting living spacesExquisite end-of-row townhouseMeticulously maintained interiorTimeless traditional architectural styleWell-appointed kitchen
- 9 hours
- 72
- 7
Zillow last checked:
Listing updated:
Listed by:
mike shoster 717-841-2295,
Inch & Co. Real Estate, LLC 7179044500,
Co-Listing Agent: Leeanthony Ragusa 717-318-1848,
Inch & Co. Real Estate, LLC
Source: Bright MLS,MLS#: PAYK2111860
Facts & features
Interior
Bedrooms & bathrooms
- Bedrooms: 3
- Bathrooms: 3
- Full bathrooms: 2
- 1/2 bathrooms: 1
- Main level bathrooms: 3
- Main level bedrooms: 3
Basement
- Area: 285
Heating
- Forced Air, Natural Gas
Cooling
- Central Air, Electric
Appliances
- Included: Gas Water Heater
- Laundry: Has Laundry
Features
- Flooring: Carpet, Hardwood, Luxury Vinyl
- Has basement: No
- Has fireplace: No
Interior area
- Total structure area: 1,937
- Total interior livable area: 1,937 sqft
- Finished area above ground: 1,652
- Finished area below ground: 285
Property
Parking
- Total spaces: 1
- Parking features: Garage Faces Front, Attached, Driveway
- Attached garage spaces: 1
- Has uncovered spaces: Yes
Accessibility
- Accessibility features: 2+ Access Exits
Features
- Levels: Three
- Stories: 3
- Pool features: None
Lot
- Features: Corner Lot
Details
- Additional structures: Above Grade, Below Grade
- Parcel number: 46000KI0233A0C0420
- Zoning: RESIDENTIAL
- Special conditions: Standard
Construction
Type & style
- Home type: Townhouse
- Architectural style: Traditional
- Property subtype: Townhouse
Materials
- Vinyl Siding, Stone
- Foundation: Other
- Roof: Unknown
Condition
- Excellent
- New construction: No
- Year built: 2005
Utilities & green energy
- Sewer: Public Sewer
- Water: Public
- Utilities for property: Cable Available, Electricity Available, Natural Gas Available
Community & HOA
Community
- Condo and coop fee: $185 monthly
- Subdivision: Woodcrest Hills
HOA
- Has HOA: No
- Amenities included: None
- Services included: Maintenance Grounds, Snow Removal, Road Maintenance, Reserve Funds, Common Area Maintenance, Insurance, Maintenance Structure
- HOA name: Woodcrest Hills
Location
- Region: York
- Municipality: SPRINGETTSBURY TWP
Financial & listing details
- Price per square foot: $124/sqft
- Tax assessed value: $166,900
- Annual tax amount: $5,198
- Date on market: 9/26/2026
- Listing agreement: Exclusive Right To Sell
- Listing terms: Cash,Conventional,VA Loan,FHA,Bank Portfolio,PHFA
- Inclusions: Washer, Dryer, Oven / Range, Refrigerator, Microwave
- Exclusions: Personal Property
- Ownership: Fee Simple
Estimated market value
$239,400
$227,000 - $251,000
$2,110/mo
Price history
| Date | Event | Price |
|---|---|---|
| 9/26/2026 | Listed for sale | $239,900-2.3%$124/sqft |
Source:  Bright MLS #PAYK2111860 Report a problem Bright MLS #PAYK2111860 Report a problem | ||
| 10/3/2025 | Listing removed | $245,500$127/sqft |
Source: Bright MLS #PAYK2077096 Report a problem | ||
| 8/1/2025 | Price change | $245,500-0.2%$127/sqft |
Source: Bright MLS #PAYK2077096 Report a problem | ||
| 4/21/2025 | Price change | $245,900-1.6%$127/sqft |
Source: Bright MLS #PAYK2077096 Report a problem | ||
| 3/1/2025 | Listed for sale | $249,900$129/sqft |
Source: Bright MLS #PAYK2077096 Report a problem | ||
Public tax history
Tax history is unavailable.
Monthly payment
Est. payment
Payment breakdown
Explore the cost of this home by adjusting the details. Changes won't be saved.Climate risks
Neighborhood: Pleasureville
Nearby schools
Schools provided by the listing agent
- District: Central York
Source: Bright MLS. This data may not be complete. We recommend contacting the local school district to confirm school assignments for this home.
Similar homes
- $265,0003 bd3 ba2.2k sqft404 Marion Rd, York, PA 17406For Sale

 MLS ID #PAYK2110466, Jessica Gray, Keller Williams Keystone Realty. Bright MLS
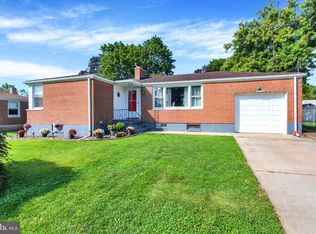
 - $249,9003 bd4 ba1.8k sqft940 Kentwell Dr, York, PA 17406For Sale
 MLS ID #PAYK2111726, Mrs. KASEY KING, Iron Valley Real Estate Hanover. Bright MLS
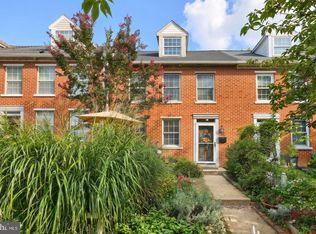
 - $242,5003 bd1 ba1k sqft2786 Clearbrook Blvd, York, PA 17406For Sale
 MLS ID #PAYK2111586, Ross Stanard, Howard Hanna Real Estate Services-York. Bright MLS
 - $210,0003 bd2 ba1.3k sqft341 W Newton Ave, York, PA 17401For Sale
 MLS ID #PAYK2111854, Adam McCallister, EXP Realty, LLC. Bright MLS
 - $229,9003 bd3 ba1.3k sqft1144 Blue Bird Ln #18, York, PA 17402For SaleMLS ID #PAYK2108398, McKenna Hart, Realty ONE Group Unlimited. Bright MLS
- $234,9903 bd3 ba1.6k sqft4152 Strawbridge Ct, Dover, PA 17315For SaleMLS ID #PAYK2110906, Mr. Scott S Kopp, Berkshire Hathaway HomeServices Homesale Realty. Bright MLS
- $257,9003 bd3 ba2k sqft2303 Golden Eagle Dr #146, York, PA 17408For SaleMLS ID #PAYK2108506, Cindy Mann, Coldwell Banker Realty. Bright MLS
- $245,0004 bd2 ba1.3k sqft1500 Wogan Rd, York, PA 17404For SaleMLS ID #PAYK2110878, Tyarra Toomey, Keller Williams Keystone Realty. Bright MLS
- $219,9003 bd2 ba1.5k sqft2720 Hunt Club Dr #4, York, PA 17402For SaleMLS ID #PAYK2110910, Rob Jones, Berkshire Hathaway HomeServices Homesale Realty. Bright MLS
- $312,5004 bd2 ba1.7k sqft605 Norman Rd, York, PA 17406For SaleMLS ID #PAYK2101928, Stacey Zimnicky, Core Partners Realty LLC. Bright MLS
- $294,0003 bd3 ba2.2k sqft1288 Elderslie Ln #88, York, PA 17403For SaleMLS ID #PAYK2108368, Cathy Burkhart, Coldwell Banker Realty. Bright MLS
- $230,0003 bd2 ba1.2k sqft3750 Mazeland Ct #32, Dover, PA 17315For SaleMLS ID #PAYK2110848, Kim Smith, Berkshire Hathaway HomeServices Homesale Realty. Bright MLS
- $233,9004 bd3 ba1.5k sqft3033 Bornt Dr, Dover, PA 17315For SaleMLS ID #PAYK2108546, Ms. Julia E Gilchrist, Coldwell Banker Realty. Bright MLS
- $209,9002 bd2 ba1.1k sqft98 Westview Mnr #98, York, PA 17408For SaleMLS ID #PAYK2109956, Kurt Johnston, Iron Valley Real Estate of York County. Bright MLS
- $280,0003 bd2 ba1.4k sqft455 Madison Ave, York, PA 17404For SaleMLS ID #PAYK2110346, Nathan Krotzer, RE/MAX Pinnacle. Bright MLS
- $215,9002 bd2 ba1.5k sqft1010 Crest Way APT 304, York, PA 17403For SaleMLS ID #PAYK2106272, Alyce Page, Berkshire Hathaway HomeServices Homesale Realty. Bright MLS
- $184,9002 bd1 ba1k sqft1010 Village Way #1010, York, PA 17404For SaleMLS ID #PAYK2107394, Nicole Hawk, The Exchange Real Estate Company LLC. Bright MLS
- $223,0003 bd2 ba1.7k sqft109 Oak Xing #109, Dallastown, PA 17313For SaleMLS ID #PAYK2101224, Mr. Ralphy Louis, RE/MAX Components. Bright MLS
- $285,0003 bd1 ba1.6k sqft3490 Kingston Rd, York, PA 17402For SaleMLS ID #PAYK2110170, Emily Vuono, Compass RE. Bright MLS
- $179,9005 bd2 ba2k sqft1283 W Poplar St, York, PA 17404For SaleMLS ID #PAYK2109868, Glen Heidlebaugh, Berkshire Hathaway HomeServices Homesale Realty. Bright MLS
