Skip main navigation
Off market
  • $239,500

    4125 Strawbridge Ct, Dover, PA 17315

    3beds
    1,728sqft
    Townhouse
    Built in 2008
    4,356 Square Feet Lot
    $239,500 Zestimate®
    $139/sqft
    $1,898 Estimated rent

    Home value

    $239,500

    $228,000 - $251,000

    $1,898/mo

    Zestimate® history
    Loading
    Loading...

    Owner options

    List your home for rent

    $1,898/mo

    Rent Zestimate®

    Find your next renter with Zillow Rental Manager. Plus, with online applications, you can quickly screen prospective tenants – for free.

    Learn more

    $1,898/mo

    Rent Zestimate®

    Refinance and save

    $1,725/mo

    Est. payment

    Refinancing to a lower rate could help reduce your monthly payments and save thousands over the life of the loan.

    See today's rates

    $1,725/mo

    Est. payment

    Explore your selling options

    Work with a Zillow partner agent

    Leverage their expertise and Zillow's premium Showcase listings to get your home seen by more buyers.

    Get started

    List with your own agent

    Get your home in front of millions of buyers by listing it on Zillow.

    Learn how to do it

    Sell it yourself

    Take full control of how buyers see your home on Zillow by listing For Sale by Owner (FSBO).

    List your home

    What's special

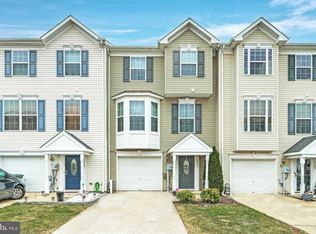
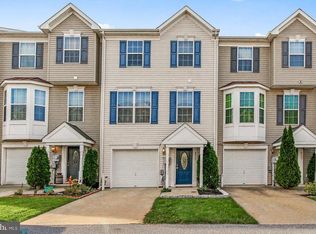
    Affordable living can be found in Salem Run Townhomes! Check out this delightful 3BR, 2.5BA interior unit ready for immediate occupancy. Move-in condition, so all you need to do is bring the moving truck and start unpacking your belongings! Brand new carpeting was installed throughout the home. Finished main level with large entry foyer, family room with slider to patio/yard and laundry with washer and dryer included. The 2nd floor features 9' ceilings, large eat-in kitchen complete with appliances, island, pantry and slider to deck. There is also a combined living/dining room and half bath. The 3rd floor features a vaulted ceiling master suite with walk-in closet and master bath. There are two additional bedrooms and hall bath. Ample storage space including space in the garage. Unwind on the deck or patio overlooking a nice fenced backyard, with plenty of play area. Sidewalk community, walking distance of Edgewood Park where you will find playground, and sport fields. Overflow parking area is located at end of street. Low HOA fees. AGENTS ' Please read Agent Remarks!

    This property is off market, which means it's not currently listed for sale or rent on Zillow. This may be different from what's available on other websites or public sources.
    Facts & features

    Interior

    Bedrooms & bathrooms
    • Bedrooms: 3
    • Bathrooms: 2
    • Full bathrooms: 2
    Heating
    • Forced air, Electric
    Cooling
    • Central
    Appliances
    • Included: Dishwasher, Dryer, Garbage disposal, Microwave, Range / Oven, Refrigerator, Washer
    Features
    • Ceiling Fan(s), Kitchen Island, Pantry, Walk-In Closet(s), Other, Dining Area, Eat-in Kitchen, Wainscotting, Master Bath(s), Combination Dining/Living, Family Room Off Kitchen, Chair Railings, Stall Shower, Tub Shower
    • Basement: Finished
    Interior area
    • Total interior livable area: 1,728 sqft

    Property

    Parking
    • Total spaces: 2
    • Parking features: Garage - Attached
    Accessibility
    • Accessibility features: 2+ Access Exits, Doors - Swing In
    Features
    • Exterior features: Vinyl
    Lot
    • Size: 4,356 sqft
    Details
    • Parcel number: 240002601190000000
    • Special conditions: Standard

    Construction

    Type & style
    • Home type: Townhouse
    • Architectural style: Colonial
    Materials
    • Roof: Asphalt
    Condition
    • Year built: 2008

    Community & neighborhood

    Location
    • Region: Dover
    • Municipality: DOVER TWP

    HOA & financial

    HOA
    • Has HOA: Yes
    • HOA fee: $29 monthly

    Other

    Other facts
    • Heating: Forced Air, Programmable Thermostat
    • Appliances: Dishwasher, Refrigerator, Disposal, Built-in Microwave, Water Heater, Washer, Dryer - Electric, Oven/Range - Electric
    • AssociationYN: true
    • InteriorFeatures: Ceiling Fan(s), Kitchen Island, Pantry, Walk-In Closet(s), Other, Dining Area, Eat-in Kitchen, Wainscotting, Master Bath(s), Combination Dining/Living, Family Room Off Kitchen, Chair Railings, Stall Shower, Tub Shower
    • GarageYN: true
    • AttachedGarageYN: true
    • HeatingYN: true
    • CoolingYN: true
    • ConstructionMaterials: Vinyl Siding
    • StoriesTotal: 3
    • ArchitecturalStyle: Colonial
    • OpenParkingSpaces: 1
    • SpecialListingConditions: Standard
    • ParkingFeatures: Driveway, Paved Driveway, Other, Attached Garage, Garage Door Opener, Oversized, Built In, Garage Faces Front, Inside Entrance
    • CoveredSpaces: 1
    • Cooling: Central Air, Ceiling Fan(s), Programmable Thermostat
    • AccessibilityFeatures: 2+ Access Exits, Doors - Swing In
    • Basement: Y
    • MlsStatus: Active
    • Municipality: DOVER TWP
    • StructureType: Interior Row/Townhouse

    Price history

    DateEventPrice
    9/17/2020Sold$150,000$87/sqft
    Source: Public Record Report a problem
    8/3/2020Pending sale$150,000+5%$87/sqft
    Source: Berkshire Hathaway HomeServices Homesale Realty #PAYK142566 Report a problem
    7/31/2020Listed for sale$142,900+18.1%$83/sqft
    Source: Berkshire Hathaway HomeServices Homesale Realty #PAYK142566 Report a problem
    7/21/2015Sold$121,000-3.1%$70/sqft
    Source: Public Record Report a problem
    5/11/2015Listed for sale$124,900-3.8%$72/sqft
    Source: Howard Hanna - Shrewsbury #21505377 Report a problem
    5/8/2013Listing removed$129,900$75/sqft
    Source: Keller Williams Keystone Realty #21301467 Report a problem
    9/25/2012Price change$129,900-3.7%$75/sqft
    Source: KELLER WILLIAMS KEYSTONE #21208110 Report a problem
    9/17/2012Price change$134,900+3.8%$78/sqft
    Source: KELLER WILLIAMS KEYSTONE #21208110 Report a problem
    8/28/2012Price change$129,900-3.7%$75/sqft
    Source: Keller Williams Keystone Realty #21208110 Report a problem
    8/9/2012Listed for sale$134,900-6.3%$78/sqft
    Source: Keller Williams Keystone Realty #21208110 Report a problem
    9/24/2008Sold$143,990$83/sqft
    Source: Public Record Report a problem

    Public tax history

    YearProperty taxesTax assessment
    2025$4,638 +0.9%$141,360
    2024$4,595 $141,360
    2023$4,595 +8%$141,360
    2022$4,257 -2.6%$141,360
    2021$4,370 +3.6%$141,360
    2020$4,219 +1.3%$141,360
    2019$4,166 +2.6%$141,360
    2018$4,062 +366.5%$141,360
    2017$871 $141,360
    2016-- $141,360
    2015-- $141,360
    2014-- $141,360
    2013-- $141,360
    2012-- $141,360
    2011-- $141,360
    2010-- $141,360
    2009-- $141,360 +968.5%
    2008-- $13,230
    2007-- $13,230

    Find assessor info on the county website

    Neighborhood: Weigelstown

    Nearby schools

    GreatSchools rating
    Schools provided by the listing agent
    • Middle: DOVER AREA INTRMD
    • High: DOVER AREA
    • District: DOVER AREA

    Source: The MLS. This data may not be complete. We recommend contacting the local school district to confirm school assignments for this home.

    Get pre-qualified for a loan
    At Zillow Home Loans, we can pre-qualify you in as little as 5 minutes with no impact to your credit score.

    An equal housing lender. NMLS #10287.

    Sell for more on Zillow
    Get a Zillow Showcase℠ listing at no additional cost and you could sell for .
    $239,500
    2% more
    +$4,790
    With Zillow Showcase(estimated)
    $244,290