Welcome to 3619 Armory Lane in Colonial Crossings! This 3-bedroom, 2.5-bath townhouse offers a comfortable layout, a fully finished basement, and features that make everyday living easy. Step inside to a welcoming living room featuring hardwood flooring. Toward the back of the home, you'll find the kitchen and dining area, offering a great space for everyday meals or gathering with family and friends. A sliding glass door provides access to the outdoors and brings in plenty of natural light. Upstairs, you'll find three bedrooms and two full bathrooms, offering comfortable space and flexibility for your needs. The fully finished basement adds even more usable living space, with plenty of possibilities for a family room, home office, workout area, or hobby space. One of the great advantages of living in Colonial Crossings is the low-maintenance lifestyle. The homeowners association takes care of exterior maintenance and snow removal, giving you more time to enjoy your home and less time worrying about outside chores. With three bedrooms, 2.5 bathrooms, and finished living space across multiple levels, this home offers room to spread out while enjoying the convenience of townhouse living. On-street parking is available. Come see what 3619 Armory Lane has to offer!
For sale
$210,000
3619 Armory Ln, York, PA 17408
3beds
1,352sqft
Townhouse
Built in 2006
-- sqft lot
$208,100 Zestimate®
$155/sqft
$112/mo HOA
What's special
- 1 day
- 90
- 7
Zillow last checked:
Listing updated:
Listed by:
Lukas DelVuo 443-643-5725,
Keller Williams Keystone Realty 7176345921,
Co-Listing Agent: Broc Schmelyun 717-880-0393,
Keller Williams Keystone Realty
Source: Bright MLS,MLS#: PAYK2115530
Facts & features
Interior
Bedrooms & bathrooms
- Bedrooms: 3
- Bathrooms: 3
- Full bathrooms: 2
- 1/2 bathrooms: 1
- Main level bathrooms: 1
Rooms
- Room types: Living Room, Dining Room, Bedroom 2, Bedroom 3, Kitchen, Basement, Bedroom 1, Office, Bathroom 1, Bathroom 2
Bedroom 1
- Level: Upper
Bedroom 2
- Level: Upper
Bedroom 3
- Level: Upper
Bathroom 1
- Level: Upper
Bathroom 2
- Level: Upper
Basement
- Level: Lower
Dining room
- Level: Main
Kitchen
- Level: Main
Living room
- Level: Main
Office
- Level: Lower
Heating
- Forced Air, Natural Gas
Cooling
- Central Air, Electric
Appliances
- Included: Microwave, Dishwasher, Oven/Range - Electric, Refrigerator, Electric Water Heater
- Laundry: Upper Level
Features
- Combination Kitchen/Dining, Dining Area, Family Room Off Kitchen, Eat-in Kitchen, Dry Wall
- Flooring: Carpet, Hardwood, Vinyl
- Basement: Finished
- Has fireplace: No
Interior area
- Total structure area: 1,352
- Total interior livable area: 1,352 sqft
- Finished area above ground: 1,352
- Finished area below ground: 0
Property
Parking
- Parking features: On Street
- Has uncovered spaces: Yes
Accessibility
- Accessibility features: Accessible Entrance
Features
- Levels: Two
- Stories: 2
- Pool features: None
Details
- Additional structures: Above Grade, Below Grade
- Parcel number: 4000015004800C3619
- Zoning: RES
- Special conditions: Standard
Construction
Type & style
- Home type: Townhouse
- Architectural style: Colonial
- Property subtype: Townhouse
Materials
- Stick Built, Vinyl Siding
- Foundation: Block
- Roof: Shingle
Condition
- New construction: No
- Year built: 2006
Utilities & green energy
- Electric: 200+ Amp Service
- Sewer: Public Sewer
- Water: Public
Community & HOA
Community
- Subdivision: Colonial Crossings
HOA
- Has HOA: Yes
- Services included: Common Area Maintenance, Snow Removal, Other
- HOA fee: $112 monthly
- HOA name: CENTURY 21 DALE PROPERTY MANAGEMENT
Location
- Region: York
- Municipality: NORTH CODORUS TWP
Financial & listing details
- Price per square foot: $155/sqft
- Tax assessed value: $103,080
- Annual tax amount: $3,603
- Date on market: 11/20/2026
- Listing agreement: Exclusive Right To Sell
- Listing terms: Cash,Conventional,FHA,VA Loan
- Inclusions: Dryer, Washer, Refrigerator, Microwave, Dishwasher, Smoke Detector, Carbon Monoxide Detector, Tv Wall Mount, Home Security System, Light Fixtures,
- Exclusions: Light Fixture In Office
- Ownership: Fee Simple
Estimated market value
$208,100
$198,000 - $219,000
$1,777/mo
Price history
| Date | Event | Price |
|---|---|---|
| 11/20/2026 | Listed for sale | $210,000+41%$155/sqft |
Source:  Bright MLS #PAYK2115530 Report a problem | ||
| 6/16/2021 | Sold | $148,900+35.4%$110/sqft |
Source: Public Record Report a problem | ||
| 2/21/2020 | Listing removed | $1,300$1/sqft |
Source: First Capitol Property Management Report a problem | ||
| 12/5/2019 | Listed for rent | $1,300+3.2%$1/sqft |
Source: First Capitol Property Management Report a problem | ||
| 4/28/2018 | Listing removed | $1,260$1/sqft |
Source: First Capitol Property Management Report a problem | ||
| 4/12/2018 | Sold | $110,000+61.8%$81/sqft |
Source: Public Record Report a problem | ||
| 4/11/2018 | Price change | $1,260-4.9%$1/sqft |
Source: First Capitol Property Management Report a problem | ||
| 4/9/2018 | Listed for rent | $1,325$1/sqft |
Source: First Capitol Property Management Report a problem | ||
| 3/28/2013 | Sold | $68,000-2.9%$50/sqft |
Source: Public Record Report a problem | ||
| 2/14/2013 | Listed for sale | $70,000+2702.2%$52/sqft |
Source: Homepath Report a problem | ||
| 11/19/2012 | Sold | $2,498-98.1%$2/sqft |
Source: Public Record Report a problem | ||
| 11/1/2006 | Sold | $133,900$99/sqft |
Source: Public Record Report a problem | ||
Public tax history
| Year | Property taxes | Tax assessment |
|---|---|---|
| 2026 | $3,536 +2.9% | $103,080 |
| 2025 | $3,438 +1.1% | $103,080 |
| 2024 | $3,401 | $103,080 |
| 2023 | $3,401 +4.5% | $103,080 |
| 2022 | $3,254 -1.3% | $103,080 |
| 2021 | $3,298 +1.3% | $103,080 |
| 2020 | $3,254 -23.2% | $103,080 -23.8% |
| 2019 | $4,239 +1.3% | $135,260 |
| 2018 | $4,183 +306.4% | $135,260 |
| 2017 | $1,029 | $135,260 |
| 2016 | -- | $135,260 |
| 2015 | -- | $135,260 |
| 2014 | -- | $135,260 |
| 2013 | -- | $135,260 |
| 2012 | -- | $135,260 |
| 2011 | -- | $135,260 |
| 2010 | -- | $135,260 |
| 2009 | -- | $135,260 |
| 2008 | -- | $135,260 +459.6% |
| 2007 | -- | $24,170 |
Find assessor info on the county website
Monthly payment
Est. payment
Payment breakdown
Explore the cost of this home by adjusting the details. Changes won't be saved.Climate risks
Neighborhood: 17408
Nearby schools
Schools provided by the listing agent
- District: Spring Grove Area
Source: Bright MLS. This data may not be complete. We recommend contacting the local school district to confirm school assignments for this home.
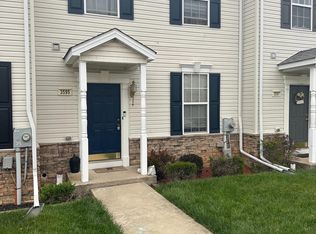
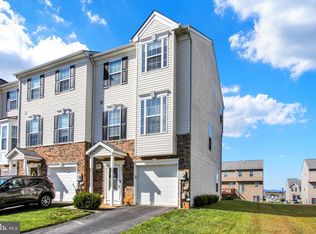
Similar homes
- $244,0003 bd3 ba1.6k sqft3711 Armory Ln #3711, York, PA 17408For Sale
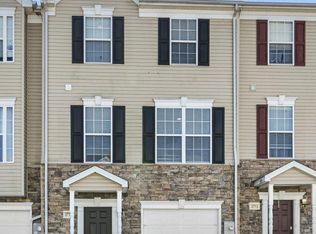
 MLS ID #PAYK2110714, Devin Bolton, Howard Hanna Real Estate Services - Lancaster. Bright MLS
- $224,9002 bd2 ba1.3k sqft2242 N Point Dr, York, PA 17406For Sale
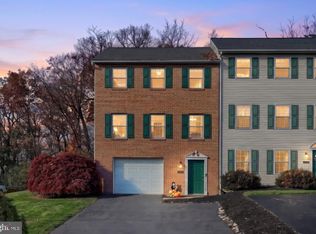 MLS ID #PAYK2115578, Aaron Pendergast, Realty ONE Group Unlimited. Bright MLS
- $220,0002 bd2 ba1.1k sqft46 Hagarman Dr #46, York, PA 17408For Sale
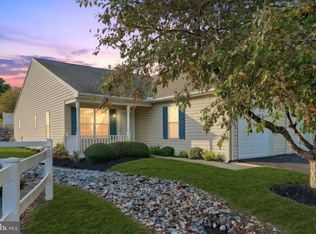 MLS ID #PAYK2112444, Misty Goldstein, Berkshire Hathaway HomeServices Homesale Realty. Bright MLS
- $235,0002 bd3 ba1.7k sqft15 Jean Lo Way, York, PA 17406For Sale
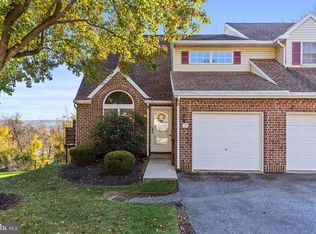 MLS ID #PAYK2115558, Simon Overmiller, Iron Valley Real Estate of York County. Bright MLS
- $234,9003 bd3 ba1.3k sqft106 W South St, Franklintown, PA 17323For SaleMLS ID #PAYK2115430, AMY B TURNBAUGH, Keller Williams of Central PA. Bright MLS
- $219,9003 bd2 ba1.5k sqft2710 Equestrian Dr, York, PA 17402For SaleMLS ID #PAYK2111142, Stacy Smires, Keller Williams Keystone Realty. Bright MLS
- $312,0002 bd2 ba1.2k sqft2314 Daisy Rd, York, PA 17402For SaleMLS ID #PAYK2115420, Kim Mills, Coldwell Banker Realty. Bright MLS
- $224,9002 bd1 ba1.1k sqft3079 Lakefield Rd #3079, York, PA 17402For SaleMLS ID #PAYK2115482, Mack Farquhar, Berkshire Hathaway HomeServices Homesale Realty. Bright MLS
- $198,0002 bd2 ba1k sqft105 Lisa Ln #C105, York, PA 17402For SaleMLS ID #PAYK2111804, Phil Morningstar, Cummings & Co. Realtors. Bright MLS
- $179,9002 bd2 ba1.4k sqft14 Copperwood Ct, York, PA 17408For SaleMLS ID #PAYK2109608, Matthew Laughman, Howard Hanna Real Estate Services-York. Bright MLS
- $224,9003 bd3 ba1.3k sqft1144 Blue Bird Ln #18, York, PA 17402For SaleMLS ID #PAYK2108398, McKenna Hart, Realty ONE Group Unlimited. Bright MLS
- $225,0003 bd3 ba1.6k sqft4144 Turkey Creek Ct, Dover, PA 17315For SaleMLS ID #PAYK2113698, Josh Bealing, Berkshire Hathaway HomeServices Homesale Realty. Bright MLS
- $274,0003 bd2 ba1.9k sqft7277 N Sentinel Ln, York, PA 17403For SaleMLS ID #PAYK2114914, Krista Ruppert, Iron Valley Real Estate of Central PA. Bright MLS
- $214,9003 bd2 ba1.4k sqft430 Glen Dr, Manchester, PA 17345For SaleMLS ID #PAYK2114436, Jeff Cleaver, Berkshire Hathaway HomeServices Homesale Realty. Bright MLS
- $259,9003 bd1 ba1.6k sqft1886 Church Rd, York, PA 17408For SaleMLS ID #PAYK2114056, Jonathan Bausman, Berkshire Hathaway HomeServices Homesale Realty. Bright MLS
- $219,9002 bd3 ba1.9k sqft2702 Hunt Club Dr #2, York, PA 17402For SaleMLS ID #PAYK2112762, Vince Card, RE/MAX Components. Bright MLS
- $196,9002 bd2 ba1.5k sqft1010 Crest Way APT 304, York, PA 17403For SaleMLS ID #PAYK2113986, Alyce Page, Berkshire Hathaway HomeServices Homesale Realty. Bright MLS
- $299,9003 bd3 ba1.9k sqft2685 Thornbridge Rd W, York, PA 17408For SaleMLS ID #PAYK2114498, Lisa Y Hartlaub, Berkshire Hathaway HomeServices Homesale Realty. Bright MLS
- $289,9003 bd2 ba1.2k sqft2429 Heather Rd, York, PA 17408For SaleMLS ID #PAYK2114628, Samuel Stein, Inch & Co. Real Estate, LLC. Bright MLS
- $218,9002 bd2 ba1.5k sqft1010 Crest Way APT 202, York, PA 17403For SaleMLS ID #PAYK2112764, Tracy Wandress, House Broker Realty LLC. Bright MLS
