**OPEN HOUSE** Sunday, Sept. 27th from 1-3pm** Nestled in the outskirts of Chambersburg this Cape Cod style home blends a timeless sense of luxury and comfort. Originally constructed in 1986, this home features a double lot with over a half acre of property. Over the last 10 years this home has been meticulously updated with great attention to detail. Most recently, new roof was added in the spring of 2026 with a 30 year transferable warranty. Step inside to discover a custom open floor plan adorned with rich hardwood and ceramic tile flooring. The heart of the home is the gourmet kitchen, featuring upgraded countertops, stainless steel appliances, and a spacious island that invites culinary creativity. Many spaces within the home are "flex spaces", and gracefully can shift from one purpose to another. The possibilities of how this floor plan could work for you are endless. The first floor features space on either side of the kitchen, for dining or recreation. Additionally, there are two rooms on the first floor with fireplaces that flow beautifully into the rest of the level. Truly, this is a home you must see to begin to envision what you could create within the flexible spaces. The thoughtful recent upgrades to the layout includes an entry-level bedroom with en-suite bathroom, ideal for guests or as a private office space. One the second floor you will find three additional bedrooms. Retreat to the luxurious primary suite, where relaxation awaits. The en-suite bathroom boasts a soaking tub, a walk-in shower, and exquisite finishes that create a spa-like experience. The fully finished basement offers endless possibilities, whether as a recreation area, home gym, or additional living space. Outside, the charming porch invites you to enjoy tranquil mornings or evening sunsets, while the attached two-car garage and driveway provide convenience and ease. This property offers a perfect blend of luxury, comfort, flexibility, and functionality.
Pending
Price cut: $19K (9/24)
$420,000
2311 Springfield Dr, Chambersburg, PA 17202
4beds
3,580sqft
Single Family Residence
Built in 1986
0.51 Acres Lot
$-- Zestimate®
$117/sqft
$-- HOA
What's special
Fully finished basementCharming porchLuxurious primary suiteSpacious islandCustom open floor planWalk-in showerUpgraded countertops
- 60 days
- 48
- 3
Likely to sell faster than
Zillow last checked:
Listing updated:
Listed by:
Anna Schweizer 717-552-3732,
Coldwell Banker Realty 717-762-7111
Source: Bright MLS,MLS#: PAFL2037384
Facts & features
Interior
Bedrooms & bathrooms
- Bedrooms: 4
- Bathrooms: 4
- Full bathrooms: 3
- 1/2 bathrooms: 1
- Main level bathrooms: 2
- Main level bedrooms: 1
Basement
- Area: 1240
Heating
- Forced Air, Natural Gas
Cooling
- Central Air, Electric
Appliances
- Included: Microwave, Built-In Range, Cooktop, Dishwasher, Disposal, Dryer, Exhaust Fan, Oven, Oven/Range - Electric, Range Hood, Refrigerator, Stainless Steel Appliance(s), Washer, Water Heater, Electric Water Heater
Features
- Soaking Tub, Bathroom - Stall Shower, Bathroom - Tub Shower, Bathroom - Walk-In Shower, Breakfast Area, Built-in Features, Ceiling Fan(s), Combination Dining/Living, Combination Kitchen/Dining, Combination Kitchen/Living, Crown Molding, Dining Area, Entry Level Bedroom, Family Room Off Kitchen, Open Floorplan, Formal/Separate Dining Room, Eat-in Kitchen, Kitchen - Gourmet, Kitchen Island, Kitchen - Table Space, Recessed Lighting, Upgraded Countertops
- Flooring: Hardwood, Ceramic Tile, Wood
- Windows: Bay/Bow, Double Pane Windows, Energy Efficient, Window Treatments
- Basement: Full,Finished,Heated
- Number of fireplaces: 2
Interior area
- Total structure area: 3,720
- Total interior livable area: 3,580 sqft
- Finished area above ground: 2,480
- Finished area below ground: 1,100
Property
Parking
- Total spaces: 2
- Parking features: Garage Faces Side, Garage Door Opener, Inside Entrance, Attached, Driveway
- Attached garage spaces: 2
- Has uncovered spaces: Yes
Accessibility
- Accessibility features: None
Features
- Levels: Three
- Stories: 3
- Patio & porch: Porch
- Pool features: None
Lot
- Size: 0.51 Acres
Details
- Additional structures: Above Grade, Below Grade
- Parcel number: 100D09G100
- Zoning: RESIDENTIAL
- Special conditions: Standard
Construction
Type & style
- Home type: SingleFamily
- Architectural style: Cape Cod
- Property subtype: Single Family Residence
Materials
- Brick, Stick Built, Mixed
- Foundation: Concrete Perimeter
- Roof: Architectural Shingle
Condition
- Excellent
- New construction: No
- Year built: 1986
Utilities & green energy
- Sewer: Public Sewer
- Water: Public
Community & HOA
Community
- Subdivision: Spring Valley Estates
HOA
- Has HOA: No
Location
- Region: Chambersburg
- Municipality: 1-6
Financial & listing details
- Price per square foot: $117/sqft
- Tax assessed value: $33,230
- Annual tax amount: $5,423
- Date on market: 9/4/2026
- Listing agreement: Exclusive Agency
- Listing terms: Cash,Conventional,FHA,VA Loan
- Ownership: Fee Simple
Estimated market value
Not available
Estimated sales range
Not available
Not available
Price history
| Date | Event | Price |
|---|---|---|
| 10/3/2026 | Pending sale | $420,000$117/sqft |
Source:  Bright MLS #PAFL2037384 Report a problem | ||
| 9/24/2026 | Price change | $420,000-4.3%$117/sqft |
Source: Bright MLS #PAFL2037384 Report a problem | ||
| 9/17/2026 | Price change | $439,000-1.1%$123/sqft |
Source: Bright MLS #PAFL2037384 Report a problem | ||
| 9/4/2026 | Listed for sale | $443,9000%$124/sqft |
Source: Bright MLS #PAFL2037384 Report a problem | ||
| 9/1/2026 | Listing removed | -- |
Source: Owner Report a problem | ||
| 8/12/2026 | Listed for sale | $443,990+142.6%$124/sqft |
Source: Owner Report a problem | ||
| 1/1/2015 | Sold | $183,000+46.4%$51/sqft |
Source:  Long & Foster Broker Feed #PAFL108028_100 Report a problem | ||
| 11/12/2014 | Sold | $125,000+121.3%$35/sqft |
Source: Public Record Report a problem | ||
| 2/28/2008 | Sold | $56,491-69.1%$16/sqft |
Source: Public Record Report a problem | ||
| 6/5/2007 | Sold | $183,000$51/sqft |
Source: Public Record Report a problem | ||
Public tax history
| Year | Property taxes | Tax assessment |
|---|---|---|
| 2026 | $5,545 +2.4% | $33,230 |
| 2025 | $5,413 +0% | $33,230 |
| 2024 | $5,413 +6.5% | $33,230 |
| 2023 | $5,081 +2.4% | $33,230 |
| 2022 | $4,962 | $33,230 |
| 2021 | $4,962 +2.7% | $33,230 |
| 2020 | $4,832 +5.1% | $33,230 |
| 2018 | $4,596 +382.7% | $33,230 |
| 2017 | $952 | $33,230 |
| 2016 | $952 +7.3% | $33,230 |
| 2015 | $887 | $33,230 |
| 2014 | $887 | $33,230 |
| 2013 | $887 +2.9% | $33,230 |
| 2012 | $862 | $33,230 |
| 2011 | $862 | $33,230 |
| 2010 | $862 +2% | $33,230 |
| 2009 | $846 +15.9% | $33,230 |
| 2008 | $729 +0.9% | $33,230 |
| 2007 | $723 | $33,230 |
| 2006 | $723 -67.7% | $33,230 |
| 2005 | $2,236 +301.8% | $33,230 |
| 2004 | $557 +13.6% | $33,230 |
| 2003 | $490 +35.3% | $33,230 |
| 2000 | $362 | $33,230 |
Find assessor info on the county website
Monthly payment
Est. payment
Payment breakdown
Explore the cost of this home by adjusting the details. Changes won't be saved.Climate risks
Neighborhood: 17202
Nearby schools
Schools provided by the listing agent
- District: Chambersburg Area
Source: Bright MLS. This data may not be complete. We recommend contacting the local school district to confirm school assignments for this home.
- $319,3004 bd3 ba1.6k sqft2321 Springfield Dr, Chambersburg, PA 17202Off Market
- $291,700-- bd2 ba2.1k sqft2303 Springfield Dr, Chambersburg, PA 17202Off Market
- $259,9003 bd2 ba-- sqft2312 Springfield Dr, Chambersburg, PA 17202Sold

- $242,6003 bd1 ba1k sqft2308 Springfield Dr, Chambersburg, PA 17202Off Market
Similar homes
- $449,9004 bd3 ba2.4k sqft325 Overhill Dr, Chambersburg, PA 17202For Sale

 MLS ID #PAFL2037754, Sam Small, RE/MAX Realty Agency, Inc.. Bright MLS
- $465,0004 bd3 ba2.9k sqft1585 Marilyn Ct, Chambersburg, PA 17202For Sale
 MLS ID #PAFL2037396, Nick Haiduk, Lime House. Bright MLS
- $449,9004 bd3 ba2.3k sqft2325 Adin Ln, Chambersburg, PA 17202For Sale
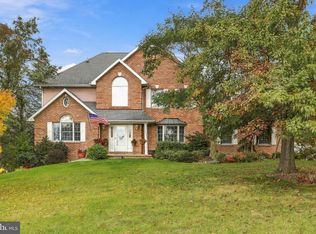 MLS ID #PAFL2038358, Cara Sheaffer, RE/MAX 1st Advantage. Bright MLS
- $384,5004 bd3 ba2.8k sqft19 Obsidian Dr, Chambersburg, PA 17202For Sale
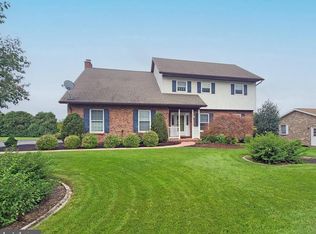 MLS ID #PAFL2037810, Wayne Berkstresser, The Berkstresser Realty Group. Bright MLS
- $499,9004 bd4 ba3.4k sqft3437 Eagle Dr, Chambersburg, PA 17202For SaleMLS ID #PAFL2036764, Jim Nicklas, The Pineapple Group, LLC.. Bright MLS
- $460,0004 bd2 ba2.6k sqft1307 Wilson Ave, Chambersburg, PA 17201For SaleMLS ID #PAFL2038508, Bobbi Washabaugh, Berkshire Hathaway HomeServices Homesale Realty. Bright MLS
- $429,9904 bd3 ba2.3k sqftBlack Cherry Plan On Crestwood Dr Lot 23, Chambersburg, PA 17202New ConstructionMLS ID #PAFL2036780, Jayson Quon, Berks Homes Realty, LLC. Bright MLS
- $339,9003 bd3 ba2.7k sqft221 Harvest Ln, Chambersburg, PA 17202For SaleMLS ID #PAFL2036816, Perry Loukopoulos, Berkshire Hathaway HomeServices Homesale Realty. Bright MLS
- $514,9004 bd3 ba3.8k sqft1403 Majestic Dr, Chambersburg, PA 17202For SaleMLS ID #PAFL2036674, Doyle C Bryant, Coldwell Banker Realty. Bright MLS
- $364,9003 bd2 ba2.2k sqft768 Franklin Square Dr, Chambersburg, PA 17201For SaleMLS ID #PAFL2038438, Amber Pradhan, Ghimire Homes. Bright MLS
- $399,9004 bd3 ba2.8k sqft6075 Fairway Dr W, Fayetteville, PA 17222For SaleMLS ID #PAFL2037020, Christopher Sites, RE/MAX of Gettysburg. Bright MLS
- $349,5004 bd3 ba2k sqft215 Opal Dr, Chambersburg, PA 17202For SaleMLS ID #PAFL2036128, Josh Nelson, Iron Valley Real Estate of Chambersburg. Bright MLS
- $549,9005 bd4 ba3k sqft130 Woodbriar Dr, Chambersburg, PA 17202New ConstructionMLS ID #PAFL2037984, Kristyn Martin, Kandor Real Estate. Bright MLS
- $389,0003 bd3 ba2k sqft4223 Percy Ave, Chambersburg, PA 17202For SaleMLS ID #PAFL2037360, Mr. Derek Greene, The Greene Realty Group. Bright MLS
- $349,9003 bd3 ba2.2k sqft1858 Falcon Ln, Chambersburg, PA 17202For SaleMLS ID #PAFL2036448, Scott Palmer, Coldwell Banker Realty. Bright MLS
- $419,9004 bd3 ba2.3k sqft1015 Heritage Ave, Shippensburg, PA 17257For SaleMLS ID #PAFL2034896, Lacy Grove, LUX+. Bright MLS
- $419,0003 bd3 ba2.3k sqft3690 Cascades Dr, Fayetteville, PA 17222For SaleMLS ID #PAFL2037560, Diane Boock, White Rock, Inc.. Bright MLS
- $409,1423 bd2 ba1.9k sqft1525 Falcon Ln #205, Chambersburg, PA 17202New ConstructionBright MLS
- $408,0004 bd3 ba2.4k sqft6220 Betteker Ln, Saint Thomas, PA 17252For SaleMLS ID #PAFL2038326, Nathan Coldsmith, Iron Valley Real Estate of Chambersburg. Bright MLS
- $275,0004 bd3 ba2.6k sqft565 Lindia Dr, Chambersburg, PA 17202For SaleMLS ID #PAFL2038032, Timothy Fisler, Keller Williams Keystone Realty. Bright MLS
