A true Chambersburg, PA treasure…1307 Wilson Avenue. Perfectly situated on a prominent corner lot in the highly desirable North End, this beautifully updated residence is one of the area's rare limestone colonial homes, seamlessly pairing historic character with modern luxury. Spanning over 2,600 finished square feet, this 4-bedroom residence offers three distinct levels of light-filled living space while preserving its original charm. A grand front porch welcomes you, and the entry reveals beautifully refinished hardwood floors and a seamlessly flowing, open layout. The living room centers around an inviting gas fireplace, framed by an impressive traditional millwork mantel featuring multi-tiered crown molding and classic dentil trim. Designed for effortless entertaining, the fully remodeled kitchen features sleek quartz countertops, a spacious island with seating, new cabinetry, and a ceramic tile backsplash. Premium GE Profile, ENERGY STAR appliances in a striking Slate finish, offer a contemporary alternative to standard stainless steel while resisting fingerprints. This chef's kiss room flows seamlessly into the dedicated dining area. Capping off the main level, a stylish half bath with newly installed ceramic tile floors sits adjacent to a rear entrance that leads directly out to the back porch. Upstairs, discover three spacious bedrooms plus a flexible fourth room-ideal for a home office, hardwood floors, and a refreshed full bath with new ceramic tile floors and a tub/shower combination. Clean and organized, the partially finished lower level offers a versatile recreation room with built-ins, a functional laundry room with abundant storage cabinets, multiple storage rooms, and exterior access via Bilco doors. Additional highlights include a brand-new roof on both the house and garage, gutter guards, new central A/C, deep picturesque window sills, blown-in attic insulation, new exterior lighting, fresh paint inside and out, and 2-inch plantation blinds throughout. The fully fenced backyard features low-maintenance aluminum fencing with lockable entry gates and two paver patios. A detached, rear-entry garage with new vinyl siding, updated access doors, and an adjacent playroom, workshop, or additional flex office space completes the exterior. Efficient natural gas heat and Borough utilities round out this move-in-ready gem, ideally located just minutes from Norland Avenue shopping and I-81. Open House Sunday, Nov 8th, 1:00-3:00.
For sale
$460,000
1307 Wilson Ave, Chambersburg, PA 17201
4beds
2,640sqft
Single Family Residence
Built in 1938
9,583 Square Feet Lot
$448,900 Zestimate®
$174/sqft
$-- HOA
What's special
Classic dentil trimSleek quartz countertopsThree spacious bedroomsProminent corner lotGrand front porchNew exterior lightingFully remodeled kitchen
- --
- on Zillow
- 1,166
- views
- 94
- saves
Likely to sell faster than
Zillow last checked:
Listing updated:
Listed by:
Bobbi Washabaugh 717-491-0690,
Berkshire Hathaway HomeServices Homesale Realty (800) 383-3535
Source: Bright MLS,MLS#: PAFL2038508
Facts & features
Interior
Bedrooms & bathrooms
- Bedrooms: 4
- Bathrooms: 2
- Full bathrooms: 1
- 1/2 bathrooms: 1
- Main level bathrooms: 1
Rooms
- Room types: Living Room, Bedroom 2, Bedroom 3, Bedroom 4, Kitchen, Breakfast Room, Bedroom 1, Laundry, Recreation Room, Storage Room, Bathroom 1, Half Bath
Bedroom 1
- Features: Flooring - HardWood, Ceiling Fan(s), Window Treatments
- Level: Upper
Bedroom 2
- Features: Flooring - HardWood, Ceiling Fan(s), Window Treatments
- Level: Upper
Bedroom 3
- Features: Flooring - HardWood, Ceiling Fan(s), Window Treatments
- Level: Upper
Bedroom 4
- Features: Flooring - HardWood, Window Treatments
- Level: Upper
Bathroom 1
- Features: Bathroom - Tub Shower, Flooring - Ceramic Tile, Window Treatments
- Level: Upper
Breakfast room
- Features: Flooring - HardWood, Window Treatments
- Level: Main
Half bath
- Features: Flooring - Ceramic Tile, Built-in Features, Window Treatments
- Level: Main
Kitchen
- Features: Flooring - HardWood, Kitchen Island, Lighting - Pendants, Window Treatments, Countertop(s) - Quartz
- Level: Main
Laundry
- Features: Flooring - Concrete, Built-in Features
- Level: Lower
Living room
- Features: Flooring - HardWood, Fireplace - Gas, Window Treatments
- Level: Main
Recreation room
- Features: Flooring - Concrete, Built-in Features
- Level: Lower
Storage room
- Features: Flooring - Concrete
- Level: Lower
Storage room
- Features: Flooring - Concrete
- Level: Lower
Storage room
- Features: Flooring - Concrete
- Level: Lower
Heating
- Hot Water, Natural Gas
Cooling
- Central Air, Natural Gas
Appliances
- Included: Oven/Range - Gas, Range Hood, Microwave, Ice Maker, ENERGY STAR Qualified Refrigerator, ENERGY STAR Qualified Dishwasher, Water Heater, Gas Water Heater
- Laundry: In Basement, Hookup, Washer/Dryer Hookups Only, Laundry Room
Features
- Bathroom - Tub Shower, Breakfast Area, Built-in Features, Ceiling Fan(s), Combination Kitchen/Dining, Open Floorplan, Kitchen Island, Upgraded Countertops
- Flooring: Hardwood, Ceramic Tile, Wood
- Windows: Window Treatments
- Basement: Full,Partially Finished,Shelving,Exterior Entry,Connecting Stairway
- Number of fireplaces: 1
- Fireplace features: Gas/Propane, Stone
Interior area
- Total structure area: 2,640
- Total interior livable area: 2,640 sqft
- Finished area above ground: 2,640
- Finished area below ground: 0
Video & virtual tour
Property
Parking
- Total spaces: 1
- Parking features: Garage Faces Rear, Detached, Off Street, On Street
- Garage spaces: 1
- Has uncovered spaces: Yes
Accessibility
- Accessibility features: None
Features
- Levels: Three
- Stories: 3
- Patio & porch: Porch
- Exterior features: Lighting, Sidewalks, Street Lights
- Pool features: None
- Fencing: Full,Back Yard,Vinyl
Lot
- Size: 9,583 Square Feet
- Features: Corner Lot, Landscaped, Corner Lot/Unit
Details
- Additional structures: Above Grade, Below Grade
- Parcel number: 021C20.012.000000
- Zoning: LDR
- Special conditions: Standard
Construction
Type & style
- Home type: SingleFamily
- Architectural style: Colonial
- Property subtype: Single Family Residence
Materials
- Stone
- Foundation: Stone, Block
- Roof: Architectural Shingle
Condition
- Excellent
- New construction: No
- Year built: 1938
- Major remodel year: 2020
Utilities & green energy
- Sewer: Public Sewer
- Water: Public
Community & HOA
Community
- Subdivision: Chambersburg North End
HOA
- Has HOA: No
Location
- Region: Chambersburg
- Municipality: CHAMBERSBURG BORO
Financial & listing details
- Price per square foot: $174/sqft
- Tax assessed value: $28,900
- Annual tax amount: $5,947
- Date on market: 11/2/2026
- Listing agreement: Exclusive Right To Sell
- Ownership: Fee Simple
Estimated market value
$448,900
$426,000 - $471,000
$1,906/mo
Price history
| Date | Event | Price |
|---|---|---|
| 10/31/2019 | Sold | $275,000+2.8%$104/sqft |
Source: Public Record Report a problem | ||
| 10/5/2012 | Sold | $267,500-7.7%$101/sqft |
Source: Public Record Report a problem | ||
| 7/15/2012 | Listed for sale | $289,900$110/sqft |
Source: SAILHAMER REAL ESTAT, INC. #10226008 Report a problem | ||
Public tax history
| Year | Property taxes | Tax assessment |
|---|---|---|
| 2026 | $5,848 +2% | $28,900 |
| 2025 | $5,734 +1.5% | $28,900 |
| 2024 | $5,647 +5.4% | $28,900 |
| 2023 | $5,358 +2.8% | $28,900 |
| 2022 | $5,212 +0.6% | $28,900 |
| 2021 | $5,183 +2.2% | $28,900 |
| 2020 | $5,070 +3.9% | $28,900 |
| 2018 | $4,878 +489.2% | $28,900 |
| 2017 | $828 | $28,900 |
| 2016 | $828 +7.3% | $28,900 |
| 2015 | $772 | $28,900 |
| 2014 | $772 | $28,900 |
| 2013 | $772 +2.9% | $28,900 |
| 2012 | $750 | $28,900 |
| 2011 | $750 | $28,900 |
| 2010 | $750 +2% | $28,900 |
| 2009 | $736 +15.9% | $28,900 |
| 2008 | $634 +0.9% | $28,900 |
| 2007 | $629 | $28,900 |
| 2006 | $629 -67.9% | $28,900 |
| 2005 | $1,956 +304.1% | $28,900 |
| 2004 | $484 +13.6% | $28,900 |
| 2003 | $426 +35.3% | $28,900 |
| 2000 | $315 | $28,900 |
Find assessor info on the county website
Monthly payment
Est. payment
Payment breakdown
Explore the cost of this home by adjusting the details. Changes won't be saved.Climate risks
Neighborhood: 17201
Nearby schools
Schools provided by the listing agent
- District: Chambersburg Area
Source: Bright MLS. This data may not be complete. We recommend contacting the local school district to confirm school assignments for this home.

Similar homes
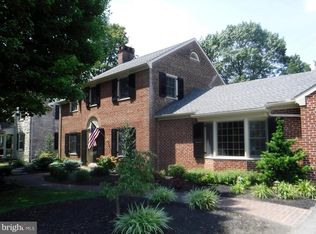
- $449,9004 bd3 ba2.3k sqft2325 Adin Ln, Chambersburg, PA 17202For Sale
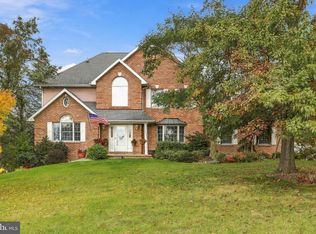
 MLS ID #PAFL2038358, Cara Sheaffer, RE/MAX 1st Advantage. Bright MLS
- $449,9004 bd3 ba2.4k sqft325 Overhill Dr, Chambersburg, PA 17202For Sale
 MLS ID #PAFL2037754, Sam Small, RE/MAX Realty Agency, Inc.. Bright MLS
- $409,9002 bd2 ba1.6k sqft312 Woodvale Dr, Chambersburg, PA 17201For Sale
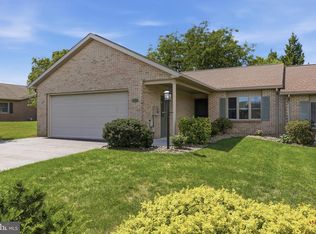 MLS ID #PAFL2036484, Bob Hickey, RE/MAX Realty Agency, Inc.. Bright MLS
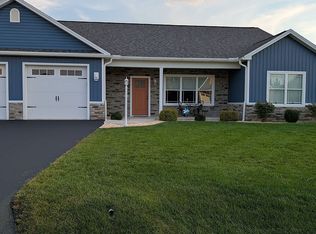
- $469,0003 bd2 ba2.3k sqft6657 Olde Pine Dr, Chambersburg, PA 17202For Sale By Owner
- $384,5004 bd3 ba2.8k sqft19 Obsidian Dr, Chambersburg, PA 17202For SaleMLS ID #PAFL2037810, Wayne Berkstresser, The Berkstresser Realty Group. Bright MLS
- $365,0002 bd2 ba1.8k sqft317 Woodvale Dr, Chambersburg, PA 17201For SaleMLS ID #PAFL2036856, Becky Nicklas, The Pineapple Group, LLC.. Bright MLS
- $317,9003 bd2 ba1.9k sqft439 S 8th St, Chambersburg, PA 17201For SaleMLS ID #PAFL2035202, KiKi Menal, RE/MAX Realty Agency, Inc.. Bright MLS
- $514,9004 bd3 ba3.8k sqft1403 Majestic Dr, Chambersburg, PA 17202For SaleMLS ID #PAFL2036674, Doyle C Bryant, Coldwell Banker Realty. Bright MLS
- $329,9003 bd2 ba1.4k sqft565 Stouffer Ave, Chambersburg, PA 17201For SaleMLS ID #PAFL2037574, Heidi Shadle, Iron Valley Real Estate of Chambersburg. Bright MLS
- $275,0004 bd3 ba2.6k sqft565 Lindia Dr, Chambersburg, PA 17202For SaleMLS ID #PAFL2038032, Timothy Fisler, Keller Williams Keystone Realty. Bright MLS
- $310,0003 bd2 ba1.3k sqft83 Grandview Ave, Chambersburg, PA 17201For SaleMLS ID #PAFL2036650, Bobbi Washabaugh, Berkshire Hathaway HomeServices Homesale Realty. Bright MLS
- $332,5004 bd3 ba2.2k sqft173 Colonial Dr, Chambersburg, PA 17202For SaleMLS ID #PAFL2037416, Christen Tribbitt, Keller Williams Elite. Bright MLS
- $363,0005 bd2 ba3k sqft146 Harvest Ln, Chambersburg, PA 17202For SaleMLS ID #PAFL2032190, Tabitha Durboraw, Samson Properties. Bright MLS
- $339,9003 bd3 ba2.7k sqft221 Harvest Ln, Chambersburg, PA 17202For SaleMLS ID #PAFL2036816, Perry Loukopoulos, Berkshire Hathaway HomeServices Homesale Realty. Bright MLS
- $285,0002 bd2 ba1.3k sqft2294 Hafer Rd, Fayetteville, PA 17222For SaleMLS ID #PAFL2038580, BRYCE BARNES, Coldwell Banker Realty. Bright MLS
- $334,9004 bd2 ba1.6k sqft19 Park St, Mont Alto, PA 17237For SaleMLS ID #PAFL2038404, Angela Fairchild, Coldwell Banker Realty. Bright MLS
- $429,9005 bd3 ba2.6k sqft612 E Orange St, Shippensburg, PA 17257For SaleMLS ID #PACB2058378, Holly Shughart, Iron Valley Real Estate of Central PA. Bright MLS
- $408,0004 bd3 ba2.4k sqft6220 Betteker Ln, Saint Thomas, PA 17252For SaleMLS ID #PAFL2038326, Nathan Coldsmith, Iron Valley Real Estate of Chambersburg. Bright MLS
- $324,9004 bd2 ba2.9k sqft35 N Franklin St, Waynesboro, PA 17268For SaleMLS ID #PAFL2038554, ANTHONY LYNAM, Keller Williams of Central PA. Bright MLS
- $459,9004 bd3 ba2.1k sqft13545 Paradise Dr, Hagerstown, MD 21742For SaleMLS ID #MDWA2040962, Alice Guy, Real Estate Innovations. Bright MLS
