This charming 3-bedroom, 1.5-bathroom AirLite townhouse in the desirable Juniata neighborhood offers a perfect blend of comfort and convenience. Step inside to discover a warm and inviting interior featuring wood floors (throughout), a spacious dining area, and a bright kitchen. This home is equipped with a central air system for all year comfort! The fully finished basement provides ample space for relaxation or hobbies, with convenient access to the outdoors. Enjoy evenings on the deck, surrounded by exterior lighting and well-maintained sidewalks that enhance the neighborhood's appeal. Located just minutes from bus stops and commuter rail stations, this home ensures easy access to the city while being nestled in a friendly community. Explore nearby parks, local shops, and dining options that make this area truly special. With its blend of modern amenities and classic charm, this townhouse is ready to welcome you home.
For sale
$249,999
4232 K St, Philadelphia, PA 19124
3beds
1,257sqft
Townhouse
Built in 1955
1,307 Square Feet Lot
$249,600 Zestimate®
$199/sqft
$-- HOA
What's special
Fully finished basementWell-maintained sidewalksExterior lightingSpacious dining areaBright kitchenWarm and inviting interior
- 76 days
- 141
- 9
Zillow last checked:
Listing updated:
Listed by:
Missy Littrell 215-669-6542,
Homestarr Realty 2153555565
Source: Bright MLS,MLS#: PAPH2655442
Facts & features
Interior
Bedrooms & bathrooms
- Bedrooms: 3
- Bathrooms: 2
- Full bathrooms: 1
- 1/2 bathrooms: 1
- Main level bathrooms: 2
- Main level bedrooms: 3
Heating
- Forced Air, Natural Gas, Central
Cooling
- Central Air, Ceiling Fan(s), Natural Gas
Appliances
- Included: Gas Water Heater
- Laundry: Lower Level
Features
- Bathroom - Walk-In Shower, Breakfast Area, Ceiling Fan(s), Dining Area
- Flooring: Wood
- Windows: Skylight(s)
- Basement: Connecting Stairway,Partial,Combination,Finished,Improved,Interior Entry,Exterior Entry,Rear Entrance,Shelving,Space For Rooms,Windows
- Has fireplace: No
Interior area
- Total structure area: 1,257
- Total interior livable area: 1,257 sqft
- Finished area above ground: 1,257
Property
Parking
- Parking features: On Street
- Has uncovered spaces: Yes
Accessibility
- Accessibility features: None
Features
- Levels: Two
- Stories: 2
- Patio & porch: Deck
- Exterior features: Lighting, Sidewalks, Street Lights
- Pool features: None
Lot
- Size: 1,307 Square Feet
Details
- Additional structures: Above Grade
- Parcel number: 332317200
- Zoning: RSA5
- Special conditions: Standard
Construction
Type & style
- Home type: Townhouse
- Architectural style: AirLite
- Property subtype: Townhouse
Materials
- Block, Brick, Brick Front, Combination, Concrete, Mixed
- Foundation: Block
Condition
- New construction: No
- Year built: 1955
Utilities & green energy
- Electric: 100 Amp Service
- Sewer: Public Sewer
- Water: Public
Community & HOA
Community
- Subdivision: Juniata
HOA
- Has HOA: No
Location
- Region: Philadelphia
- Municipality: PHILADELPHIA
Financial & listing details
- Price per square foot: $199/sqft
- Tax assessed value: $178,400
- Annual tax amount: $2,497
- Date on market: 8/10/2026
- Listing agreement: Exclusive Right To Sell
- Listing terms: Cash,Conventional
- Inclusions: All Appliances In As Is Condition.
- Ownership: Fee Simple
Estimated market value
$249,600
$237,000 - $262,000
$1,570/mo
Price history
| Date | Event | Price |
|---|---|---|
| 10/7/2026 | Price change | $249,9990%$199/sqft |
Source:  Bright MLS #PAPH2655442 Report a problem Bright MLS #PAPH2655442 Report a problem | ||
| 10/5/2026 | Price change | $250,000-2%$199/sqft |
Source: Bright MLS #PAPH2677756 Report a problem | ||
| 8/28/2026 | Price change | $254,999-3.8%$203/sqft |
Source: Bright MLS #PAPH2655442 Report a problem | ||
| 8/18/2026 | Listed for sale | $265,000+126.7%$211/sqft |
Source: Bright MLS #PAPH2655442 Report a problem | ||
| 6/22/2012 | Sold | $116,900-2.5%$93/sqft |
Source: Public Record Report a problem | ||
| 3/13/2012 | Listing removed | $119,900$95/sqft |
Source: Real Living #5980731 Report a problem | ||
| 3/7/2012 | Price change | $119,900-2.4%$95/sqft |
Source: Real Living #5980731 Report a problem | ||
| 12/10/2011 | Listed for sale | $122,900+173.1%$98/sqft |
Source: Real Living #5980731 Report a problem | ||
| 5/17/2002 | Sold | $45,000$36/sqft |
Source: Public Record Report a problem | ||
Public tax history
| Year | Property taxes | Tax assessment |
|---|---|---|
| 2025 | $2,406 +2.9% | $171,900 +2.9% |
| 2024 | $2,338 | $167,000 |
| 2023 | $2,338 +26.1% | $167,000 |
| 2022 | $1,853 | -- |
| 2021 | $1,853 +7.7% | -- |
| 2018 | $1,720 +48.3% | -- |
| 2017 | $1,160 -16.7% | -- |
| 2016 | $1,393 | -- |
| 2015 | $1,393 | -- |
| 2014 | $1,393 +4.5% | $99,500 +545.1% |
| 2012 | $1,333 | $15,424 |
| 2011 | -- | $15,424 |
| 2010 | -- | $15,424 |
| 2009 | -- | $15,424 |
| 2008 | -- | $15,424 |
| 2007 | -- | $15,424 +7.6% |
| 2006 | -- | $14,336 |
| 2005 | -- | $14,336 |
| 2004 | -- | $14,336 |
| 2003 | -- | $14,336 +3% |
| 2002 | -- | $13,920 |
| 2000 | -- | $13,920 |
| 1999 | -- | $13,920 |
Find assessor info on the county website
Monthly payment
Est. payment
Payment breakdown
Explore the cost of this home by adjusting the details. Changes won't be saved.Climate risks
Neighborhood: 19124
Nearby schools
Schools provided by the listing agent
- District: The School District Of Philadelphia
Source: Bright MLS. This data may not be complete. We recommend contacting the local school district to confirm school assignments for this home.
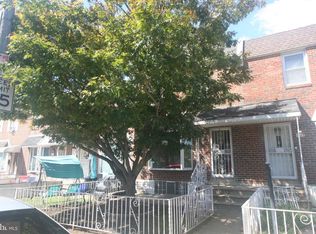
Similar homes
- $239,9993 bd1 ba1.4k sqft3335 Glenview St, Philadelphia, PA 19149For Sale
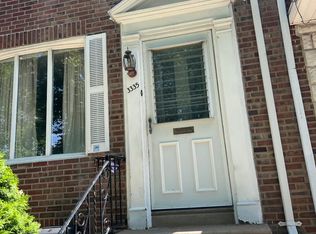
 MLS ID #PAPH2633702, Bei Chen, Appreciation Realty LLC. Bright MLS
 - $259,9003 bd2 ba1.4k sqft820 S 4th St, Chambersburg, PA 17201For Sale
 MLS ID #PAFL2038394, Tim Smith, Samson Properties. Bright MLS
 - $250,0003 bd2 ba1.7k sqft445 Hamilton Ave, Chambersburg, PA 17202For Sale
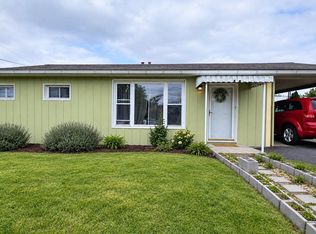 MLS ID #PAFL2037982, Zach Berkstresser, The Berkstresser Realty Group. Bright MLS
 - $229,9003 bd3 ba1.4k sqft1920 Powell Dr, Chambersburg, PA 17201For Sale
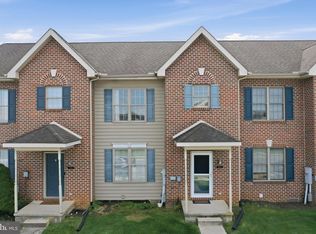 MLS ID #PAFL2037170, Kelli Stouffer, RE/MAX Realty Agency, Inc.. Bright MLS
 - $264,9003 bd1 ba1.1k sqft1250 Marvern Dr W, Chambersburg, PA 17202For SaleMLS ID #PAFL2037908, Morgan Beck, Coldwell Banker Realty. Bright MLS
- $214,9003 bd2 ba1.3k sqft339 E Catherine St, Chambersburg, PA 17201For SaleMLS ID #PAFL2037048, Nathan Coldsmith, Iron Valley Real Estate of Chambersburg. Bright MLS
- $257,5003 bd2 ba1.3k sqft1464 Hollywell Ave, Chambersburg, PA 17201For SaleMLS ID #PAFL2037888, Alice Guy, Real Estate Innovations. Bright MLS
- $247,5002 bd2 ba1.3k sqft2355 Majestic Ct, Chambersburg, PA 17202For SaleMLS ID #PAFL2036444, Christy Lautenslager, Coldwell Banker Realty. Bright MLS
- $266,9003 bd3 ba1.5k sqft3900 Lincoln St, Chambersburg, PA 17202For SaleMLS ID #PAFL2034998, Troy A Garman, The Zoeller Company. Bright MLS
- $245,0003 bd4 ba1.7k sqft1553 Brechbill Rd, Chambersburg, PA 17202For SaleMLS ID #PAFL2035418, Jim Spadaccino, Berkshire Hathaway HomeServices Homesale Realty. Bright MLS
- $252,5003 bd2 ba1.4k sqft131 Camelot Dr, Chambersburg, PA 17202For SaleMLS ID #PAFL2037228, Katie Klenk, Keller Williams Legacy. Bright MLS
- $260,0002 bd2 ba1.4k sqft2374 Majestic Ct, Chambersburg, PA 17202For SaleMLS ID #PAFL2036376, BRYCE BARNES, Coldwell Banker Realty. Bright MLS
- $299,5003 bd2 ba1.3k sqft544 Mentzer Ave, Chambersburg, PA 17201For SaleMLS ID #PAFL2036684, Daniel Toomey, Coldwell Banker Realty. Bright MLS
- $249,9003 bd3 ba1.7k sqft115 S Penn St, Shippensburg, PA 17257For SaleMLS ID #PACB2059640, Tami Dykes, Coldwell Banker Realty. Bright MLS
- $275,0003 bd2 ba1.2k sqft351 E Catherine St, Chambersburg, PA 17201For SaleMLS ID #PAFL2037850, Troy A Garman, The Zoeller Company. Bright MLS
- $268,5003 bd3 ba1.3k sqft143 S Seneca St, Shippensburg, PA 17257For SaleMLS ID #PACB2059584, Alice Guy, Real Estate Innovations. Bright MLS
- $369,9003 bd2 ba1.5k sqft1570 Marilyn Ct, Chambersburg, PA 17202For SaleMLS ID #PAFL2037586, Wayne Berkstresser, The Berkstresser Realty Group. Bright MLS
- $225,0001 bd2 ba1.4k sqft351 Stonegate Ct, Chambersburg, PA 17201For SaleMLS ID #PAFL2036696, Lane Thrush, Keller Williams Keystone Realty. Bright MLS
- $210,0003 bd3 ba1.3k sqft39 William Penn Dr, Chambersburg, PA 17201For SaleMLS ID #PAFL2034282, Troy A Garman, The Zoeller Company. Bright MLS
- $225,0003 bd2 ba1.1k sqft19 Larch Dr, Shippensburg, PA 17257For SaleMLS ID #PACB2059334, DAVID HOOKE, Keller Williams of Central PA. Bright MLS
