Welcome to 351 Stonegate Court, located in the highly desirable Falling Spring Meadows community. Residents enjoy a quiet, walkable neighborhood with scenic sidewalks and a welcoming atmosphere, all while being conveniently close to shopping, restaurants, grocery stores, healthcare, and entertainment. This 1 bedroom, 1.5 bath has ample space. This charming end-unit townhouse features an attached one-car garage and a bright, open-concept main level, seamlessly connecting the kitchen and living room and a convenient half bath on the first floor. Upstairs, you'll find a contemporary loft offering flexible living space, along with a spacious primary bedroom featuring an en-suite bathroom for added comfort and privacy. Schedule your showing today!
For sale
$225,000
351 Stonegate Ct, Chambersburg, PA 17201
1beds
1,428sqft
Townhouse
Built in 1986
2,614 Square Feet Lot
$222,900 Zestimate®
$158/sqft
$10/mo HOA
What's special
Attached one-car garageBright open-concept main levelSpacious primary bedroomCharming end-unit townhouse
- 61 days
- 348
- 7
Zillow last checked:
Listing updated:
Listed by:
Lane Thrush 717-816-4011,
Keller Williams Keystone Realty 7175048002,
Co-Listing Agent: Kristin Lorraine Lundy 717-552-6221,
Keller Williams Keystone Realty
Source: Bright MLS,MLS#: PAFL2036696
Facts & features
Interior
Bedrooms & bathrooms
- Bedrooms: 1
- Bathrooms: 2
- Full bathrooms: 1
- 1/2 bathrooms: 1
- Main level bathrooms: 1
Rooms
- Room types: Living Room, Primary Bedroom, Kitchen, Loft, Primary Bathroom
Primary bedroom
- Features: Flooring - Carpet
- Level: Upper
- Area: 228 Square Feet
- Dimensions: 12 X 19
Primary bathroom
- Features: Attached Bathroom, Bathroom - Tub Shower, Walk-In Closet(s)
- Level: Upper
Kitchen
- Features: Flooring - Ceramic Tile, Eat-in Kitchen
- Level: Main
- Area: 171 Square Feet
- Dimensions: 9 X 19
Living room
- Features: Flooring - Carpet, Cathedral/Vaulted Ceiling, Skylight(s)
- Level: Main
- Area: 240 Square Feet
- Dimensions: 15 X 16
Loft
- Features: Flooring - Carpet
- Level: Upper
- Area: 190 Square Feet
- Dimensions: 10 X 19
Heating
- Heat Pump, Electric
Cooling
- Central Air, Electric
Appliances
- Included: Dishwasher, Oven/Range - Electric, Refrigerator, Electric Water Heater
- Laundry: Hookup, Main Level, Washer/Dryer Hookups Only
Features
- Bathroom - Tub Shower, Combination Kitchen/Living, Open Floorplan, Eat-in Kitchen, Walk-In Closet(s)
- Flooring: Carpet
- Has basement: No
- Has fireplace: No
Interior area
- Total structure area: 1,428
- Total interior livable area: 1,428 sqft
- Finished area above ground: 1,428
- Finished area below ground: 0
Property
Parking
- Total spaces: 2
- Parking features: Garage Door Opener, Driveway, Attached
- Attached garage spaces: 1
- Uncovered spaces: 1
Accessibility
- Accessibility features: None
Features
- Levels: Two
- Stories: 2
- Exterior features: Lighting
- Pool features: None
Lot
- Size: 2,614 Square Feet
Details
- Additional structures: Above Grade, Below Grade
- Parcel number: 031E12S112.000000
- Zoning: RESIDENTIAL
- Special conditions: Standard
Construction
Type & style
- Home type: Townhouse
- Architectural style: Contemporary
- Property subtype: Townhouse
Materials
- Wood Siding
- Foundation: Slab
Condition
- New construction: No
- Year built: 1986
Utilities & green energy
- Sewer: Public Sewer
- Water: Public
Community & HOA
Community
- Subdivision: Falling Spring Meadows
HOA
- Has HOA: Yes
- HOA fee: $120 annually
Location
- Region: Chambersburg
- Municipality: CHAMBERSBURG BORO
Financial & listing details
- Price per square foot: $158/sqft
- Tax assessed value: $24,030
- Annual tax amount: $4,862
- Date on market: 8/15/2026
- Listing agreement: Exclusive Right To Sell
- Ownership: Fee Simple
Estimated market value
$222,900
$212,000 - $234,000
$1,348/mo
Price history
| Date | Event | Price |
|---|---|---|
| 8/19/2026 | Listed for sale | $225,000$158/sqft |
Source:  Bright MLS #PAFL2036696 Report a problem Bright MLS #PAFL2036696 Report a problem | ||
| 8/18/2026 | Pending sale | $225,000$158/sqft |
Source: Bright MLS #PAFL2036696 Report a problem | ||
| 8/15/2026 | Listed for sale | $225,000$158/sqft |
Source: Bright MLS #PAFL2036696 Report a problem | ||
| 7/25/2024 | Listing removed | -- |
Source: Zillow Rentals Report a problem | ||
| 7/16/2024 | Listed for rent | $1,000$1/sqft |
Source: Zillow Rentals Report a problem | ||
Public tax history
| Year | Property taxes | Tax assessment |
|---|---|---|
| 2026 | $4,863 +2% | $24,030 |
| 2025 | $4,767 +1.5% | $24,030 |
| 2024 | $4,695 +5.4% | $24,030 |
| 2023 | $4,455 +2.8% | $24,030 |
| 2022 | $4,333 +0.6% | $24,030 |
| 2021 | $4,309 +2.2% | $24,030 |
| 2020 | $4,215 +3.9% | $24,030 |
| 2018 | $4,056 +489.2% | $24,030 |
| 2017 | $688 -81.6% | $24,030 |
| 2016 | $3,737 +58% | $24,030 |
| 2015 | $2,365 +2.4% | $24,030 |
| 2014 | $2,310 +260% | $24,030 |
| 2013 | $642 +2.9% | $24,030 |
| 2012 | $624 | $24,030 |
| 2011 | $624 | $24,030 |
| 2010 | $624 +2% | $24,030 |
| 2009 | $612 +15.9% | $24,030 |
| 2008 | $527 +0.9% | $24,030 |
| 2007 | $523 | $24,030 |
| 2006 | $523 -67.5% | $24,030 |
| 2005 | $1,610 +300% | $24,030 |
| 2004 | $403 +13.6% | $24,030 |
| 2003 | $354 | $24,030 |
Find assessor info on the county website
Monthly payment
Est. payment
Payment breakdown
Explore the cost of this home by adjusting the details. Changes won't be saved.Climate risks
Neighborhood: 17201
Nearby schools
Schools provided by the listing agent
- Middle: Faust Junior High School
- High: Chambersburg Area Senior
- District: Chambersburg Area
Source: Bright MLS. This data may not be complete. We recommend contacting the local school district to confirm school assignments for this home.

Similar homes
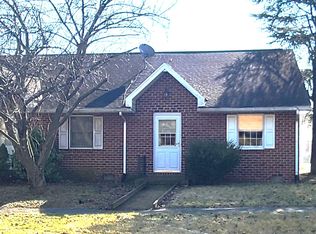
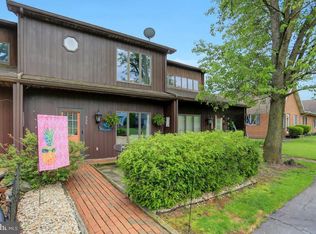
- $250,0003 bd3 ba2.1k sqft210 Minnich Rd, Chambersburg, PA 17201For Sale
 MLS ID #PAFL2038122, Nicole Scott, RE/MAX Realty Agency, Inc.. Bright MLS
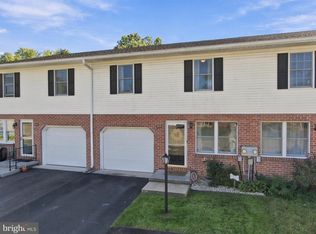
 - $229,9003 bd3 ba1.4k sqft1920 Powell Dr, Chambersburg, PA 17201For Sale
 MLS ID #PAFL2037170, Kelli Stouffer, RE/MAX Realty Agency, Inc.. Bright MLS
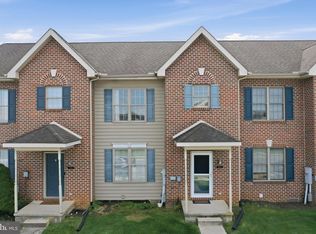
 - $256,0003 bd3 ba1.5k sqft1053 Progress Rd, Chambersburg, PA 17201For Sale
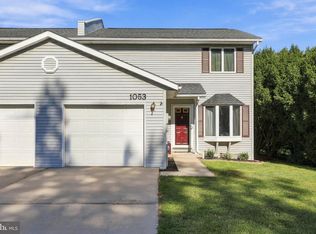 MLS ID #PAFL2037738, Selena Jetnarayan, Cedar Spring Realty. Bright MLS
 - $224,0004 bd2 ba2.1k sqft736 S 2nd St, Chambersburg, PA 17201For Sale
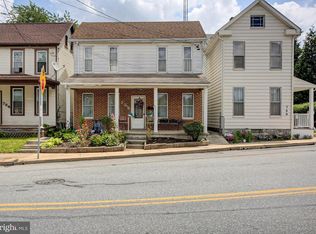 MLS ID #PAFL2035822, Heidi Futscher, RE/MAX Realty Agency, Inc.. Bright MLS
 - $257,5003 bd2 ba1.3k sqft1464 Hollywell Ave, Chambersburg, PA 17201For SaleMLS ID #PAFL2037888, Alice Guy, Real Estate Innovations. Bright MLS
- $229,9003 bd2 ba1.1k sqft329 E Garfield St, Chambersburg, PA 17201For SaleMLS ID #PAFL2035710, Cara Sheaffer, RE/MAX 1st Advantage. Bright MLS
- $247,5002 bd2 ba1.3k sqft2355 Majestic Ct, Chambersburg, PA 17202For SaleMLS ID #PAFL2036444, Christy Lautenslager, Coldwell Banker Realty. Bright MLS
- $239,9003 bd2 ba1.3k sqft3585 Carnoustie Dr, Chambersburg, PA 17202For SaleMLS ID #PAFL2038080, Tim Smith, Samson Properties. Bright MLS
- $214,9003 bd1 ba1k sqft216 High St, Chambersburg, PA 17201For SaleMLS ID #PAFL2037288, Heidi Shadle, Iron Valley Real Estate of Chambersburg. Bright MLS
- $275,0003 bd2 ba1.2k sqft351 E Catherine St, Chambersburg, PA 17201For SaleMLS ID #PAFL2037850, Troy A Garman, The Zoeller Company. Bright MLS
- $285,0003 bd2 ba1.4k sqft253 Lantern Ln, Chambersburg, PA 17201For SaleMLS ID #PAFL2038078, JOY DANIELS, Joy Daniels Real Estate Group, Ltd. Bright MLS
- $279,9003 bd2 ba1.1k sqft1901 Clinton Ave, Chambersburg, PA 17201For SaleMLS ID #PAFL2036678, Shelley Layton, RE/MAX Realty Agency, Inc.. Bright MLS
- $250,0003 bd2 ba1.7k sqft445 Hamilton Ave, Chambersburg, PA 17202For SaleMLS ID #PAFL2037982, Zach Berkstresser, The Berkstresser Realty Group. Bright MLS
- $227,9003 bd2 ba1.3k sqft3598 Pinecrest Ct, Fayetteville, PA 17222For SaleMLS ID #PAFL2035712, Ashley Itnyre, Coldwell Banker Realty. Bright MLS
- $260,0003 bd4 ba1.7k sqft1553 Brechbill Rd, Chambersburg, PA 17202For SaleMLS ID #PAFL2035418, Jim Spadaccino, Berkshire Hathaway HomeServices Homesale Realty. Bright MLS
- $320,0003 bd2 ba1.3k sqft83 Grandview Ave, Chambersburg, PA 17201For SaleMLS ID #PAFL2036650, Bobbi Washabaugh, Berkshire Hathaway HomeServices Homesale Realty. Bright MLS
- $310,0003 bd2 ba1.3k sqft544 Mentzer Ave, Chambersburg, PA 17201For SaleMLS ID #PAFL2036684, Daniel Toomey, Coldwell Banker Realty. Bright MLS
- $317,9003 bd2 ba1.9k sqft439 S 8th St, Chambersburg, PA 17201For SaleMLS ID #PAFL2035202, KiKi Menal, RE/MAX Realty Agency, Inc.. Bright MLS
- $315,0003 bd2 ba1.8k sqft557 Nelson St, Chambersburg, PA 17201For SaleMLS ID #PAFL2037652, JOHN KELL, RE/MAX 1st Advantage. Bright MLS
- $252,5003 bd2 ba1.4k sqft131 Camelot Dr, Chambersburg, PA 17202For SaleMLS ID #PAFL2037228, Katie Klenk, Keller Williams Legacy. Bright MLS
