For Buyers seeking a comfortable, well-located residence, this three-bedroom Semi-Detached Colonial delivers both practicality and charm. The open-concept kitchen and dining area make meal prep and family time stress free, leading directly to a deck and backyard backing to trees—a great space for entertaining family & friends or quiet relaxation. A full upstairs bath serves the household’s needs, while the first-floor half-bath adds convenience. Essential updates, including a new roof, seamless gutters, repainted areas, freshened carpets, sealed driveway and energy-efficient crawl space improvements, enhance functionality. Nearby schools, parks, essentials and a beloved ice cream shop within walking distance, add both charm to the neighborhood and blend suburban appeal with accessibility. The seller-provided First American Home Warranty—The Max Plan ensures buyers feel secure in their investment during their first year. With off-street parking for two cars and proximity to commuter routes I-81 and I-70, getting around is convenient. Move-in ready, this home is the perfect foundation for Buyers who are starting out or downsizing. See Floor Plans in MLS Photos & In On-Line Docs for home layout & measurements by CubiCasa.
Sold for $240,000
$240,000
18021 Edith Ave, Maugansville, MD 21767
3beds
1,254sqft
Single Family Residence
Built in 1996
5,747 Square Feet Lot
$240,700 Zestimate®
$191/sqft
$1,902 Estimated rent
Home value
$240,700
$212,000 - $274,000
$1,902/mo
Zestimate® history
Owner options
List your home for rent
$1,902/mo
Rent Zestimate®
Find your next renter with Zillow Rental Manager. Plus, with online applications, you can quickly screen prospective tenants – for free.
$1,902/mo
Rent Zestimate®
Refinance and save
$1,175/mo
Est. payment
Refinancing to a lower rate could help reduce your monthly payments and save thousands over the life of the loan.
$1,175/mo
Est. payment
Explore your selling options
Work with a Zillow partner agent
Leverage their expertise and Zillow's premium Showcase listings to get your home seen by more buyers.
Get startedList with your own agent
Get your home in front of millions of buyers by listing it on Zillow.
Learn how to do itSell it yourself
Take full control of how buyers see your home on Zillow by listing For Sale by Owner (FSBO).
List your homeWhat's special
Zillow last checked:
Listing updated:
Listed by:
Doug Karn 301-991-2151,
Berkshire Hathaway HomeServices Homesale Realty
Bought with:
RIHAB AMER, 673417
Weichert Realtors - Blue Ribbon
Source: Bright MLS,MLS#: MDWA2028010
Facts & features
Interior
Bedrooms & bathrooms
- Bedrooms: 3
- Bathrooms: 2
- Full bathrooms: 1
- 1/2 bathrooms: 1
- Main level bathrooms: 1
Rooms
- Room types: Living Room, Bedroom 2, Bedroom 3, Kitchen, Bedroom 1, Bathroom 1, Half Bath
Bedroom 1
- Features: Flooring - Carpet
- Level: Upper
- Dimensions: 10 X 10
Bedroom 2
- Features: Flooring - Carpet
- Level: Upper
- Dimensions: 10 X 9
Bedroom 3
- Features: Flooring - Carpet
- Level: Upper
- Dimensions: 10 X 13
Bathroom 1
- Level: Upper
Half bath
- Level: Main
Kitchen
- Features: Flooring - Vinyl
- Level: Main
- Dimensions: 10 X 12
Living room
- Features: Flooring - Carpet
- Level: Main
- Dimensions: 17 X 11
Heating
- Heat Pump, Electric
Cooling
- Central Air, Electric
Appliances
- Included: Washer, Dryer, Oven/Range - Electric, Refrigerator, Dishwasher, Range Hood, Electric Water Heater
- Laundry: Dryer In Unit, Washer In Unit
Features
- Combination Kitchen/Dining, Bathroom - Tub Shower, Dry Wall
- Flooring: Carpet, Vinyl
- Doors: Sliding Glass, Storm Door(s)
- Has basement: No
- Has fireplace: No
Interior area
- Total structure area: 1,254
- Total interior livable area: 1,254 sqft
- Finished area above ground: 1,254
- Finished area below ground: 0
Property
Parking
- Total spaces: 2
- Parking features: Asphalt, Driveway, On Street
- Uncovered spaces: 2
Accessibility
- Accessibility features: None
Features
- Levels: Two
- Stories: 2
- Patio & porch: Deck
- Exterior features: Storage, Sidewalks
- Pool features: None
- Has view: Yes
- View description: Garden
Lot
- Size: 5,747 Square Feet
- Features: Backs to Trees, Front Yard, Rear Yard, SideYard(s)
Details
- Additional structures: Above Grade, Below Grade
- Parcel number: 2213027641
- Zoning: RS
- Special conditions: Standard
Construction
Type & style
- Home type: SingleFamily
- Architectural style: Colonial
- Property subtype: Single Family Residence
- Attached to another structure: Yes
Materials
- Vinyl Siding
- Foundation: Crawl Space
- Roof: Architectural Shingle
Condition
- Good
- New construction: No
- Year built: 1996
Utilities & green energy
- Electric: 200+ Amp Service
- Sewer: Public Sewer
- Water: Public
Community & HOA
Community
- Security: Smoke Detector(s)
- Subdivision: Maugansville
HOA
- Has HOA: No
Location
- Region: Maugansville
Financial & listing details
- Price per square foot: $191/sqft
- Tax assessed value: $161,533
- Annual tax amount: $1,680
- Date on market: 6/14/2025
- Listing agreement: Exclusive Right To Sell
- Listing terms: Cash,Conventional,FHA,VA Loan,USDA Loan
- Ownership: Fee Simple
Price history
| Date | Event | Price |
|---|---|---|
| 11/12/2025 | Sold | $240,000$191/sqft |
Source: Public Record Report a problem | ||
| 9/2/2025 | Listing removed | $1,850$1/sqft |
Source: Zillow Rentals Report a problem | ||
| 8/25/2025 | Price change | $1,850-7.5%$1/sqft |
Source: Zillow Rentals Report a problem | ||
| 8/19/2025 | Price change | $2,000+5.3%$2/sqft |
Source: Zillow Rentals Report a problem | ||
| 8/18/2025 | Price change | $1,900-5%$2/sqft |
Source: Zillow Rentals Report a problem | ||
| 8/15/2025 | Listed for rent | $2,000+81.8%$2/sqft |
Source: Zillow Rentals Report a problem | ||
| 8/8/2025 | Sold | $240,000-3.6%$191/sqft |
Source:  Bright MLS #MDWA2028010 Report a problem Bright MLS #MDWA2028010 Report a problem | ||
| 7/8/2025 | Pending sale | $249,000$199/sqft |
Source:  Berkshire Hathaway HomeServices Homesale Realty #MDWA2028010 Report a problem Berkshire Hathaway HomeServices Homesale Realty #MDWA2028010 Report a problem | ||
| 7/7/2025 | Contingent | $249,000$199/sqft |
Source: Bright MLS #MDWA2028010 Report a problem | ||
| 6/14/2025 | Listed for sale | $249,000+75.4%$199/sqft |
Source: Bright MLS #MDWA2028010 Report a problem | ||
| 8/7/2017 | Sold | $142,000+2.2%$113/sqft |
Source: Public Record Report a problem | ||
| 6/30/2017 | Pending sale | $139,000$111/sqft |
Source: Coldwell Banker Residential Brokerage - Greencastle #WA9918585 Report a problem | ||
| 4/18/2017 | Listed for sale | $139,000-3.5%$111/sqft |
Source: Coldwell Banker Residential Brokerage - Greencastle #WA9918585 Report a problem | ||
| 8/1/2012 | Listing removed | $1,100$1/sqft |
Source: RE/MAX PREMIER EXECUTIVES #WA7868972 Report a problem | ||
| 6/22/2012 | Listing removed | $144,000$115/sqft |
Source: RE/MAX PREMIER EXECUTIVES #WA7864825 Report a problem | ||
| 6/22/2012 | Listed for rent | $1,100$1/sqft |
Source: RE/MAX PREMIER EXECUTIVES #WA7868972 Report a problem | ||
| 6/15/2012 | Listed for sale | $144,000$115/sqft |
Source: RE/MAX Premier Executives #WA7864825 Report a problem | ||
| 4/28/2012 | Listing removed | $144,000$115/sqft |
Source: RE/MAX PREMIER EXECUTIVES #WA7716954 Report a problem | ||
| 4/14/2012 | Price change | $144,000-3.4%$115/sqft |
Source: RE/MAX PREMIER EXECUTIVES #WA7716954 Report a problem | ||
| 10/28/2011 | Listed for sale | $149,000+24.2%$119/sqft |
Source: RE/MAX Premier Executives #WA7716954 Report a problem | ||
| 4/28/2008 | Sold | $120,000+41.2%$96/sqft |
Source: Public Record Report a problem | ||
| 5/24/2001 | Sold | $85,000-9.1%$68/sqft |
Source: Public Record Report a problem | ||
| 2/13/2001 | Sold | $93,500+10%$75/sqft |
Source: Public Record Report a problem | ||
| 10/23/1997 | Sold | $85,000$68/sqft |
Source: Public Record Report a problem | ||
Public tax history
| Year | Property taxes | Tax assessment |
|---|---|---|
| 2025 | $1,621 -3.5% | $177,200 +9.7% |
| 2024 | $1,680 +10.7% | $161,533 +10.7% |
| 2023 | $1,517 +12% | $145,867 +12% |
| 2022 | $1,354 +0.1% | $130,200 +2.1% |
| 2021 | $1,352 +2.1% | $127,567 +2.1% |
| 2020 | $1,324 +2.2% | $124,933 +2.2% |
| 2019 | $1,296 +2.3% | $122,300 +2.3% |
| 2018 | $1,268 -10.5% | $119,600 +2.3% |
| 2017 | $1,417 -12.7% | $116,900 +2.4% |
| 2016 | $1,624 | $114,200 |
| 2015 | $1,624 | $114,200 |
| 2014 | $1,624 | $114,200 -0.3% |
| 2013 | -- | $114,600 |
| 2012 | -- | $114,600 |
| 2011 | -- | $114,600 -24.9% |
| 2010 | -- | $152,580 +11.3% |
| 2009 | -- | $137,136 +12.7% |
| 2008 | -- | $121,693 +14.5% |
| 2007 | -- | $106,250 +7.5% |
| 2006 | -- | $98,802 +8.2% |
| 2005 | -- | $91,356 +8.9% |
| 2004 | -- | $83,910 +0.6% |
| 2003 | -- | $83,406 +0.6% |
| 2002 | -- | $82,903 +0.6% |
| 2001 | -- | $82,400 |
Find assessor info on the county website
Neighborhood: 21767
Nearby homes
- $242,6003 bd1 ba1.2k sqft18017 Edith Ave, Maugansville, MD 21767Off Market
- $282,300-- bd2 ba2.2k sqft18023 Edith Ave, Maugansville, MD 21767Off Market
- $229,3002 bd2 ba1.2k sqft18015 Edith Ave, Maugansville, MD 21767Off Market
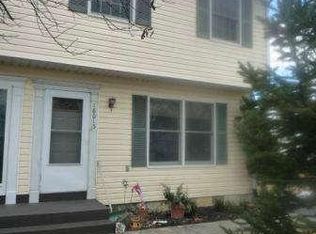
- $279,4004 bd3 ba1.7k sqft18027 Edith Ave, Maugansville, MD 21767Off Market
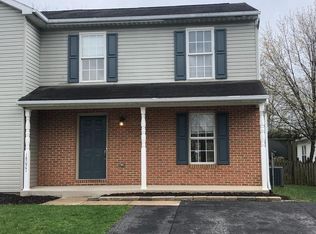
- $259,5003 bd2 ba1.2k sqft18029 Edith Ave, Maugansville, MD 21767Off Market
- $273,2003 bd2 ba1.2k sqft18033 Edith Ave, Maugansville, MD 21767Off Market
- $328,6005 bd3 ba2.7k sqft14109 Maugansville Rd, Maugansville, MD 21767Off Market
- $274,9003 bd2 ba1.4k sqft18024 Edith Ave, Maugansville, MD 21767For Sale
Nearby schools
GreatSchools rating
- 4/10Maugansville Elementary SchoolGrades: PK-5Distance: 0.8 mi
- 3/10Western Heights Middle SchoolGrades: 6-8Distance: 3 mi
- 6/10North Hagerstown High SchoolGrades: 9-12Distance: 3.1 mi
Schools provided by the listing agent
- Elementary: Maugansville
- Middle: Western Heights
- High: North Hagerstown
- District: Washington County Public Schools
Source: Bright MLS. This data may not be complete. We recommend contacting the local school district to confirm school assignments for this home.
Get a cash offer in 3 minutes
Find out how much your home could sell for in as little as 3 minutes with a no-obligation cash offer.
Estimated market value
$240,700
Get a cash offer in 3 minutes
Find out how much your home could sell for in as little as 3 minutes with a no-obligation cash offer.
Estimated market value
$240,700
- Maryland
- Washington County
- Hagerstown
- 21767
- 18021 Edith Ave
Nearby cities
Nearby neighborhoods
Nearby zip codes
Other Hagerstown Topics
