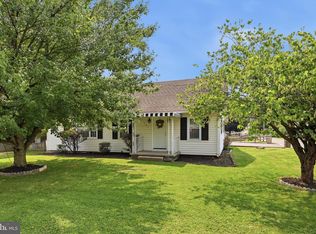
Welcome home to this spacious brick rancher offering over 1,600 square feet of main-level living on a landscaped corner lot in the heart of Thurmont! This home features an expansive living room filled with natural light, a dining room, and a well-appointed kitchen with 42-inch cabinetry, a large pantry, and a peninsula that provides additional workspace and seating. The generous primary suite offers a walk-in closet and a private full bath, while a second spacious bedroom and an additional full bath complete the main level. Need a third bedroom? The oversized living room offers the opportunity to create one by borrowing a portion of the existing space. A large mudroom and laundry area provide everyday convenience and lead to a covered rear balcony where you can relax and take in beautiful mountain views. The enormous lower level offers endless possibilities with a finished full bath, office or craft space, abundant storage, and plenty of room to create additional finished living areas to suit your needs. Additional features include an oversized two-car garage, an abundance of windows for natural light, exceptional closet space throughout, and a roof that is approximately 5–7 years old. Ideally located just minutes from Route 15, shopping, schools, parks, and all that Thurmont has to offer, this home combines generous space, flexibility, and an excellent location in one outstanding package.
Coming soon 08/11
$399,900
206 Sunhigh Dr, Thurmont, MD 21788
2beds
1,870sqft
:
Get pre-qualified$2,676/mo
Single Family Residence
Built in 1996
0.32 Acres Lot
$441,000 Zestimate®
$214/sqft
$-- HOA
What's special
- 13 days |
- 310 |
- 9 |
Zillow last checked:
Listing updated:
Listed by:
Cindy Grimes 301-788-5354,
J&B Real Estate (301) 788-5354
Source: Bright MLS,MLS#: MDFR2085814
Facts & features
Interior
Bedrooms & bathrooms
- Bedrooms: 2
- Bathrooms: 3
- Full bathrooms: 3
- Main level bathrooms: 2
- Main level bedrooms: 2
Rooms
- Room types: Living Room, Dining Room, Primary Bedroom, Bedroom 2, Kitchen, Laundry, Office, Storage Room, Bathroom 2, Bathroom 3, Primary Bathroom
Primary bedroom
- Level: Main
Bedroom 2
- Level: Main
Primary bathroom
- Level: Main
Bathroom 2
- Level: Main
Bathroom 3
- Level: Lower
Dining room
- Level: Main
Kitchen
- Level: Main
Laundry
- Level: Main
Living room
- Level: Main
Office
- Level: Lower
Storage room
- Level: Lower
Heating
- Heat Pump, Baseboard, Electric
Cooling
- Central Air, Electric
Appliances
- Included: Dishwasher, Disposal, Oven/Range - Electric, Range Hood, Refrigerator, Electric Water Heater
- Laundry: Main Level, Laundry Room
Features
- Soaking Tub, Bathroom - Walk-In Shower, Built-in Features, Ceiling Fan(s), Dining Area, Entry Level Bedroom, Floor Plan - Traditional, Eat-in Kitchen, Pantry, Primary Bath(s), Walk-In Closet(s)
- Flooring: Carpet, Vinyl
- Basement: Interior Entry,Partially Finished
- Has fireplace: No
Interior area
- Total structure area: 3,490
- Total interior livable area: 1,870 sqft
- Finished area above ground: 1,620
- Finished area below ground: 250
Property
Parking
- Total spaces: 6
- Parking features: Garage Faces Front, Driveway, Attached
- Attached garage spaces: 2
- Uncovered spaces: 4
Accessibility
- Accessibility features: None
Features
- Levels: Two
- Stories: 2
- Patio & porch: Patio, Porch
- Pool features: None
- Has view: Yes
- View description: Mountain(s)
Lot
- Size: 0.32 Acres
- Features: Corner Lot
Details
- Additional structures: Above Grade, Below Grade
- Parcel number: 1115355972
- Zoning: R1
- Special conditions: Standard
Construction
Type & style
- Home type: SingleFamily
- Architectural style: Raised Ranch/Rambler
- Property subtype: Single Family Residence
Materials
- Vinyl Siding
- Foundation: Concrete Perimeter
- Roof: Shingle
Condition
- Average
- New construction: No
- Year built: 1996
Utilities & green energy
- Sewer: Public Sewer
- Water: Public
Community & HOA
Community
- Subdivision: Orchard Hills
HOA
- Has HOA: No
Location
- Region: Thurmont
- Municipality: Thurmont
Financial & listing details
- Price per square foot: $214/sqft
- Tax assessed value: $395,900
- Annual tax amount: $5,379
- Date on market: 8/11/2026
- Listing agreement: Exclusive Right To Sell
- Ownership: Fee Simple
Estimated market value
$441,000
$419,000 - $463,000
$2,477/mo
Price history
| Date | Event | Price |
|---|---|---|
| 6/4/2002 | Sold | $151,500$81/sqft |
Source: Public Record Report a problem | ||
Public tax history
| Year | Property taxes | Tax assessment |
|---|---|---|
| 2025 | $5,503 +11% | $361,000 +10.7% |
| 2024 | $4,959 +14.1% | $326,100 +12% |
| 2023 | $4,346 +2.7% | $291,200 |
| 2022 | $4,232 +4.2% | $291,200 +5.6% |
| 2021 | $4,060 +2.9% | $275,800 |
| 2020 | $3,944 +0.8% | -- |
| 2019 | $3,913 +0.5% | $268,100 +1.6% |
| 2018 | $3,894 +27% | $263,833 +0.8% |
| 2017 | $3,067 -21.2% | $261,700 +3.6% |
| 2016 | $3,893 | $252,533 +3.8% |
| 2015 | $3,893 | $243,367 +3.9% |
| 2014 | $3,893 | $234,200 |
| 2013 | -- | $234,200 |
| 2012 | -- | $234,200 -22.7% |
| 2011 | -- | $303,100 0% |
| 2010 | -- | $303,110 |
| 2009 | -- | $303,110 -7.5% |
| 2008 | -- | $327,540 +14.4% |
| 2007 | -- | $286,272 +16.8% |
| 2006 | -- | $245,006 +20.3% |
| 2005 | -- | $203,740 +3.8% |
| 2004 | -- | $196,322 +3.9% |
| 2003 | -- | $188,906 +4.1% |
| 2002 | -- | $181,490 +3.2% |
| 2001 | -- | $175,836 |
Find assessor info on the county website
Monthly payment
Est. payment
Payment breakdown
Explore the cost of this home by adjusting the details. Changes won't be saved.Climate risks
Neighborhood: 21788
Nearby schools
GreatSchools rating
- 6/10Thurmont Elementary SchoolGrades: 3-5Distance: 1.2 mi
- 4/10Thurmont Middle SchoolGrades: 6-8Distance: 0.8 mi
- 5/10Catoctin High SchoolGrades: 9-12Distance: 1.5 mi
Schools provided by the listing agent
- District: Frederick County Public Schools
Source: Bright MLS. This data may not be complete. We recommend contacting the local school district to confirm school assignments for this home.
- $465,0004 bd3 ba1.9k sqft3 Sunhigh Ct, Thurmont, MD 21788Sold

- $469,200-- bd2 ba1.9k sqft208 Sunhigh Dr, Thurmont, MD 21788Off Market
- $498,900-- bd2 ba2.1k sqft209 Sunhigh Dr, Thurmont, MD 21788Off Market
- $543,500-- bd2 ba2.4k sqft5 Sunhigh Ct, Thurmont, MD 21788Off Market
- $440,0003 bd3 ba1.8k sqft210 Sunhigh Dr, Thurmont, MD 21788Sold
- $475,2003 bd3 ba2.5k sqft6 Sunhigh Ct, Thurmont, MD 21788Off Market
- $496,000-- bd3 ba1.9k sqft211 Sunhigh Dr, Thurmont, MD 21788Off Market
- $480,2004 bd4 ba1.8k sqft4 Sunhigh Ct, Thurmont, MD 21788Off Market
A local agent can set up tours, give advice and negotiate with sellers.
Similar homes
- $409,9004 bd2 ba1.8k sqft105 Colliery Dr, Thurmont, MD 21788For Sale

 MLS ID #MDFR2084822, Ronnie Martin, Ronnie Martin Realty, Inc.. Bright MLS
 - $384,9004 bd2 ba1.8k sqft331 N Church St, Thurmont, MD 21788For Sale
 MLS ID #MDFR2085336, Melanie Cooley, Samson Properties. Bright MLS
 - $369,9003 bd1 ba960 sqft12814 Brice Rd, Thurmont, MD 21788For Sale
 MLS ID #MDFR2086130, Cindy Grimes, J&B Real Estate. Bright MLS
 - $374,5003 bd2 ba1.1k sqft13320 Catoctin Furnace Rd, Thurmont, MD 21788For Sale
 MLS ID #MDFR2083566, Cathi Miller, Hagan Realty. Bright MLS
 - $379,9003 bd1 ba1.3k sqft15851 Smith Rd, Thurmont, MD 21788For SaleMLS ID #MDFR2085890, Beth Ohler, J&B Real Estate. Bright MLS
- $424,9002 bd2 ba1.4k sqft12261 Baugher Rd, Thurmont, MD 21788For SaleMLS ID #MDFR2068128, Tom Poss, Verdant Realty Group LLC. Bright MLS
- $393,0003 bd3 ba2k sqft13 Leekyler Pl, Thurmont, MD 21788For SaleMLS ID #MDFR2084102, Jessie Doyle, Charis Realty Group. Bright MLS
- $476,0004 bd3 ba2k sqft5 Geoley Ct, Thurmont, MD 21788For SaleMLS ID #MDFR2085782, Kelsey Norris, Charis Realty Group. Bright MLS
- $397,0004 bd4 ba2.4k sqft15 Leekyler Pl, Thurmont, MD 21788For SaleMLS ID #MDFR2083314, Jamie Flournoy, got agent?. Bright MLS
- $475,0003 bd1 ba1.6k sqft14721 Albert Staub Rd, Thurmont, MD 21788For SaleMLS ID #MDFR2081674, Dottie Miller, Samson Properties. Bright MLS
- $360,0003 bd2 ba1.6k sqft6529 Mountaindale Rd, Thurmont, MD 21788For SaleMLS ID #MDFR2085124, Haider Zalmai, EXP Realty, LLC. Bright MLS
- $425,0004 bd3 ba2.5k sqft13903 Wolfsville Rd, Smithsburg, MD 21783For SaleMLS ID #MDFR2086238, Jose Salvador Rivera Jr, RE/MAX Excellence Realty. Bright MLS
- $279,0003 bd1 ba1.3k sqft8 Elm St, Thurmont, MD 21788For Sale By Owner
- $450,0004 bd3 ba2.2k sqft15 Deep Powder Trl, Fairfield, PA 17320For SaleMLS ID #PAAD2024668, Trish Rowe, Samson Properties. Bright MLS
- $395,0005 bd4 ba2.2k sqft2 Marten Trl, Fairfield, PA 17320For SaleMLS ID #PAAD2024312, Julianne Lesniak, EXP Realty, LLC. Bright MLS
- $445,0003 bd2 ba1.9k sqft101 Main St, Myersville, MD 21773For SaleMLS ID #MDFR2086282, Krista Saloom, RE/MAX Results. Bright MLS
- $349,9003 bd2 ba1.3k sqft45 W Water St, Smithsburg, MD 21783For SaleMLS ID #MDWA2038928, Wes Fream, Shank & Associates Realty Llc. Bright MLS
- $545,0004 bd2 ba2.3k sqft7456 Eylers Valley Flint Rd, Thurmont, MD 21788For SaleMLS ID #MDFR2077402, Michael Viands, The Agency DC. Bright MLS
- $389,9003 bd2 ba1.6k sqft11903 Haven Hill Dr, Smithsburg, MD 21783For SaleMLS ID #MDWA2035390, Mary Beth Herrera, Berkshire Hathaway HomeServices Homesale Realty. Bright MLS
- $499,0003 bd3 ba2.3k sqft9034 Hamburg Rd, Frederick, MD 21702For SaleMLS ID #MDFR2086486, Barbara Swanhart, Samson Properties. Bright MLS
