Welcome to this charming all brick 3-bedroom, 2-bath rancher in Smithsburg. Positioned on a generously sized lot, this home offers peaceful views and a sense of privacy that’s hard to find. Step inside to discover a bright and inviting layout, featuring a unique floor plan highlighted by large rear windows that flood the home with natural light and showcase the serene, tree-lined backdrop. Whether you’re enjoying your morning coffee or unwinding at the end of the day, the setting offers a true retreat-like feel. The property combines the convenience of neighborhood living with the tranquility of a more secluded setting…. an ideal balance for today’s lifestyle! With its single level design and comfortable flow, this home offers a partial unfinished basement with walkout. Perfect for easy everyday living! Don’t miss the opportunity to own this unique property with scenic views and a peaceful atmosphere, all while being just minutes from local amenities such as shopping, medical, great schools, the arts, interstates and much more!
Pending
$389,900
11903 Haven Hill Dr, Smithsburg, MD 21783
3beds
1,660sqft
Single Family Residence
Built in 1960
0.35 Acres Lot
$381,600 Zestimate®
$235/sqft
$-- HOA
What's special
Sense of privacyGenerously sized lotComfortable flowPeaceful viewsScenic viewsSingle level designSerene tree-lined backdrop
- 143 days |
- 639 |
- 55 |
Zillow last checked:
Listing updated:
Listed by:
Mary Beth Herrera 301-991-1471,
Berkshire Hathaway HomeServices Homesale Realty (800) 383-3535
Source: Bright MLS,MLS#: MDWA2035390
Facts & features
Interior
Bedrooms & bathrooms
- Bedrooms: 3
- Bathrooms: 2
- Full bathrooms: 2
- Main level bathrooms: 2
- Main level bedrooms: 3
Basement
- Area: 832
Heating
- Central, Oil
Cooling
- Central Air, Electric
Appliances
- Included: Electric Water Heater
Features
- Basement: Connecting Stairway,Unfinished
- Number of fireplaces: 1
Interior area
- Total structure area: 2,492
- Total interior livable area: 1,660 sqft
- Finished area above ground: 1,660
- Finished area below ground: 0
Video & virtual tour
Property
Parking
- Total spaces: 2
- Parking features: Asphalt, Attached Carport, Driveway
- Carport spaces: 2
- Has uncovered spaces: Yes
Accessibility
- Accessibility features: Stair Lift
Features
- Levels: Two
- Stories: 2
- Pool features: None
Lot
- Size: 0.35 Acres
Details
- Additional structures: Above Grade, Below Grade
- Parcel number: 2207005261
- Zoning: RR
- Special conditions: Standard
Construction
Type & style
- Home type: SingleFamily
- Architectural style: Ranch/Rambler
- Property subtype: Single Family Residence
Materials
- Brick
- Foundation: Block
Condition
- Excellent
- New construction: No
- Year built: 1960
Utilities & green energy
- Sewer: On Site Septic
- Water: Public
Community & HOA
Community
- Subdivision: Havenwood Hills
HOA
- Has HOA: No
Location
- Region: Smithsburg
Financial & listing details
- Price per square foot: $235/sqft
- Tax assessed value: $311,133
- Annual tax amount: $2,978
- Date on market: 4/3/2026
- Listing agreement: Exclusive Right To Sell
- Ownership: Fee Simple
Estimated market value
$381,600
$363,000 - $401,000
$1,945/mo
Price history
| Date | Event | Price |
|---|---|---|
| 8/4/2026 | Pending sale | $389,900$235/sqft |
Source:  Bright MLS #MDWA2035390 Report a problem Bright MLS #MDWA2035390 Report a problem | ||
| 7/19/2026 | Listed for sale | $389,900$235/sqft |
Source: Bright MLS #MDWA2035390 Report a problem | ||
| 6/22/2026 | Listing removed | $389,900$235/sqft |
Source: Bright MLS #MDWA2035390 Report a problem | ||
| 6/17/2026 | Contingent | $389,900$235/sqft |
Source: Bright MLS #MDWA2035390 Report a problem | ||
| 5/6/2026 | Listed for sale | $389,900$235/sqft |
Source: Bright MLS #MDWA2035390 Report a problem | ||
| 4/18/2026 | Contingent | $389,900$235/sqft |
Source: Bright MLS #MDWA2035390 Report a problem | ||
| 4/3/2026 | Listed for sale | $389,900$235/sqft |
Source: Bright MLS #MDWA2035390 Report a problem | ||
Public tax history
| Year | Property taxes | Tax assessment |
|---|---|---|
| 2025 | $2,602 -4.4% | $286,367 +9.5% |
| 2024 | $2,721 +7.4% | $261,600 +7.4% |
| 2023 | $2,534 +8% | $243,633 -6.9% |
| 2022 | $2,347 +6.6% | $261,600 +26% |
| 2021 | $2,202 +5.6% | $207,700 +5.6% |
| 2020 | $2,085 +5.9% | $196,700 -5.3% |
| 2019 | $1,968 +6.3% | $207,700 +18.9% |
| 2018 | $1,852 -12.4% | $174,700 +0.2% |
| 2017 | $2,114 +10.4% | $174,433 +0.2% |
| 2016 | $1,914 | $174,167 +0.2% |
| 2015 | $1,914 | $173,900 |
| 2014 | $1,914 | $173,900 |
| 2013 | -- | $173,900 -9.3% |
| 2012 | -- | $191,800 |
| 2011 | -- | $191,800 |
| 2010 | -- | $191,800 -23.4% |
| 2009 | -- | $250,280 +15.7% |
| 2008 | -- | $216,262 +18.7% |
| 2007 | -- | $182,246 +22.9% |
| 2006 | -- | $148,230 +2.9% |
| 2005 | -- | $143,990 +3% |
| 2004 | -- | $139,750 +3.1% |
| 2003 | -- | $135,510 +0.9% |
| 2002 | -- | $134,260 +0.9% |
| 2001 | -- | $133,010 |
Find assessor info on the county website
Monthly payment
Est. payment
Payment breakdown
Explore the cost of this home by adjusting the details. Changes won't be saved.Climate risks
Neighborhood: 21783
Nearby schools
GreatSchools rating
- 9/10Old Forge Elementary SchoolGrades: PK-5Distance: 1.5 mi
- 10/10Smithsburg Middle SchoolGrades: 6-8Distance: 1.8 mi
- 9/10Smithsburg High SchoolGrades: 9-12Distance: 1.7 mi
Schools provided by the listing agent
- District: Washington County Public Schools
Source: Bright MLS. This data may not be complete. We recommend contacting the local school district to confirm school assignments for this home.
- $367,800-- bd2 ba1.9k sqft11907 Haven Hill Dr, Smithsburg, MD 21783Off Market
- $378,4003 bd3 ba1.9k sqft22209 Lilac Ln, Smithsburg, MD 21783Off Market
- $370,900-- bd2 ba1.6k sqft11902 Haven Hill Dr, Smithsburg, MD 21783Off Market
- $323,9003 bd1 ba1k sqft11906 Haven Hill Dr, Smithsburg, MD 21783Off Market
- $367,700-- bd1 ba1.9k sqft11813 Haven Hill Dr, Smithsburg, MD 21783Off Market
- $329,100-- bd1 ba1.3k sqft11913 Haven Hill Dr, Smithsburg, MD 21783Off Market
- $360,0003 bd3 ba2.2k sqft11910 Haven Hill Dr, Smithsburg, MD 21783Sold
- $399,200-- bd1 ba1.4k sqft22212 Lilac Ln, Smithsburg, MD 21783Off Market
A local agent can set up tours, give advice and negotiate with sellers.
A local lender can help you make sure your offer is ready when you are.
Similar homes
- $379,9003 bd1 ba1.3k sqft15851 Smith Rd, Thurmont, MD 21788For Sale
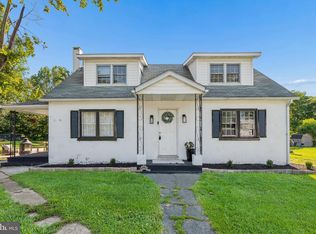
 MLS ID #MDFR2085890, Beth Ohler, J&B Real Estate. Bright MLS
 - $300,0003 bd2 ba1.4k sqft14316 Tower Rd, Smithsburg, MD 21783For Sale
 MLS ID #MDFR2083442, Rob Krop, Keller Williams Realty Centre. Bright MLS
 - $375,0003 bd2 ba1.9k sqft18820 Rolling Rd, Hagerstown, MD 21742For Sale
 MLS ID #MDWA2038438, Todd Anderson, The KW Collective. Bright MLS
 - $399,5004 bd2 ba2k sqft13028 Woodburn Dr, Hagerstown, MD 21742For Sale
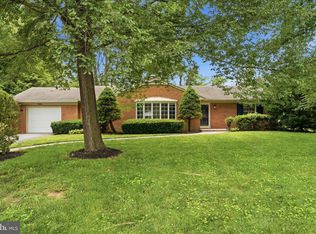 MLS ID #MDWA2036894, Cynthia Sullivan, Berkshire Hathaway HomeServices Homesale Realty. Bright MLS
 - $399,9002 bd3 ba1.8k sqft206 Sunhigh Dr, Thurmont, MD 21788For SaleMLS ID #MDFR2085814, Cindy Grimes, J&B Real Estate. Bright MLS
- $389,0003 bd3 ba2.1k sqft12321 Walnut Point W, Hagerstown, MD 21740For SaleMLS ID #MDWA2037780, Gloria Pruitt, Keller Williams Select Realtors of Annapolis. Bright MLS
- $399,0003 bd2 ba1.5k sqft6621 Willis Ln, Frederick, MD 21702For SaleMLS ID #MDFR2085400, John Ippolito, Redfin Corp. Bright MLS
- $384,9004 bd3 ba2.3k sqft165 Brynwood St, Hagerstown, MD 21740For SaleMLS ID #MDWA2038696, Patti Perez, Samson Properties. Bright MLS
- $364,5003 bd2 ba1.1k sqft13320 Catoctin Furnace Rd, Thurmont, MD 21788For SaleMLS ID #MDFR2083566, Cathi Miller, Hagan Realty. Bright MLS
- $385,9003 bd3 ba1.5k sqft19327 Longmeadow Rd, Hagerstown, MD 21742For SaleMLS ID #MDWA2034238, Steve L Powell, Samson Properties. Bright MLS
- $336,0003 bd2 ba1.5k sqft18757 Mesa Ter, Hagerstown, MD 21742For SaleMLS ID #MDWA2039414, Liz MacLaren, RE/MAX Results. Bright MLS
- $400,0003 bd4 ba2.4k sqft16808 Tammany Manor Rd, Williamsport, MD 21795For SaleMLS ID #MDWA2039100, Lloidy Guevara, EXP Realty, LLC. Bright MLS
- $359,9003 bd2 ba1.7k sqft15265 Cobble Dr, Greencastle, PA 17225For SaleMLS ID #PAFL2036752, Karen Starr, Coldwell Banker Realty. Bright MLS
- $337,0003 bd2 ba1.7k sqft50 E Irvin Ave, Hagerstown, MD 21742For SaleMLS ID #MDWA2039164, Mary Llewellyn, The KW Collective. Bright MLS
- $425,0004 bd3 ba1.9k sqft9820 Wandering Ln, Hagerstown, MD 21740For SaleMLS ID #MDWA2035994, Jay Day, LPT Realty, LLC. Bright MLS
- $309,9003 bd1 ba1.6k sqft9607 Crystal Falls Dr, Hagerstown, MD 21740For SaleMLS ID #MDWA2036958, Cindy Grimes, J&B Real Estate. Bright MLS
- $412,4003 bd3 ba1.9k sqft16715 Buford Dr, Williamsport, MD 21795For SaleMLS ID #MDWA2039142, Flo Wise, Real Estate Innovations. Bright MLS
- $399,9004 bd1 ba1.5k sqft21006 Boonsboro Mountain Rd, Boonsboro, MD 21713For SaleMLS ID #MDWA2035638, Stacey Nikirk, Roberts Realty Group, LLC. Bright MLS
- $330,0003 bd1 ba1.4k sqft12331 Walnut Point W, Hagerstown, MD 21740For SaleMLS ID #MDWA2039342, Roger Fairbourn, Roger Fairbourn Real Estate. Bright MLS
- $325,0003 bd2 ba1.6k sqft12312 Richwood Dr, Hagerstown, MD 21740For SaleMLS ID #MDWA2039242, Charlie Richards, Mackintosh, Inc.. Bright MLS
