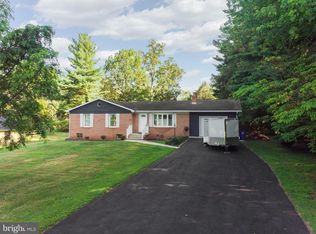
Welcome home to this well-maintained rancher situated on a spacious 1.16-acre lot, offering the perfect blend of country living and convenience. This inviting home features 3 bedrooms, 1 full bath, and beautiful hardwood floors throughout most of the main level, with durable flooring in the kitchen and bath. The bright living room is filled with natural light from a large picture window, while the eat-in kitchen provides plenty of space for casual dining. A convenient main-level laundry area is located in the attached one-car garage, with an additional laundry hookup available in the full unfinished basement, offering endless possibilities for future expansion, a workshop, recreation space, or additional storage. Outside, you'll find a one-car carport, storage shed, and plenty of room to enjoy the open 1.16-acre property. Recent updates provide peace of mind, including a new HVAC system (2024), gutters and downspouts (2020), and water heater (2019). Whether you're looking for your first home, downsizing, or searching for a property with room to grow this well-cared-for home is ready for its next owner!
Pending
$369,900
12814 Brice Rd, Thurmont, MD 21788
3beds
960sqft
Single Family Residence
Built in 1965
1.16 Acres Lot
$367,000 Zestimate®
$385/sqft
$-- HOA
What's special
Well-maintained rancherStorage shedOne-car carport
- 65 days
- 42
- 0
Likely to sell faster than
Zillow last checked:
Listing updated:
Listed by:
Cindy Grimes 301-788-5354,
J&B Real Estate (301) 788-5354
Source: Bright MLS,MLS#: MDFR2086130
Facts & features
Interior
Bedrooms & bathrooms
- Bedrooms: 3
- Bathrooms: 1
- Full bathrooms: 1
- Main level bathrooms: 1
- Main level bedrooms: 3
Basement
- Area: 960
Heating
- Heat Pump, Baseboard, Electric
Cooling
- Central Air, Electric
Appliances
- Included: Dryer, Oven/Range - Electric, Range Hood, Refrigerator, Washer, Water Treat System, Electric Water Heater
- Laundry: Main Level
Features
- Ceiling Fan(s), Combination Kitchen/Dining, Entry Level Bedroom, Floor Plan - Traditional, Eat-in Kitchen, Kitchen - Table Space
- Flooring: Hardwood, Vinyl, Wood
- Basement: Unfinished,Full
- Has fireplace: No
Interior area
- Total structure area: 1,920
- Total interior livable area: 960 sqft
- Finished area above ground: 960
- Finished area below ground: 0
Video & virtual tour
Property
Parking
- Total spaces: 2
- Parking features: Garage Faces Front, Attached Carport, Attached
- Attached garage spaces: 1
- Carport spaces: 1
- Covered spaces: 2
Accessibility
- Accessibility features: None
Features
- Levels: Two
- Stories: 2
- Patio & porch: Porch
- Pool features: None
Lot
- Size: 1.16 Acres
Details
- Additional structures: Above Grade, Below Grade
- Parcel number: 1115318058
- Zoning: R1
- Special conditions: Standard
Construction
Type & style
- Home type: SingleFamily
- Architectural style: Ranch/Rambler
- Property subtype: Single Family Residence
Materials
- Vinyl Siding
- Foundation: Block
- Roof: Shingle
Condition
- Good
- New construction: No
- Year built: 1965
Utilities & green energy
- Sewer: On Site Septic
- Water: Well
Community & HOA
Community
- Subdivision: None Available
HOA
- Has HOA: No
Location
- Region: Thurmont
Financial & listing details
- Price per square foot: $385/sqft
- Tax assessed value: $212,200
- Annual tax amount: $2,429
- Date on market: 7/28/2026
- Listing agreement: Exclusive Right To Sell
- Ownership: Fee Simple
Estimated market value
$367,000
$349,000 - $385,000
$1,793/mo
Price history
| Date | Event | Price |
|---|---|---|
| 8/23/2026 | Pending sale | $369,900$385/sqft |
Source:  Bright MLS #MDFR2086130 Report a problem Bright MLS #MDFR2086130 Report a problem | ||
| 7/28/2026 | Listed for sale | $369,900$385/sqft |
Source: Bright MLS #MDFR2086130 Report a problem | ||
Public tax history
| Year | Property taxes | Tax assessment |
|---|---|---|
| 2025 | $2,597 +12.7% | $200,433 +6.2% |
| 2024 | $2,306 +11.2% | $188,667 +6.7% |
| 2023 | $2,073 +2.6% | $176,900 |
| 2022 | $2,021 +2.6% | $176,900 +5.3% |
| 2021 | $1,969 +2.7% | $168,033 |
| 2020 | $1,917 +2.2% | -- |
| 2019 | $1,875 +2.3% | $163,600 +4.6% |
| 2018 | $1,833 +2.4% | $156,400 +2.4% |
| 2017 | $1,791 -9% | $152,800 +3.3% |
| 2016 | $1,968 | $147,933 +3.4% |
| 2015 | $1,968 | $143,067 +3.5% |
| 2014 | $1,968 | $138,200 |
| 2013 | -- | $138,200 |
| 2012 | -- | $138,200 -32.6% |
| 2011 | -- | $205,000 0% |
| 2010 | -- | $205,030 |
| 2009 | -- | $205,030 -4.1% |
| 2008 | -- | $213,820 +19.7% |
| 2007 | -- | $178,702 +21.7% |
| 2006 | -- | $146,886 +27.6% |
| 2005 | -- | $115,070 +8.3% |
| 2004 | -- | $106,230 +9.1% |
| 2003 | -- | $97,390 +10% |
| 2002 | -- | $88,550 |
| 2001 | -- | $88,550 |
Find assessor info on the county website
Monthly payment
Est. payment
Payment breakdown
Explore the cost of this home by adjusting the details. Changes won't be saved.Climate risks
Neighborhood: 21788
Nearby schools
Schools provided by the listing agent
- District: Frederick County Public Schools
Source: Bright MLS. This data may not be complete. We recommend contacting the local school district to confirm school assignments for this home.
Similar homes
- $349,9003 bd2 ba1.1k sqft13320 Catoctin Furnace Rd, Thurmont, MD 21788For Sale

 MLS ID #MDFR2083566, Cathi Miller, Hagan Realty. Bright MLS
 - $405,0003 bd2 ba1.2k sqft16 Summit Ave, Thurmont, MD 21788For Sale
 MLS ID #MDFR2086642, Rob Krop, Keller Williams Realty Centre. Bright MLS
 - $324,9903 bd4 ba1.3k sqft11 Windward Ct, Thurmont, MD 21788For Sale
 MLS ID #MDFR2088176, Nicholas Yount, Long & Foster Real Estate, Inc.. Bright MLS
 - $375,0003 bd2 ba1.4k sqft102 Woodsboro Creagerstown Rd, Woodsboro, MD 21798For Sale
 MLS ID #MDFR2089340, Andy Quinteros, Keller Williams Realty. Bright MLS
 - $369,9003 bd2 ba1.2k sqft77 George St, Taneytown, MD 21787For SaleMLS ID #MDCR2037846, Stephanie Myers, Long & Foster Real Estate, Inc.. Bright MLS
- $375,0003 bd1 ba988 sqft902 Young Pl, Frederick, MD 21702For SaleMLS ID #MDFR2086556, Craig Marsh, Marsh Realty. Bright MLS
- $399,9003 bd2 ba1.1k sqft1609 Norwich Dr, Frederick, MD 21701For SaleMLS ID #MDFR2089512, Timothy O'Boyle, Mackintosh, Inc.. Bright MLS
- $349,9002 bd1 ba828 sqft955 Baust Church Rd, Union Bridge, MD 21791For SaleMLS ID #MDCR2037172, Paul Hudson, Cummings & Co. Realtors. Bright MLS
- $450,0003 bd3 ba1.4k sqft2 James St, Woodsboro, MD 21798For SaleMLS ID #MDFR2088378, Diane Heppner, RE/MAX Plus. Bright MLS
- $339,9003 bd3 ba1.3k sqft807 Pine Grove Dr, Waynesboro, PA 17268For SaleMLS ID #PAFL2036470, Linda Barkdoll, Ronnie Martin Realty, Inc.. Bright MLS
- $348,0003 bd3 ba1.4k sqft10921 Allen Ave, Hagerstown, MD 21740For SaleMLS ID #MDWA2039650, Sam Heltzel, The KW Collective. Bright MLS
- $497,0003 bd1 ba1.2k sqft17601 Sunshine Trl, Sabillasville, MD 21780For SaleMLS ID #MDFR2089326, Heather Ponce, Maryland Elite Realtors. Bright MLS
- $385,0003 bd3 ba1.2k sqft1931 Maplewood Dr, Hagerstown, MD 21740For SaleMLS ID #MDWA2037192, Pamela Alcantara, Impact Real Estate, LLC. Bright MLS
- $410,0004 bd2 ba1.1k sqft420 Burck St, Frederick, MD 21701For SaleMLS ID #MDFR2087838, Cathryn Campbell, RE/MAX Results. Bright MLS
- $335,0002 bd2 ba1.2k sqft7008 Mountain Church Rd, Middletown, MD 21769For SaleMLS ID #MDFR2088058, Jay Day, LPT Realty, LLC. Bright MLS
- $415,0003 bd2 ba1.2k sqft204 E 5th St, Frederick, MD 21701For SaleMLS ID #MDFR2089958, Chance Stem, LPT Realty, LLC. Bright MLS
- $329,9993 bd1 ba1k sqft10802 Lincoln Ave, Hagerstown, MD 21740For SaleMLS ID #MDWA2038976, Marylou Fisher, Century 21 Redwood Realty. Bright MLS
- $439,0003 bd3 ba1.3k sqft22 Cross View Trl, Fairfield, PA 17320For SaleMLS ID #PAAD2025158, Laura D johnson, Berkshire Hathaway HomeServices Homesale Realty. Bright MLS
- $450,0002 bd1 ba1k sqft427 Clear Ridge Rd, Union Bridge, MD 21791For SaleMLS ID #MDCR2037474, John Robinson, State 7 Realty. Bright MLS
- $319,9003 bd1 ba1.3k sqft6340 Coffman Farms Rd, Keedysville, MD 21756For SaleMLS ID #MDWA2037850, Val Zehringer, The KW Collective. Bright MLS
