Welcome to this beautifully maintained end-unit townhome offering the perfect blend of comfort, convenience, and low-maintenance living in the heart of Greencastle! This spacious home features approximately 1,800 square feet of well-designed living space with 2 full bathrooms, a convenient half bath, and an attached garage with durable epoxy flooring. The inviting floor plan provides comfortable living and entertaining areas, while the central air conditioning and forced-air heating ensure year-round comfort. The HVAC system was replaced in 2016, complete with a whole-house humidifier, and the air ducts were professionally cleaned in 2023 for added peace of mind. Thoughtful updates throughout the home include new carpet and flooring installed approximately three years ago, a spacious primary suite with a walk-in closet, ceiling fan, and an en-suite bath featuring both a soaking tub and separate shower. The upstairs laundry adds everyday convenience, while the finished basement offers a dedicated office or flex space to fit your lifestyle. Additional highlights include a 90-gallon hot water heater (approximately 5–10 years old), a whole-house water filtration and softener system, Ring security cameras around the home, and a fenced side yard that's perfect for relaxing, pets, or outdoor entertaining. The attached garage is accessed from the rear of the home, providing added privacy and convenience. Enjoy truly low-maintenance living with an HOA fee of approximately $100 per month, which covers snow removal, lawn care, and trash service. Located just minutes from shopping, dining, schools, parks, and major commuter routes, this move-in-ready townhome is ideal for first-time homebuyers, those looking to downsize, or anyone seeking an excellent investment opportunity. Don't miss your chance to make this Greencastle gem your next home!
For sale
Price cut: $10K (9/8)
$265,000
482 S Carlisle St, Greencastle, PA 17225
3beds
--sqft
Townhouse
Built in 2005
2,614 Square Feet Lot
$261,300 Zestimate®
$--/sqft
$100/mo HOA
What's special
- 34 days
- 347
- 22
Zillow last checked:
Listing updated:
Listed by:
Carolyn Young 703-783-4940,
Samson Properties 7033788810,
Listing Team: The Carolyn Young Team, Co-Listing Agent: Emily M Hull 540-679-7162,
Samson Properties
Source: Bright MLS,MLS#: PAFL2036446
Facts & features
Interior
Bedrooms & bathrooms
- Bedrooms: 3
- Bathrooms: 3
- Full bathrooms: 2
- 1/2 bathrooms: 1
Rooms
- Room types: Living Room, Dining Room, Primary Bedroom, Bedroom 2, Bedroom 3, Kitchen, Foyer, Laundry, Office, Utility Room, Bathroom 2, Primary Bathroom, Half Bath
Primary bedroom
- Features: Walk-In Closet(s), Flooring - Carpet
- Level: Upper
Bedroom 2
- Features: Flooring - Carpet
- Level: Upper
Bedroom 3
- Features: Flooring - Carpet
- Level: Upper
Primary bathroom
- Features: Bathroom - Jetted Tub, Bathroom - Stall Shower
- Level: Upper
Bathroom 2
- Features: Bathroom - Tub Shower
- Level: Upper
Dining room
- Level: Upper
Foyer
- Level: Main
Half bath
- Level: Upper
Kitchen
- Features: Kitchen Island, Eat-in Kitchen, Lighting - Pendants
- Level: Upper
Laundry
- Level: Upper
Living room
- Features: Flooring - Carpet
- Level: Upper
Office
- Features: Flooring - Carpet
- Level: Main
Utility room
- Level: Main
Heating
- Heat Pump, Electric
Cooling
- Central Air, Electric
Appliances
- Included: Microwave, Dishwasher, Disposal, Oven/Range - Electric, Refrigerator, Washer, Dryer, Electric Water Heater
- Laundry: Has Laundry, Upper Level, Laundry Room
Features
- Bathroom - Stall Shower, Combination Kitchen/Dining, Floor Plan - Traditional, Eat-in Kitchen, Kitchen Island, Primary Bath(s), Store/Office, Pantry
- Flooring: Carpet
- Doors: Storm Door(s)
- Has basement: No
- Has fireplace: No
Interior area
- Total structure area: 0
- Finished area above ground: 0
- Finished area below ground: 0
Property
Parking
- Total spaces: 1
- Parking features: Garage Door Opener, Garage Faces Rear, Inside Entrance, Paved, Attached, Off Street, On Street
- Attached garage spaces: 1
- Has uncovered spaces: Yes
Accessibility
- Accessibility features: None
Features
- Levels: Three
- Stories: 3
- Exterior features: Sidewalks
- Pool features: None
- Has spa: Yes
- Spa features: Bath
Lot
- Size: 2,614 Square Feet
Details
- Additional structures: Above Grade, Below Grade
- Parcel number: 082B52.032.000000
- Zoning: RESIDENTIAL
- Special conditions: Standard
Construction
Type & style
- Home type: Townhouse
- Architectural style: Traditional
- Property subtype: Townhouse
Materials
- Vinyl Siding
- Foundation: Permanent
- Roof: Shingle
Condition
- New construction: No
- Year built: 2005
Utilities & green energy
- Sewer: Public Sewer
- Water: Public
Community & HOA
Community
- Subdivision: Antrim Crossing
HOA
- Has HOA: Yes
- HOA fee: $100 monthly
Location
- Region: Greencastle
- Municipality: GREENCASTLE BORO
Financial & listing details
- Tax assessed value: $23,370
- Annual tax amount: $4,122
- Date on market: 8/7/2026
- Listing agreement: Exclusive Right To Sell
- Ownership: Fee Simple
Estimated market value
$261,300
$248,000 - $274,000
$1,873/mo
Price history
| Date | Event | Price |
|---|---|---|
| 9/8/2026 | Price change | $265,000-3.6% |
Source:  Bright MLS #PAFL2036446 Report a problem Bright MLS #PAFL2036446 Report a problem | ||
| 8/7/2026 | Listed for sale | $275,000 |
Source: Bright MLS #PAFL2036446 Report a problem | ||
Public tax history
| Year | Property taxes | Tax assessment |
|---|---|---|
| 2025 | $4,007 +0.7% | $23,370 |
| 2024 | $3,977 +2.5% | $23,370 |
| 2023 | $3,879 +0.6% | $23,370 |
| 2022 | $3,856 +1.8% | $23,370 |
| 2021 | $3,788 +2.4% | $23,370 |
| 2020 | $3,698 +3.1% | $23,370 |
| 2018 | $3,587 +435.7% | $23,370 |
| 2017 | $670 | $23,370 |
| 2016 | $670 +7.3% | $23,370 |
| 2015 | $624 | $23,370 |
| 2014 | $624 | $23,370 |
| 2013 | $624 +2.9% | $23,370 |
| 2012 | $606 | $23,370 |
| 2011 | $606 | $23,370 |
| 2010 | $606 +2% | $23,370 |
| 2009 | $595 +15.9% | $23,370 |
| 2008 | $513 +0.9% | $23,370 |
| 2007 | $508 | $23,370 |
Find assessor info on the county website
Monthly payment
Est. payment
Payment breakdown
Explore the cost of this home by adjusting the details. Changes won't be saved.Climate risks
Neighborhood: 17225
Nearby schools
Schools provided by the listing agent
- Middle: Greencastle-antrim
- High: Greencastle-antrim Senior
- District: Greencastle-antrim
Source: Bright MLS. This data may not be complete. We recommend contacting the local school district to confirm school assignments for this home.

Similar homes
- $259,9003 bd3 ba1.9k sqft492 S Carlisle St, Greencastle, PA 17225For Sale
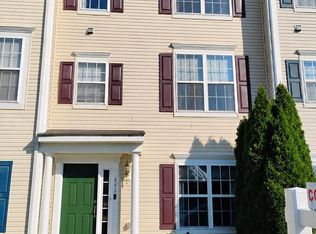
 MLS ID #PAFL2037156, Patricia Beidel, Samson Properties. Bright MLS
 - $289,0003 bd3 ba1.4k sqft433 W Baltimore St APT B, Greencastle, PA 17225For Sale
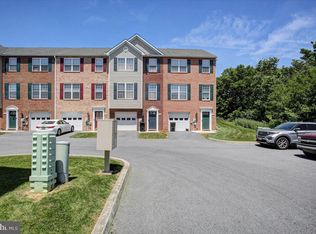 MLS ID #PAFL2035370, Michael Cherry, RE/MAX of Gettysburg. Bright MLS
 - $339,0004 bd2 ba1.7k sqft552 N Allison St, Greencastle, PA 17225For Sale
 MLS ID #PAFL2035756, Kristyn Martin, Kandor Real Estate. Bright MLS
 - $349,9003 bd2 ba1.7k sqft15265 Cobble Dr, Greencastle, PA 17225For Sale
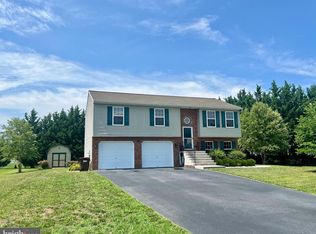 MLS ID #PAFL2036752, Karen Starr, Coldwell Banker Realty. Bright MLS
 - $298,9003 bd3 ba1.8k sqft18339 Roy Croft Dr, Hagerstown, MD 21740For SaleMLS ID #MDWA2039680, Shawn Kelly, Compass. Bright MLS
- $384,9004 bd3 ba2.3k sqft155 Eleahs Xing, Greencastle, PA 17225For SaleMLS ID #PAFL2036536, Scott Palmer, Coldwell Banker Realty. Bright MLS
- $289,0003 bd3 ba2.2k sqft444 Frick Ave, Waynesboro, PA 17268For SaleMLS ID #PAFL2036368, Maureen Sasse, Real Estate Innovations. Bright MLS
- $285,0003 bd3 ba1.7k sqft409 Tritle Ave, Waynesboro, PA 17268For SaleMLS ID #PAFL2037090, Kristen Redwine, Homes and Farms Real Estate. Bright MLS
- $354,9003 bd2 ba2.5k sqft3365 Buchanan Trl W, Greencastle, PA 17225For SaleMLS ID #PAFL2035864, ANNA WELLS, Berkshire Hathaway HomeServices Homesale Realty. Bright MLS
- $267,9003 bd3 ba1.6k sqft132 Antietam Dr, Waynesboro, PA 17268For SaleMLS ID #PAFL2037134, Kimberly Lewis, Real Estate Innovations. Bright MLS
- $378,0004 bd3 ba2k sqft201 Eleahs Xing, Greencastle, PA 17225For SaleMLS ID #PAFL2035810, Karen Starr, Coldwell Banker Realty. Bright MLS
- $274,9003 bd2 ba1.9k sqft102 Jasons Rdg, Smithsburg, MD 21783For SaleMLS ID #MDWA2039774, Ryan Lancaster, Long & Foster Real Estate, Inc.. Bright MLS
- $357,5004 bd3 ba2.7k sqft3659 Rolling Hills Dr, Greencastle, PA 17225For SaleMLS ID #PAFL2035820, Susan Hiles, Kelley Real Estate Professionals. Bright MLS
- $259,9003 bd2 ba-- sqft1464 Hollywell Ave, Chambersburg, PA 17201For SaleMLS ID #PAFL2036734, Alice Guy, Real Estate Innovations. Bright MLS
- $244,9003 bd3 ba1.4k sqft1920 Powell Dr, Chambersburg, PA 17201For SaleMLS ID #PAFL2037170, Kelli Stouffer, RE/MAX Realty Agency, Inc.. Bright MLS
- $260,0003 bd4 ba1.7k sqft1553 Brechbill Rd, Chambersburg, PA 17202For SaleMLS ID #PAFL2035418, Jim Spadaccino, Berkshire Hathaway HomeServices Homesale Realty. Bright MLS
- $254,9003 bd3 ba2.1k sqft334 Lantern Ln, Chambersburg, PA 17201For SaleMLS ID #PAFL2034278, Wes Strite, Cedar Spring Realty. Bright MLS
- $264,9003 bd2 ba1.2k sqft926 Park St, Waynesboro, PA 17268For SaleMLS ID #PAFL2036026, Nicholas Feudale, Keller Williams Keystone Realty. Bright MLS
- $260,0003 bd4 ba2.5k sqft64 Milestone Ct, Chambersburg, PA 17201For SaleMLS ID #PAFL2035510, Kim Capozzi, Coldwell Banker Realty. Bright MLS
- $269,9002 bd2 ba1.3k sqftSummerland Manor Condos, Hagerstown, MD 21742For SaleMLS ID #MDWA2039056, Laurel Walker, The Glocker Group Realty Results. Bright MLS
