Absolutely stunning all brick rancher situated on nearly a one acre corner lot in sought after Smithsburg, MD! This impeccably maintained home offers four bedrooms, three full bathrooms, a gourmet kitchen, and a fully finished lower level designed for flexibility and comfort. The spacious main level features a welcoming living room with a beautiful stone wood-burning fireplace, a tastefully updated kitchen, a private primary suite with an easy walk-in shower, and two additional generously sized bedrooms. The fully finished basement provides exceptional versatility with its own private entrance, fourth bedroom, full bathroom, fully equipped kitchen, and large family room - perfect for an in-law suite, guest accommodations, multigenerational living, or a home-based business. Additional highlights include a newer roof, abundant living space, and meticulous upkeep throughout. Truly move-in ready and waiting for its next happy homeowners! Schedule your showing today!
Under contract
$475,000
21925 Beaverbrook Dr, Smithsburg, MD 21783
4beds
2,596sqft
:
Get pre-qualified$3,150/mo
Single Family Residence
Built in 1982
0.92 Acres Lot
$472,900 Zestimate®
$183/sqft
$-- HOA
What's special
All brick rancherTastefully updated kitchenSpacious main levelEasy walk-in showerBeautiful stone wood-burning fireplaceGourmet kitchenPrivate primary suite
- 36 days |
- 685 |
- 56 |
Likely to sell faster than
Zillow last checked:
Listing updated:
Listed by:
Julie Fritsch 240-818-1650,
Mackintosh, Inc. 3017901700
Source: Bright MLS,MLS#: MDWA2037876
Facts & features
Interior
Bedrooms & bathrooms
- Bedrooms: 4
- Bathrooms: 3
- Full bathrooms: 3
- Main level bathrooms: 2
- Main level bedrooms: 3
Rooms
- Room types: Living Room, Dining Room, Primary Bedroom, Bedroom 2, Bedroom 3, Bedroom 4, Kitchen, Family Room, Foyer, Laundry, Storage Room, Workshop, Primary Bathroom, Full Bath
Primary bedroom
- Level: Main
Bedroom 2
- Level: Main
Bedroom 3
- Level: Main
Bedroom 4
- Level: Lower
Primary bathroom
- Level: Main
Dining room
- Level: Main
Family room
- Level: Lower
Foyer
- Level: Main
Other
- Level: Main
Other
- Level: Lower
Kitchen
- Level: Main
Kitchen
- Level: Lower
Laundry
- Level: Lower
Living room
- Level: Main
Storage room
- Level: Lower
Workshop
- Level: Lower
Heating
- Baseboard, Electric
Cooling
- Central Air, Ceiling Fan(s), Electric
Appliances
- Included: Stainless Steel Appliance(s), Microwave, Dishwasher, Refrigerator, Ice Maker, Water Heater, Washer, Dryer, Electric Water Heater
- Laundry: Has Laundry, In Basement, Washer In Unit, Dryer In Unit, Laundry Room
Features
- Attic, Bathroom - Tub Shower, Bathroom - Walk-In Shower, Breakfast Area, Ceiling Fan(s), Dining Area, Entry Level Bedroom, Floor Plan - Traditional, Formal/Separate Dining Room, Kitchen - Gourmet, Kitchen Island, Pantry, Primary Bath(s)
- Flooring: Carpet, Wood
- Windows: Window Treatments
- Basement: Full,Connecting Stairway,Heated,Improved,Interior Entry,Exterior Entry,Partially Finished,Rear Entrance,Space For Rooms,Walk-Out Access,Windows,Workshop
- Number of fireplaces: 1
- Fireplace features: Mantel(s), Stone
Interior area
- Total structure area: 3,492
- Total interior livable area: 2,596 sqft
- Finished area above ground: 1,746
- Finished area below ground: 850
Property
Parking
- Total spaces: 8
- Parking features: Garage Faces Front, Garage Door Opener, Inside Entrance, Oversized, Driveway, Attached
- Attached garage spaces: 2
- Uncovered spaces: 6
Accessibility
- Accessibility features: Accessible Entrance
Features
- Levels: Two
- Stories: 2
- Patio & porch: Deck, Patio, Porch
- Exterior features: Awning(s), Extensive Hardscape
- Pool features: None
- Has view: Yes
- View description: Garden, Mountain(s)
Lot
- Size: 0.92 Acres
- Features: Corner Lot, Front Yard, SideYard(s), Rear Yard, Landscaped, Level, Corner Lot/Unit
Details
- Additional structures: Above Grade, Below Grade
- Parcel number: 2207018460
- Zoning: RR
- Special conditions: Standard
Construction
Type & style
- Home type: SingleFamily
- Architectural style: Raised Ranch/Rambler,Ranch/Rambler
- Property subtype: Single Family Residence
Materials
- Brick
- Foundation: Permanent
- Roof: Architectural Shingle
Condition
- Excellent
- New construction: No
- Year built: 1982
Utilities & green energy
- Electric: 200+ Amp Service
- Sewer: Private Septic Tank, Septic = # of BR
- Water: Public
Community & HOA
Community
- Subdivision: Beaverbrook
HOA
- Has HOA: No
Location
- Region: Smithsburg
Financial & listing details
- Price per square foot: $183/sqft
- Tax assessed value: $367,600
- Annual tax amount: $3,521
- Date on market: 6/18/2026
- Listing agreement: Exclusive Right To Sell
- Listing terms: Cash,Conventional,FHA,USDA Loan,VA Loan
- Inclusions: Please See Inclusions / Exclusions Addendum.
- Exclusions: Please See Inclusions / Exclusions Addendum.
- Ownership: Fee Simple
Estimated market value
$472,900
$449,000 - $497,000
$2,546/mo
Price history
| Date | Event | Price |
|---|---|---|
| 7/6/2026 | Contingent | $475,000$183/sqft |
Source:  Bright MLS #MDWA2037876 Report a problem Bright MLS #MDWA2037876 Report a problem | ||
| 6/18/2026 | Listed for sale | $475,000+3471.4%$183/sqft |
Source: Bright MLS #MDWA2037876 Report a problem | ||
| 5/26/1982 | Sold | $13,300$5/sqft |
Source: Agent Provided Report a problem | ||
Public tax history
| Year | Property taxes | Tax assessment |
|---|---|---|
| 2025 | $3,242 +0.7% | $338,600 +9.4% |
| 2024 | $3,220 +6.4% | $309,600 +6.4% |
| 2023 | $3,026 +6.8% | $291,000 -6% |
| 2022 | $2,833 +5.3% | $309,600 +22% |
| 2021 | $2,690 +2.8% | $253,800 +2.8% |
| 2020 | $2,617 +2.9% | $246,867 -2.7% |
| 2019 | $2,543 +3% | $253,800 +8.9% |
| 2018 | $2,470 -11.4% | $233,000 +1.3% |
| 2017 | $2,788 +40.2% | $230,000 +1.3% |
| 2016 | $1,989 | $227,000 +1.3% |
| 2015 | $1,989 | $224,000 |
| 2014 | $1,989 | $224,000 |
| 2013 | -- | $224,000 -10.8% |
| 2012 | -- | $251,000 |
| 2011 | -- | $251,000 |
| 2010 | -- | $251,000 -23.6% |
| 2009 | -- | $328,350 +21.8% |
| 2008 | -- | $269,490 +27.9% |
| 2007 | -- | $210,630 +38.8% |
| 2006 | -- | $151,770 +2.2% |
| 2005 | -- | $148,482 +2.3% |
| 2004 | -- | $145,196 +2.3% |
| 2003 | -- | $141,910 +1.2% |
| 2002 | -- | $140,240 +1.2% |
| 2001 | -- | $138,570 |
Find assessor info on the county website
Monthly payment
Est. payment
Payment breakdown
Explore the cost of this home by adjusting the details. Changes won't be saved.Climate risks
Neighborhood: 21783
Nearby schools
GreatSchools rating
- 9/10Old Forge Elementary SchoolGrades: PK-5Distance: 1.5 mi
- 10/10Smithsburg Middle SchoolGrades: 6-8Distance: 2.2 mi
- 8/10Smithsburg High SchoolGrades: 9-12Distance: 2.2 mi
Schools provided by the listing agent
- District: Washington County Public Schools
Source: Bright MLS. This data may not be complete. We recommend contacting the local school district to confirm school assignments for this home.
- $389,800-- bd2 ba1.5k sqft11803 Allegany Ct, Smithsburg, MD 21783Off Market
- $382,700-- bd2 ba1.6k sqft21913 Beaverbrook Dr, Smithsburg, MD 21783Off Market
- $408,000-- bd2 ba1.7k sqft11807 Allegany Ct, Smithsburg, MD 21783Off Market
- $374,5003 bd2 ba1.2k sqft21936 Beaverbrook Dr, Smithsburg, MD 21783Off Market
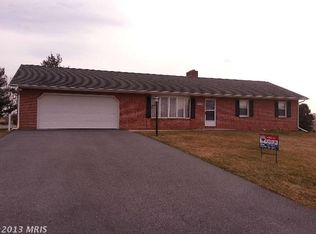
- $439,200-- bd2 ba2.3k sqft11708 Montgomery Ct, Smithsburg, MD 21783Off Market
- $477,800-- bd2 ba2.1k sqft11707 Montgomery Ct, Smithsburg, MD 21783Off Market
- $67,500-- bd-- ba-- sqftBeaverbrook Dr, Smithsburg, MD 21783Off Market
- $550,200-- bd3 ba2k sqft21905 Beaverbrook Dr, Smithsburg, MD 21783Off Market
A local agent can set up tours, give advice and negotiate with sellers.
A local lender can help you make sure your offer is ready when you are.
Similar homes
- $439,9003 bd2 ba2.2k sqft11728 White Hall Rd, Smithsburg, MD 21783For Sale

 MLS ID #MDWA2035420, Mary Llewellyn, The KW Collective. Bright MLS
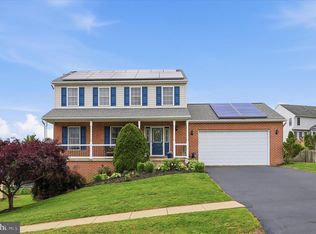
 - $425,0003 bd4 ba2.5k sqft121 Bachtell Cir, Smithsburg, MD 21783For Sale
 MLS ID #MDWA2037622, Courtney Piar, Keller Williams Realty Centre. Bright MLS
 - $459,0003 bd2 ba2.5k sqft1916 Applewood Cir, Hagerstown, MD 21740For Sale
 MLS ID #MDWA2037374, Stephanie Stamper, Samson Properties. Bright MLS
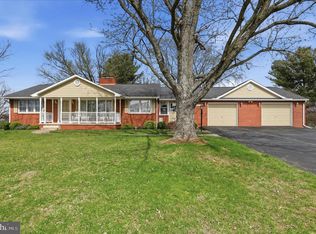
 - $465,0003 bd3 ba2.6k sqft9007 Old National Pike, Hagerstown, MD 21740For Sale
 MLS ID #MDWA2035566, Flo Wise, Real Estate Innovations. Bright MLS
 - $490,0004 bd3 ba2.4k sqft13418 Wellspring Dr, Hagerstown, MD 21740For SaleMLS ID #MDWA2036650, Nora Barnes, Berkshire Hathaway HomeServices Homesale Realty. Bright MLS
- $499,9994 bd4 ba3.8k sqft18122 Samuel Cir, Hagerstown, MD 21740For SaleMLS ID #MDWA2038804, Ben Kessie, RE/MAX Galaxy. Bright MLS
- $476,0004 bd3 ba2k sqft5 Geoley Ct, Thurmont, MD 21788For SaleMLS ID #MDFR2085782, Kelsey Norris, Charis Realty Group. Bright MLS
- $525,0004 bd2 ba1.3k sqft8418 Mapleville Rd, Boonsboro, MD 21713For SaleMLS ID #MDWA2037626, ERICK GUILLERMO, Coldwell Banker Realty. Bright MLS
- $459,9003 bd4 ba2.8k sqft210 Bennett Ct, Thurmont, MD 21788For SaleMLS ID #MDFR2084620, Rob Krop, Keller Williams Realty Centre. Bright MLS
- $479,9003 bd3 ba2.1k sqft10901 Hopewell Rd, Hagerstown, MD 21740For SaleMLS ID #MDWA2036094, Sandy Snyder, eXp Realty LLC. Bright MLS
- $505,0004 bd4 ba2.7k sqft14433 Hicksville Rd, Clear Spring, MD 21722For SaleMLS ID #MDWA2037234, Charlie Richards, Mackintosh, Inc.. Bright MLS
- $509,9004 bd3 ba3.1k sqft11 Thompson Ct, Boonsboro, MD 21713For SaleMLS ID #MDWA2038238, Kathy Spinks, Samson Properties. Bright MLS
- $469,9004 bd3 ba3k sqft641 Shannon Dr N, Greencastle, PA 17225For SaleMLS ID #PAFL2035356, Karen Starr, Coldwell Banker Realty. Bright MLS
- $389,9004 bd2 ba1.7k sqft17608 Forest Glen Cir, Hagerstown, MD 21740For SaleMLS ID #MDWA2038782, Bill Kenny, Keller Williams Realty Centre. Bright MLS
- $530,0003 bd3 ba2.3k sqft13608 Rock Maple Ct, Hagerstown, MD 21742For SaleMLS ID #MDWA2038316, Brian Richards, Mackintosh, Inc.. Bright MLS
- $539,9003 bd4 ba3.4k sqft9358 Childacrest Dr, Boonsboro, MD 21713For SaleMLS ID #MDWA2035676, Flo Wise, Real Estate Innovations. Bright MLS
- $515,0003 bd2 ba1.8k sqft7910 Edgewood Farm Rd, Frederick, MD 21702For SaleMLS ID #MDFR2085950, Trish Mills, Charis Realty Group. Bright MLS
- $425,0004 bd4 ba2.4k sqft16808 Tammany Manor Rd, Williamsport, MD 21795For SaleMLS ID #MDWA2037936, Lucy Gonzalez, Mackintosh, Inc.. Bright MLS
- $549,0003 bd2 ba2.5k sqft7902 Juniper Dr, Frederick, MD 21702For SaleMLS ID #MDFR2085618, Drew Hopley, Keller Williams Realty Centre. Bright MLS
- $399,9004 bd3 ba2.8k sqft1838 Meridian Dr, Hagerstown, MD 21742For SaleMLS ID #MDWA2036648, Cindy Zang, Samson Properties. Bright MLS
