Welcome home to 135 Blakeley Place! This spacious 5-bedroom, 2-full-bath home has been extensively renovated and is ready for its next owner. Featuring a long list of major updates, this property offers the space you need with many of the big-ticket improvements already completed. Step inside and discover a newly renovated kitchen designed for everyday living and entertaining, complemented by updated flooring throughout. Major improvements include HVAC, roof, windows, and more, providing valuable updates and peace of mind for the new homeowner. With five bedrooms and two full bathrooms, there is plenty of flexibility for bedrooms, guests, a home office, hobbies, or additional living space. Location is another standout feature. Situated in Charles Town, this home offers convenient access for commuters traveling toward Northern Virginia, while keeping you close to the amenities and attractions of the Eastern Panhandle. Updated, spacious, and conveniently located, 135 Blakeley Place is ready to impress. Don't miss the opportunity to make this renovated Charles Town home your own!
For sale
Price cut: $35K (9/29)
$400,000
135 Blakeley Pl, Charles Town, WV 25414
5beds
2,224sqft
Single Family Residence
Built in 1947
10,219 Square Feet Lot
$-- Zestimate®
$180/sqft
$-- HOA
What's special
Updated flooring throughout
- 29 days
- 716
- 68
Likely to sell faster than
Zillow last checked:
Listing updated:
Listed by:
Richard Fletcher 703-431-8620,
Samson Properties
Source: Bright MLS,MLS#: WVJF2026520
Facts & features
Interior
Bedrooms & bathrooms
- Bedrooms: 5
- Bathrooms: 2
- Full bathrooms: 2
- Main level bathrooms: 2
- Main level bedrooms: 5
Basement
- Area: 0
Heating
- Central
Cooling
- Central Air, Electric
Appliances
- Included: Electric Water Heater
Features
- Basement: Connecting Stairway
- Number of fireplaces: 2
Interior area
- Total structure area: 2,224
- Total interior livable area: 2,224 sqft
- Finished area above ground: 2,224
- Finished area below ground: 0
Property
Parking
- Total spaces: 2
- Parking features: Driveway
- Uncovered spaces: 2
Accessibility
- Accessibility features: None
Features
- Levels: Two
- Stories: 2
- Pool features: None
Lot
- Size: 10,219 Square Feet
Details
- Additional structures: Above Grade, Below Grade
- Parcel number: 03 5002700000000
- Zoning: 101
- Special conditions: Standard
Construction
Type & style
- Home type: SingleFamily
- Architectural style: Colonial
- Property subtype: Single Family Residence
Materials
- Vinyl Siding
- Foundation: Block
- Roof: Architectural Shingle
Condition
- New construction: No
- Year built: 1947
- Major remodel year: 2026
Utilities & green energy
- Sewer: Public Sewer
- Water: Public
Community & HOA
Community
- Subdivision: City Of Charles Town
HOA
- Has HOA: No
Location
- Region: Charles Town
Financial & listing details
- Price per square foot: $180/sqft
- Tax assessed value: $147,600
- Annual tax amount: $2,034
- Date on market: 9/24/2026
- Listing agreement: Exclusive Right To Sell
- Ownership: Fee Simple
Estimated market value
Not available
Estimated sales range
Not available
Not available
Price history
| Date | Event | Price |
|---|---|---|
| 9/29/2026 | Price change | $400,000-8%$180/sqft |
Source:  Bright MLS #WVJF2026520 Report a problem | ||
| 9/18/2026 | Listed for sale | $435,000+102.3%$196/sqft |
Source: Bright MLS #WVJF2026520 Report a problem | ||
| 3/20/2026 | Sold | $215,000-8.5%$97/sqft |
Source: Bright MLS #WVJF2020502 Report a problem | ||
| 3/1/2026 | Pending sale | $235,000$106/sqft |
Source: Bright MLS #WVJF2020502 Report a problem | ||
| 2/17/2026 | Listed for sale | $235,000$106/sqft |
Source: Bright MLS #WVJF2020502 Report a problem | ||
| 1/11/2026 | Contingent | $235,000$106/sqft |
Source: Bright MLS #WVJF2020502 Report a problem | ||
| 1/5/2026 | Price change | $235,000-14.5%$106/sqft |
Source: Bright MLS #WVJF2020502 Report a problem | ||
| 11/23/2025 | Listed for sale | $275,000$124/sqft |
Source: Bright MLS #WVJF2020502 Report a problem | ||
Public tax history
| Year | Property taxes | Tax assessment |
|---|---|---|
| 2025 | $2,050 +4% | $147,600 +5.4% |
| 2024 | $1,970 +0.1% | $140,100 |
| 2023 | $1,968 +20.8% | $140,100 +22.8% |
| 2022 | $1,630 | $114,100 +7.1% |
| 2021 | -- | $106,500 -4.4% |
| 2020 | -- | $111,400 +7% |
| 2019 | $1,177 +22.7% | $104,100 +18.6% |
| 2018 | $960 +0.5% | $87,800 |
| 2017 | $955 +0% | $87,800 -1% |
| 2016 | $955 +5.1% | $88,700 +4.6% |
| 2015 | $909 +24% | $84,800 +16.8% |
| 2014 | $733 -39.4% | $72,600 +16.3% |
| 2013 | $1,209 | $62,400 -16% |
| 2012 | $1,209 +66.7% | $74,300 -0.8% |
| 2011 | $725 -40% | $74,900 -34.6% |
| 2010 | $1,209 -8.7% | $114,600 -11.2% |
| 2009 | $1,323 -1.2% | $129,100 |
| 2008 | $1,340 +23.4% | $129,100 +22.4% |
| 2007 | $1,086 -8.4% | $105,500 |
| 2006 | $1,185 -3.9% | $105,500 +0.1% |
| 2005 | $1,234 | $105,420 +51.6% |
| 2004 | -- | $69,540 |
| 2003 | -- | $69,540 +15.2% |
| 2002 | -- | $60,360 |
| 2001 | -- | $60,360 |
Find assessor info on the county website
Monthly payment
Est. payment
Payment breakdown
Explore the cost of this home by adjusting the details. Changes won't be saved.Climate risks
Neighborhood: 25414
Nearby schools
Schools provided by the listing agent
- District: Jefferson County Schools
Source: Bright MLS. This data may not be complete. We recommend contacting the local school district to confirm school assignments for this home.
Similar homes
- $409,9003 bd2 ba1.7k sqft918 S Samuel St, Charles Town, WV 25414For Sale

 MLS ID #WVJF2025820, Tracy Kable, Real Broker. Bright MLS
- $399,9004 bd3 ba1.7k sqft103 Gumspring Dr, Charles Town, WV 25414For Sale
 MLS ID #WVJF2026294, Tracy Kable, Real Broker. Bright MLS
- $440,0004 bd3 ba2k sqft30 Monumental Dr, Charles Town, WV 25414For Sale
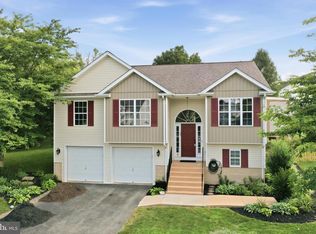 MLS ID #WVJF2025478, Eddie Currey, Berkshire Hathaway HomeServices Homesale Realty. Bright MLS
- $465,0004 bd4 ba3.3k sqft567 Crosswinds Dr, Charles Town, WV 25414For Sale
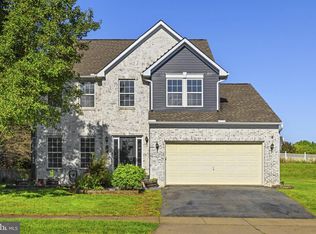 MLS ID #WVJF2026274, Tracy Kable, Real Broker. Bright MLS
- $341,5003 bd2 ba2.5k sqft95 Captain Kime Dr, Charles Town, WV 25414For SaleMLS ID #WVJF2025460, Brianna Goetting, Pearson Smith Realty, LLC. Bright MLS
- $299,9993 bd2 ba1.9k sqft304 E Congress St, Charles Town, WV 25414For SaleMLS ID #WVJF2026530, Brianne Nisewarner, Gain Realty. Bright MLS
- $334,0002 bd2 ba1.6k sqft781 Tuscawilla Dr, Charles Town, WV 25414For SaleMLS ID #WVJF2023894, Louise McDonald, Dandridge Realty Group, LLC. Bright MLS
- $285,0002 bd3 ba1.4k sqft106 Center St, Charles Town, WV 25414For SaleMLS ID #WVJF2026648, Liz McDonald, Dandridge Realty Group, LLC. Bright MLS
- $515,0004 bd3 ba2.8k sqft49 Pebble Beach Cir, Charles Town, WV 25414For SaleMLS ID #WVJF2026422, Mary Cox, Berkshire Hathaway HomeServices PenFed Realty. Bright MLS
- $499,0003 bd4 ba2k sqft403 Windy Valley Ln, Charles Town, WV 25414For SaleMLS ID #WVJF2026306, Bryan Smith, Compass. Bright MLS
- $469,9904 bd3 ba2.4k sqft141 Wythe Way, Charles Town, WV 25414New ConstructionBright MLS
- $385,0004 bd3 ba2.2k sqft61 Invasion Ct, Bunker Hill, WV 25413For SaleMLS ID #WVBE2055282, Rex Petrey, Keller Williams Realty. Bright MLS
- $550,0004 bd4 ba3.2k sqft44 Alyssa Ct, Charles Town, WV 25414For SaleMLS ID #WVJF2025194, Liz McDonald, Dandridge Realty Group, LLC. Bright MLS
- $394,9004 bd2 ba2.8k sqft4217 Chestnut Grove Rd, Keedysville, MD 21756For SaleMLS ID #MDWA2039586, Mr. Jonathan S Lahey, EXP Realty, LLC. Bright MLS
- $324,9003 bd2 ba1.2k sqft729 Rippon Village Dr, Charles Town, WV 25414For SaleMLS ID #WVJF2026012, Lisette B. Turner, Century 21 Redwood Realty. Bright MLS
- $419,9005 bd2 ba2.5k sqft17519 General Longstreet Cir, Sharpsburg, MD 21782For SaleMLS ID #MDWA2039872, Barbara Swanhart, Samson Properties. Bright MLS
- $425,0004 bd3 ba2.6k sqft185 Richwood Hall Rd, Kearneysville, WV 25430For SaleMLS ID #WVBE2055120, Josh Beall, Corcoran McEnearney. Bright MLS
- $549,9994 bd3 ba2.3k sqft96 Hyde Park Ln Lot 209, Charles Town, WV 25414New ConstructionMLS ID #WVJF2026366, Rick Boswell, Gain Realty. Bright MLS
- $399,0443 bd2 ba2.2k sqft626 Bruce St, Winchester, VA 22601For SaleMLS ID #VAWI2011798, Kristen Kerns, Roberts Realty Group, LLC. Bright MLS
- $399,9004 bd3 ba2k sqft80 Thyme Way, Bunker Hill, WV 25413For SaleMLS ID #WVBE2054544, Matt Ridgeway, RE/MAX Real Estate Group. Bright MLS
