Nestled in the charming West End, this exquisite ranch-style home offers a perfect blend of comfort and luxury. With its inviting curb appeal, the property boasts a beautifully landscaped 0.43-acre lot, featuring lush gardens and mature trees that create a serene backdrop for outdoor living. The wrap-around porch and expansive deck invite you to unwind and enjoy the tranquil surroundings, while the hot tub promises relaxation under the stars. Step inside to discover a warm and welcoming interior, where hardwood and laminated floors flow seamlessly throughout. The traditional floor plan includes a spacious entry-level bedroom and a thoughtfully designed dining area that connects to the modern kitchen, complete with upgraded countertops and stainless steel appliances. The built-in features and cozy fireplace add character and charm, making this space perfect for gatherings or quiet evenings at home. The full basement, equipped with a connecting stairway and walkout access, offers endless possibilities for customization, whether you envision a home gym, workshop, or additional living space. With a detached garage providing ample storage and parking, convenience is at your fingertips. Enjoy picturesque views of the garden and surrounding trees, enhancing the exclusive lifestyle this property offers. This home is not just a residence; it's a sanctuary that meets comfort, inviting you to create lasting memories.
Accepting backups
Price cut: $10K (10/25)
$265,000
63 Nottingham Rd, Hagerstown, MD 21740
2beds
1,043sqft
Single Family Residence
Built in 1966
0.43 Acres Lot
$260,500 Zestimate®
$254/sqft
$-- HOA
What's special
Cozy fireplaceModern kitchenThoughtfully designed dining areaExpansive deckInviting curb appealStainless steel appliancesWarm and welcoming interior
- 28 days
- 725
- 55
Zillow last checked:
Listing updated:
Listed by:
Casey Cauffman 240-291-3798,
Berkshire Hathaway HomeServices Homesale Realty 8003833535
Source: Bright MLS,MLS#: MDWA2040650
Facts & features
Interior
Bedrooms & bathrooms
- Bedrooms: 2
- Bathrooms: 1
- Full bathrooms: 1
- Main level bathrooms: 1
- Main level bedrooms: 2
Heating
- Forced Air, Natural Gas
Cooling
- Central Air, Ceiling Fan(s), Electric
Appliances
- Included: Microwave, Dishwasher, Dryer, Freezer, Stainless Steel Appliance(s), Cooktop, Washer, Water Heater, Gas Water Heater
- Laundry: In Basement
Features
- Bathroom - Walk-In Shower, Built-in Features, Ceiling Fan(s), Combination Kitchen/Dining, Dining Area, Entry Level Bedroom, Floor Plan - Traditional, Upgraded Countertops
- Flooring: Hardwood, Laminate, Wood
- Doors: Storm Door(s)
- Windows: Bay/Bow
- Basement: Connecting Stairway,Full,Heated,Exterior Entry,Rear Entrance,Walk-Out Access
- Number of fireplaces: 1
- Fireplace features: Brick, Mantel(s), Wood Burning
Interior area
- Total structure area: 1,043
- Total interior livable area: 1,043 sqft
- Finished area above ground: 1,043
Video & virtual tour
Property
Parking
- Total spaces: 2
- Parking features: Storage, Covered, Garage Faces Rear, Garage Door Opener, Detached, Driveway, On Street
- Garage spaces: 2
- Has uncovered spaces: Yes
Accessibility
- Accessibility features: None
Features
- Levels: Two
- Stories: 2
- Patio & porch: Deck, Porch, Wrap Around
- Exterior features: Sidewalks
- Pool features: None
- Has spa: Yes
- Spa features: Hot Tub
- Fencing: Chain Link,Decorative
- Has view: Yes
- View description: Garden, Street, Trees/Woods
Lot
- Size: 0.43 Acres
Details
- Additional structures: Above Grade, Outbuilding
- Parcel number: 2225004221
- Zoning: RMOD
- Special conditions: Standard
Construction
Type & style
- Home type: SingleFamily
- Architectural style: Ranch/Rambler
- Property subtype: Single Family Residence
Materials
- Block, Vinyl Siding
- Foundation: Block
- Roof: Shingle
Condition
- New construction: No
- Year built: 1966
Utilities & green energy
- Sewer: Public Sewer
- Water: Public
- Utilities for property: Cable Connected, Phone Available
Community & HOA
Community
- Subdivision: West End
HOA
- Has HOA: No
Location
- Region: Hagerstown
Financial & listing details
- Price per square foot: $254/sqft
- Tax assessed value: $221,433
- Annual tax amount: $4,367
- Date on market: 10/8/2026
- Listing agreement: Exclusive Right To Sell
- Ownership: Fee Simple
Estimated market value
$260,500
$247,000 - $274,000
$1,349/mo
Price history
| Date | Event | Price |
|---|---|---|
| 10/25/2026 | Price change | $265,000-3.6%$254/sqft |
Source:  Bright MLS #MDWA2040650 Report a problem | ||
| 10/8/2026 | Listed for sale | $275,000$264/sqft |
Source: Bright MLS #MDWA2040650 Report a problem | ||
Public tax history
| Year | Property taxes | Tax assessment |
|---|---|---|
| 2026 | $2,026 +7.1% | $221,433 +7.1% |
| 2025 | $1,891 -47.1% | $206,700 +10.9% |
| 2024 | $3,573 +12.2% | $186,367 +12.2% |
| 2023 | $3,183 +14% | $166,033 +14% |
| 2022 | $2,793 +0.2% | $145,700 +1.2% |
| 2021 | $2,788 +1.2% | $143,933 +1.2% |
| 2020 | $2,754 +1.3% | $142,167 +1.3% |
| 2019 | $2,720 | $140,400 |
| 2018 | $2,720 +59.8% | $140,400 |
| 2017 | $1,702 -36.5% | $140,400 -2.6% |
| 2016 | $2,681 | $144,100 |
| 2015 | $2,681 | $144,100 |
| 2014 | $2,681 | $144,100 -8.8% |
| 2013 | -- | $158,000 |
| 2012 | -- | $158,000 |
| 2011 | -- | $158,000 -24.9% |
| 2010 | -- | $210,520 +13.3% |
| 2009 | -- | $185,812 +15.3% |
| 2008 | -- | $161,106 +18.1% |
| 2007 | -- | $136,400 +7.3% |
| 2006 | -- | $127,146 +7.8% |
| 2005 | -- | $117,893 +8.5% |
| 2004 | -- | $108,640 +3.2% |
| 2003 | -- | $105,296 +3.3% |
| 2002 | -- | $101,953 +3.4% |
| 2001 | -- | $98,610 |
Find assessor info on the county website
Monthly payment
Est. payment
Payment breakdown
Explore the cost of this home by adjusting the details. Changes won't be saved.Climate risks
Neighborhood: 21740
Nearby schools
Schools provided by the listing agent
- District: Washington County Public Schools
Source: Bright MLS. This data may not be complete. We recommend contacting the local school district to confirm school assignments for this home.

Similar homes
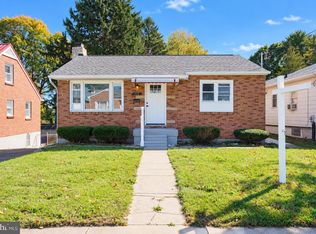
- $295,0003 bd1 ba1.1k sqft213 Nottingham Rd, Hagerstown, MD 21740For Sale

 MLS ID #MDWA2038880, Daysi Diaz, Samson Properties. Bright MLS
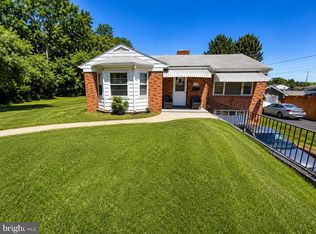
- $309,9003 bd2 ba1.2k sqft216 Nottingham Rd, Hagerstown, MD 21740For Sale
 MLS ID #MDWA2040842, Tabitha Durboraw, Samson Properties. Bright MLS
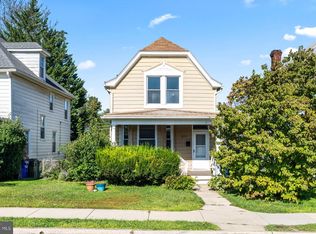
- $225,0002 bd1 ba1.1k sqft1344 Salem Ave, Hagerstown, MD 21740For Sale
 MLS ID #MDWA2038914, Yahaira Diaz, EXP Realty, LLC. Bright MLS
- $264,4503 bd2 ba1.4k sqft529 Maryland Ave, Hagerstown, MD 21740For Sale
 MLS ID #MDWA2040022, Chris Dickerson, The Glocker Group Realty Results. Bright MLS
- $279,0003 bd2 ba1.1k sqft31 Lehigh Ave, Hagerstown, MD 21742For SaleMLS ID #MDWA2040594, Kaleb Hurley, Hurley Real Estate & Auctions. Bright MLS
- $259,9003 bd2 ba999 sqft719 Chestnut St, Hagerstown, MD 21740For SaleMLS ID #MDWA2037658, Kevin O'Leary, Real Estate Innovations. Bright MLS
- $279,0003 bd2 ba1.5k sqft721 Virginia Ave, Hagerstown, MD 21740For SaleMLS ID #MDWA2037636, Ashkan Hosseinipoul, United Real Estate Premier. Bright MLS
- $265,0003 bd1 ba936 sqft17427 Lexington Ave, Hagerstown, MD 21740For SaleMLS ID #MDWA2040368, David Canas, Fathom Realty MD, LLC. Bright MLS
- $224,0003 bd1 ba1k sqft808 Marshall St, Hagerstown, MD 21740For SaleMLS ID #MDWA2040572, Taryn Wivell, RE/MAX Results. Bright MLS
- $239,9002 bd1 ba1.4k sqft331 Jefferson St, Hagerstown, MD 21740For SaleMLS ID #MDWA2038348, Caleb Gee, The Glocker Group Realty Results. Bright MLS
- $299,9003 bd2 ba1.1k sqft10831 Rosewood Dr, Hagerstown, MD 21740For SaleMLS ID #MDWA2039592, Susie Miller, The KW Collective. Bright MLS
- $199,9002 bd1 ba1.2k sqft505 Dunn Irvin Dr, Hagerstown, MD 21740For SaleMLS ID #MDWA2041196, Jeff Miles, Roberts Realty Group, LLC. Bright MLS
- $279,9002 bd1 ba1.2k sqft20330 Jefferson Blvd, Hagerstown, MD 21742For SaleMLS ID #MDWA2038342, Monika Foster, Samson Properties. Bright MLS
- $240,0003 bd2 ba1.2k sqft35 N Cleveland Ave, Hagerstown, MD 21740For SaleMLS ID #MDWA2039472, Jim Keating, Keller Williams Realty Centre. Bright MLS
- $259,9002 bd2 ba1.1k sqft241 E Potomac St, Williamsport, MD 21795For SaleMLS ID #MDWA2041148, Susie Miller, The KW Collective. Bright MLS
- $314,9003 bd1 ba1.4k sqft12331 Walnut Point W, Hagerstown, MD 21740For SaleMLS ID #MDWA2039342, Roger Fairbourn, Roger Fairbourn Real Estate. Bright MLS
- $250,0005 bd2 ba1.5k sqft1132 Security Rd, Hagerstown, MD 21742For SaleMLS ID #MDWA2040326, Edwin Escarraman, Compass. Bright MLS
- $244,9003 bd2 ba1.3k sqft1048 Hampton Cir, Hagerstown, MD 21742For SaleMLS ID #MDWA2037166, Linda Wigfield, Real Estate Innovations. Bright MLS
- $219,0002 bd2 ba1.2k sqft602 Guilford Ave, Hagerstown, MD 21740For SaleMLS ID #MDWA2038566, Kristina Granados, Berkshire Hathaway HomeServices Homesale Realty. Bright MLS
- $224,9002 bd1 ba972 sqft7 Moller Ave, Hagerstown, MD 21740For SaleMLS ID #MDWA2040130, Chris Dickerson, The Glocker Group Realty Results. Bright MLS
