Skip main navigation
Sold for $515,000
  • $515,000

    52 Orpington Dr, Martinsburg, WV 25403

    5beds
    3,600sqft
    Single Family Residence
    Built in 2021
    0.29 Acres Lot
    $543,800 Zestimate®
    $143/sqft
    $3,000 Estimated rent

    Home value

    $543,800

    $489,000 - $609,000

    $3,000/mo

    Zestimate® history
    Loading
    Loading...

    Owner options

    List your home for rent

    $3,000/mo

    Rent Zestimate®

    Find your next renter with Zillow Rental Manager. Plus, with online applications, you can quickly screen prospective tenants – for free.

    Learn more

    $3,000/mo

    Rent Zestimate®

    Refinance and save

    $2,562/mo

    Est. payment

    Refinancing to a lower rate could help reduce your monthly payments and save thousands over the life of the loan.

    See today's rates

    $2,562/mo

    Est. payment

    Explore your selling options

    Work with a Zillow partner agent

    Leverage their expertise and Zillow's premium Showcase listings to get your home seen by more buyers.

    Get started

    List with your own agent

    Get your home in front of millions of buyers by listing it on Zillow.

    Learn how to do it

    Sell it yourself

    Take full control of how buyers see your home on Zillow by listing For Sale by Owner (FSBO).

    List your home

    What's special

    Gas fireplaceFinished lower levelMaster suiteLarge walk-in ceramic showerUpgraded soft close cabinetryCorner lotBreathtaking panoramic mountain views
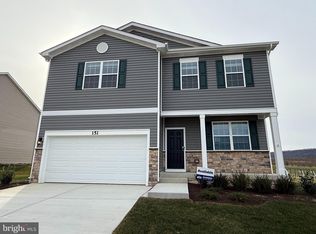
    This stunning three and a half year old Colonial-style residence offers a perfect blend of modern elegance and comfort, making it an ideal sanctuary for those seeking a spacious and inviting living environment. Built on a large corner lot, this property provides ample outdoor space for either quietly relaxing with your morning cup of coffee or hosting that big family barbeque. Step inside to discover an interior that exudes warmth and sophistication. With the spacious master suite situated on the main level and three more bedrooms up on the second floor, this home is designed for functionality as well as casual living. An open floor plan seamlessly connects the combination kitchen and dining area to the living space, creating an inviting atmosphere for entertaining or just enjoying those casual family gatherings by the cozy gas fireplace. The kitchen features granite countertops, stainless steel appliances (including a refrigerator with dual icemakers and the super quiet dishwasher), upgraded soft close cabinetry, a pantry and the convenient island that doubles as a breakfast bar. The master bedroom space easily accomodates a king size bedroom suite and in the master bath you will enjoy the luxury of a double bowl vanity, a large walk-in ceramic shower with glass doors and the convenient access to the master walk-in closet. The finished lower level (complete with an oversized HVAC system in place) offers a tremendous family room suitable for everything from hosting a blow out Superbowl party to providing the kids with their own space to just hang out with friends. With the third full bathroom and a very large walk-in closet, you would have the option of utilizing the lower level as a spacious second master bedroom suite location (an optional fifth bedroom). Then with additional plumbing already in place for a future kitchen and another laundry set up, this level could be easily converted into a mother-in-law quarters with it's own private entrance and covenient walk out to a covered patio. This home is not just about the interior; the exterior features are equally impressive. You will love the beautiful covered front porch, the convenience of an attached two-car front entry garage and the extra width of the concrete driveway, providing easy access and ample parking for guests. The neighborhood's charm and accessibility are enhanced by curbed and guttered streets and sidewalks throughout, allowing for that morning jog or a leisurely evening stroll. One of the standout features of this property is the breathtaking panoramic mountain views you will enjoy from the private covered back porch. Imagine sipping your morning coffee while taking in the serene landscape or hosting evening gatherings under the stars. With its outstanding condition and modern amenities, this beautifully maintained home is ready for you to just move right into and make your own. Don’t miss the opportunity to own this exceptional property that combines luxury, comfort, and stunning views. Schedule your private tour today and experience firsthand the lifestyle that awaits you in this remarkable home!

    Zillow last checked:

    Listing updated:

    Listed by:

    David Hoffman 304-279-0905,

    Coldwell Banker Premier

    Bought with:

    Chris Kershisnik

    EXP Realty

    Source: Bright MLS,MLS#: WVBE2038610MLS Logo

    Facts & features

    Interior

    Bedrooms & bathrooms
    • Bedrooms: 5
    • Bathrooms: 4
    • Full bathrooms: 3
    • 1/2 bathrooms: 1
    • Main level bathrooms: 2
    • Main level bedrooms: 1
    Rooms
    • Room types: Family Room, Bathroom 3
    Bathroom 3
    • Level: Lower
    Family room
    • Level: Lower
    Heating
    • Heat Pump, Electric
    Cooling
    • Heat Pump, Electric
    Appliances
    • Included: Microwave, Oven/Range - Electric, Refrigerator, Stainless Steel Appliance(s), Water Heater, Electric Water Heater
    • Laundry: Main Level
    Features
    • Bathroom - Walk-In Shower, Bathroom - Tub Shower, Ceiling Fan(s), Combination Kitchen/Dining, Combination Dining/Living, Entry Level Bedroom, Open Floorplan, Kitchen - Country, Kitchen Island, Kitchen - Table Space, Recessed Lighting, Upgraded Countertops, Walk-In Closet(s), Bar, Dry Wall
    • Flooring: Luxury Vinyl, Carpet
    • Windows: Window Treatments
    • Basement: Connecting Stairway,Partial,Full,Rear Entrance,Walk-Out Access,Windows,Partially Finished
    • Number of fireplaces: 1
    • Fireplace features: Glass Doors, Gas/Propane, Mantel(s)
    Interior area
    • Total structure area: 3,900
    • Total interior livable area: 3,600 sqft
    • Finished area above ground: 2,450
    • Finished area below ground: 1,150

    Property

    Parking
    • Total spaces: 4
    • Parking features: Garage Faces Front, Garage Door Opener, Concrete, Attached, Off Site, On Street
    • Attached garage spaces: 2
    • Has uncovered spaces: Yes
    • Details: Garage Sqft: 400
    Accessibility
    • Accessibility features: None
    Features
    • Levels: Two
    • Stories: 2
    • Exterior features: Sidewalks
    • Pool features: None
    • Has view: Yes
    • View description: Mountain(s), Panoramic
    Lot
    • Size: 0.29 Acres
    • Features: Corner Lot, Front Yard, Landscaped, Rear Yard, SideYard(s), Cleared
    Details
    • Additional structures: Above Grade, Below Grade
    • Parcel number: NONE
    • Zoning: RURAL RESENTIAL
    • Special conditions: Standard

    Construction

    Type & style
    • Home type: SingleFamily
    • Architectural style: Colonial
    • Property subtype: Single Family Residence
    Materials
    • Stone, Vinyl Siding
    • Foundation: Passive Radon Mitigation, Concrete Perimeter
    • Roof: Architectural Shingle
    Condition
    • Excellent
    • New construction: No
    • Year built: 2021

    Utilities & green energy

    • Electric: 200+ Amp Service
    • Sewer: Public Sewer
    • Water: Public
    • Utilities for property: Cable

    Community & HOA

    Community
    • Subdivision: Red Hill
    HOA
    • Has HOA: Yes
    • HOA fee: $170 annually
    • HOA name: RED HILL OWNERS ASSOCIATION
    Location
    • Region: Martinsburg

    Financial & listing details

    • Price per square foot: $143/sqft
    • Tax assessed value: $247,080
    • Annual tax amount: $2,717
    • Date on market: 4/3/2025
    • Listing agreement: Exclusive Right To Sell
    • Ownership: Fee Simple
    • Road surface type: Black Top

    Price history

    DateEventPrice
    5/30/2025Sold$515,000$143/sqft
    Source: Bright MLS #WVBE2038610 Report a problem
    4/24/2025Contingent$515,000+3%$143/sqft
    Source: Bright MLS #WVBE2038610 Report a problem
    4/15/2025Price change$499,900-5.7%$139/sqft
    Source: Bright MLS #WVBE2038610 Report a problem
    4/3/2025Listed for sale$529,900+71.3%$147/sqft
    Source: Bright MLS #WVBE2038610 Report a problem
    12/1/2021Sold$309,285$86/sqft
    Source: Public Record Report a problem

    Public tax history

    YearProperty taxesTax assessment
    2025$2,813 +1%$251,400 +1.7%
    2024$2,787 -2.3%$247,080 +9.5%
    2023$2,852 $225,660
    Find assessor info on the county website

    Neighborhood: 25403

    Nearby schools

    GreatSchools rating
    Schools provided by the listing agent
    • District: Berkeley County Schools

    Source: Bright MLS. This data may not be complete. We recommend contacting the local school district to confirm school assignments for this home.

    Get a cash offer in 3 minutes
    Find out how much your home could sell for in as little as 3 minutes with a no-obligation cash offer.
    Estimated market value
    $543,800
    Get a cash offer in 3 minutes
    Find out how much your home could sell for in as little as 3 minutes with a no-obligation cash offer.
    Estimated market value
    $543,800