Completed and ready to move in! Introducing the first home built in the highly sought after community “The Reserve at Tuscarora.” This high-end rancher was carefully designed to complement the lot it sits on and finished inside with upgraded features to ensure comfort and elegance. Each feature of this stunning home has been hand selected by the builder and showcases unmatched craftsmanship and premium building materials throughout, setting a new standard for modern luxury. Inside you’ll find a gourmet kitchen with custom soft close cabinets and a custom matching range hood, an energy efficient appliance package, leathered granite countertops, a hidden WALK IN Pantry and a 9’ island with a stone veneer. The living area has a stone fireplace which goes from the floor to the cathedral ceiling and is accented by a barn beam mantel finished in a rich linseed oil. A 65" TV is already mounted above the fireplace for your enjoyment! In the Owner’s Suite, there is a full closet organization system in the walk-in closet. The Owner’s bath has a fully HEATED ceramic tile floor, dual vanity, linen closet and a vast Wet Room area with a shower, stand-alone soaking tub and a LED illuminated niche. This beautiful home is protected by high level exterior features such as LP Smart Siding with a 50-year warranty, Ply-Gem MIRA windows, Haas Stained Garage Doors with Full Thermal Break and a Trane XR16 3.5 Ton Heat Pump with a 10 year warranty. The Greenbrier plan in The Reserve at Tuscarora redefines elegance with each detail meticulously chosen. Don’t miss your opportunity to live in this brand-new community, where only a limited number of lots will be available.
Sold for $650,000
$650,000
73 Midland Ct, Martinsburg, WV 25403
4beds
2,213sqft
Single Family Residence
Built in 2025
0.99 Acres Lot
$690,200 Zestimate®
$294/sqft
$2,652 Estimated rent
Home value
$690,200
Estimated sales range
Not available
$2,652/mo
Zestimate® history
Owner options
List your home for rent
$2,652/mo
Rent Zestimate®
Find your next renter with Zillow Rental Manager. Plus, with online applications, you can quickly screen prospective tenants – for free.
$2,652/mo
Rent Zestimate®
Refinance and save
$3,469/mo
Est. payment
Refinancing to a lower rate could help reduce your monthly payments and save thousands over the life of the loan.
$3,469/mo
Est. payment
Explore your selling options
Work with a Zillow partner agent
Leverage their expertise and Zillow's premium Showcase listings to get your home seen by more buyers.
Get startedList with your own agent
Get your home in front of millions of buyers by listing it on Zillow.
Learn how to do itSell it yourself
Take full control of how buyers see your home on Zillow by listing For Sale by Owner (FSBO).
List your homeWhat's special
Stone fireplaceBarn beam mantelStand-alone soaking tubDual vanityCathedral ceilingEnergy efficient appliance packagePly-gem mira windows
Zillow last checked:
Listing updated:
Listed by:
Amy Cooper 301-331-1133,
Gain Realty
Bought with:
Natalie Hoffmann, WV0012448
Keller Williams Realty Advantage
Source: Bright MLS,MLS#: WVBE2036728
Facts & features
Interior
Bedrooms & bathrooms
- Bedrooms: 4
- Bathrooms: 3
- Full bathrooms: 2
- 1/2 bathrooms: 1
- Main level bathrooms: 3
- Main level bedrooms: 4
Heating
- Heat Pump, ENERGY STAR Qualified Equipment, Electric
Cooling
- Heat Pump, Central Air, Ceiling Fan(s), ENERGY STAR Qualified Equipment, Electric
Appliances
- Included: Microwave, Cooktop, Dishwasher, Disposal, Energy Efficient Appliances, Exhaust Fan, Ice Maker, Oven, Range Hood, Refrigerator, Stainless Steel Appliance(s), Six Burner Stove, Water Dispenser, Water Heater, ENERGY STAR Qualified Refrigerator, ENERGY STAR Qualified Dishwasher, ENERGY STAR Qualified Freezer, Electric Water Heater
- Laundry: Main Level
Features
- Bathroom - Walk-In Shower, Ceiling Fan(s), Dining Area, Entry Level Bedroom, Family Room Off Kitchen, Kitchen Island, Kitchen - Gourmet, Pantry, Primary Bath(s), Recessed Lighting, Upgraded Countertops, Wainscotting, Walk-In Closet(s), Soaking Tub, Bathroom - Tub Shower, 9'+ Ceilings, Cathedral Ceiling(s), Tray Ceiling(s)
- Flooring: Ceramic Tile, Luxury Vinyl
- Doors: ENERGY STAR Qualified Doors, Insulated, Sliding Glass
- Windows: Energy Efficient, ENERGY STAR Qualified Windows, Low Emissivity Windows, Insulated Windows, Screens, Wood Frames
- Has basement: No
- Number of fireplaces: 1
- Fireplace features: Mantel(s), Stone, Gas/Propane
Interior area
- Total structure area: 2,213
- Total interior livable area: 2,213 sqft
- Finished area above ground: 2,213
Property
Parking
- Total spaces: 3
- Parking features: Garage Faces Front, Garage Door Opener, Storage, Inside Entrance, Oversized, Asphalt, Driveway, Attached
- Attached garage spaces: 3
- Has uncovered spaces: Yes
- Details: Garage Sqft: 807
Accessibility
- Accessibility features: Accessible Doors, Entry Slope <1', Accessible Entrance, Roll-in Shower
Features
- Levels: One
- Stories: 1
- Patio & porch: Porch, Roof
- Exterior features: Lighting, Sidewalks, Street Lights
- Pool features: None
- Has view: Yes
- View description: Trees/Woods
Lot
- Size: 0.99 Acres
- Features: Backs to Trees, Front Yard, Landscaped, Open Lot, Rear Yard, SideYard(s)
Details
- Additional structures: Above Grade
- Parcel number: NO TAX RECORD
- Zoning: R
- Special conditions: Standard
Construction
Type & style
- Home type: SingleFamily
- Architectural style: Ranch/Rambler
- Property subtype: Single Family Residence
Materials
- Blown-In Insulation, Low VOC Products/Finishes, HardiPlank Type, Batts Insulation, CPVC/PVC, Low VOC Insulation, Stick Built
- Foundation: Passive Radon Mitigation, Slab
- Roof: Architectural Shingle
Condition
- Excellent
- New construction: Yes
- Year built: 2025
Details
- Builder model: The Greenbrier
- Builder name: Panhandle Homes of Berkeley County
Utilities & green energy
- Electric: 200+ Amp Service
- Sewer: Public Sewer
- Water: Public
- Utilities for property: Cable Available, Phone Available, Underground Utilities, Cable
Community & HOA
Community
- Security: Carbon Monoxide Detector(s), Smoke Detector(s)
- Subdivision: The Reserve At Tuscarora
HOA
- Has HOA: Yes
- Amenities included: Common Grounds
- Services included: Management, Road Maintenance, Snow Removal, Common Area Maintenance
- HOA fee: $450 annually
- HOA name: THE RESERVE AT TUSCARORA
Location
- Region: Martinsburg
Financial & listing details
- Price per square foot: $294/sqft
- Date on market: 1/23/2025
- Listing agreement: Exclusive Agency
- Listing terms: Cash,Conventional,VA Loan,FHA
- Ownership: Fee Simple
Price history
| Date | Event | Price |
|---|---|---|
| 3/17/2025 | Sold | $650,000-1.5%$294/sqft |
Source:  Bright MLS #WVBE2036728 Report a problem Bright MLS #WVBE2036728 Report a problem | ||
| 2/3/2025 | Pending sale | $660,000$298/sqft |
Source: Bright MLS #WVBE2036728 Report a problem | ||
| 1/23/2025 | Listed for sale | $660,000$298/sqft |
Source: Bright MLS #WVBE2036728 Report a problem | ||
Public tax history
Tax history is unavailable.
Neighborhood: 25403
Nearby homes
- $579,9003 bd2 ba1.8k sqft91 Midland Ct, Martinsburg, WV 25403Sold
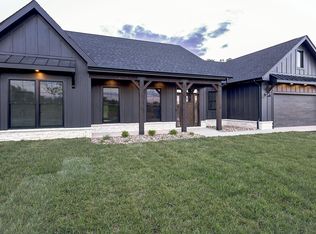
- $689,9003 bd3 ba2.8k sqft47 Midland Ct, Martinsburg, WV 25403Sold
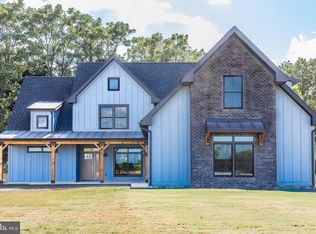
- $559,9003 bd2 ba1.7k sqft70 Midland Ct, Martinsburg, WV 25403Pending

- $351,0772 bd1 ba1k sqft9207 Tuscarora Pike, Martinsburg, WV 25403Sold
- $589,9003 bd2 ba1.8k sqft45 Grand Rapids Dr, Martinsburg, WV 25403Pending
- $351,0772 bd2 ba1k sqft9207 Tuscarora Pike, Martinsburg, WV 25403Sold
- $---- bd-- ba-- sqftHomes Available Soon, The Reserve at Tuscarora, Martinsburg, WV 25403New Construction
- $699,6504 bd3 ba2.9k sqft101 Grand Rapids Dr, Martinsburg, WV 25403Sold
Nearby schools
GreatSchools rating
- 4/10Orchard View Intermediate SchoolGrades: 3-5Distance: 0.9 mi
- 5/10Martinsburg South Middle SchoolGrades: 6-8Distance: 2 mi
- 6/10Martinsburg High SchoolGrades: 9-12Distance: 2 mi
Schools provided by the listing agent
- District: Berkeley County Schools
Source: Bright MLS. This data may not be complete. We recommend contacting the local school district to confirm school assignments for this home.
Get a cash offer in 3 minutes
Find out how much your home could sell for in as little as 3 minutes with a no-obligation cash offer.
Estimated market value
$690,200
Get a cash offer in 3 minutes
Find out how much your home could sell for in as little as 3 minutes with a no-obligation cash offer.
Estimated market value
$690,200
- West Virginia
- Berkeley County
- Martinsburg
- 25403
- 73 Midland Ct
