Tucked away on just over 5 private, unrestricted wooded acres surrounded by mature trees, this charming 2-bedroom, 1.5-bath home offers a blend of privacy, space, and convenience, with easy access to shopping and I-81. Inside, hardwood flooring flows through an inviting layout with multiple cozy living features. A cast-iron wood-burning stove at the entrance adds warmth and character, while the main-level bedroom includes a traditional wood-burning fireplace, creating a comfortable retreat. The full bath on the main level features a skylight for natural light. Upstairs, there is an additional bedroom and a half bath, ideal for guests, a home office, or a flexible living space. The kitchen and full bath are finished with tile flooring, and a sunroom located just off the dining area and kitchen provides a functional transition to outdoor living. The porch offers a peaceful setting to enjoy the surrounding wooded landscape. Additional highlights include updated appliances, newer siding, and a recently replaced well pump. A steel-reinforced shed with county approval for vehicle use provides valuable space for storage, workshop needs, or hobbies. With private, unrestricted acreage, a wooded setting, outdoor living potential, wood-burning features, and a commuter-friendly location, this property offers a balance of tranquility and accessibility.
Sold for $351,077
$351,077
9207 Tuscarora Pike, Martinsburg, WV 25403
2beds
1,066sqft
Single Family Residence
Built in 1978
5.03 Acres Lot
$-- Zestimate®
$329/sqft
$1,572 Estimated rent
Home value
Not available
Estimated sales range
Not available
$1,572/mo
Zestimate® history
Owner options
List your home for rent
$1,572/mo
Rent Zestimate®
Find your next renter with Zillow Rental Manager. Plus, with online applications, you can quickly screen prospective tenants – for free.
$1,572/mo
Rent Zestimate®
Refinance and save
$1,631/mo
Est. payment
Refinancing to a lower rate could help reduce your monthly payments and save thousands over the life of the loan.
$1,631/mo
Est. payment
Explore your selling options
Work with a Zillow partner agent
Leverage their expertise and Zillow's premium Showcase listings to get your home seen by more buyers.
Get startedList with your own agent
Get your home in front of millions of buyers by listing it on Zillow.
Learn how to do itSell it yourself
Take full control of how buyers see your home on Zillow by listing For Sale by Owner (FSBO).
List your homeWhat's special
Traditional wood-burning fireplaceCast-iron wood-burning stoveWooded settingSurrounded by mature treesInviting layoutOutdoor living potentialNewer siding
Zillow last checked:
Listing updated:
Listed by:
Romina Porter 571-489-4764,
Dandridge Realty Group, LLC,
Co-Listing Agent: Elizabeth D. Mcdonald 304-283-8640,
Dandridge Realty Group, LLC
Bought with:
Chris Reeder
Long & Foster Real Estate, Inc.
Source: Bright MLS,MLS#: WVBE2049918
Facts & features
Interior
Bedrooms & bathrooms
- Bedrooms: 2
- Bathrooms: 2
- Full bathrooms: 1
- 1/2 bathrooms: 1
- Main level bathrooms: 1
- Main level bedrooms: 1
Rooms
- Room types: Living Room, Dining Room, Primary Bedroom, Bedroom 2, Kitchen, Foyer, Laundry, Loft, Bathroom 1, Half Bath
Primary bedroom
- Features: Flooring - Carpet, Fireplace - Wood Burning
- Level: Main
Bedroom 2
- Features: Flooring - Carpet, Cathedral/Vaulted Ceiling
- Level: Upper
Bathroom 1
- Features: Bathroom - Tub Shower, Flooring - Ceramic Tile, Skylight(s)
- Level: Main
Dining room
- Features: Dining Area, Flooring - HardWood
- Level: Main
Foyer
- Features: Cathedral/Vaulted Ceiling, Flooring - Ceramic Tile, Wood Stove
- Level: Main
Half bath
- Features: Flooring - Vinyl, Cathedral/Vaulted Ceiling
- Level: Upper
Kitchen
- Features: Flooring - Ceramic Tile
- Level: Main
Laundry
- Level: Upper
Living room
- Features: Cathedral/Vaulted Ceiling, Flooring - HardWood, Recessed Lighting
- Level: Main
Loft
- Features: Cathedral/Vaulted Ceiling, Flooring - HardWood
- Level: Upper
Heating
- Heat Pump, Wood Stove, Electric, Wood
Cooling
- Central Air, Heat Pump, Electric
Appliances
- Included: Microwave, Dryer, Oven/Range - Electric, Refrigerator, Cooktop, Washer, Water Treat System, Electric Water Heater
- Laundry: Dryer In Unit, Upper Level, Washer In Unit, Laundry Room
Features
- Bathroom - Tub Shower, Combination Dining/Living, Dining Area, Exposed Beams, Cathedral Ceiling(s)
- Flooring: Ceramic Tile, Hardwood, Carpet, Vinyl, Wood
- Windows: Skylight(s)
- Has basement: No
- Number of fireplaces: 1
- Fireplace features: Brick, Glass Doors, Mantel(s), Wood Burning, Wood Burning Stove
Interior area
- Total structure area: 1,066
- Total interior livable area: 1,066 sqft
- Finished area above ground: 1,066
- Finished area below ground: 0
Property
Parking
- Total spaces: 20
- Parking features: Gravel, Driveway
- Uncovered spaces: 20
Accessibility
- Accessibility features: None
Features
- Levels: Two
- Stories: 2
- Patio & porch: Porch
- Exterior features: Lighting
- Pool features: None
- Has view: Yes
- View description: Garden, Trees/Woods
Lot
- Size: 5.03 Acres
- Features: Backs to Trees, Front Yard, Landscaped, Wooded, Private, Rear Yard, SideYard(s), Sloped
Details
- Additional structures: Above Grade, Below Grade
- Parcel number: 01 2000400110000
- Zoning: 101
- Special conditions: Standard
Construction
Type & style
- Home type: SingleFamily
- Architectural style: Cape Cod
- Property subtype: Single Family Residence
Materials
- Vinyl Siding
- Foundation: Permanent
- Roof: Shingle
Condition
- Very Good
- New construction: No
- Year built: 1978
Utilities & green energy
- Sewer: On Site Septic, Septic = # of BR
- Water: Well
Community & HOA
Community
- Subdivision: None Available
HOA
- Has HOA: No
Location
- Region: Martinsburg
- Municipality: Arden District
Financial & listing details
- Price per square foot: $329/sqft
- Tax assessed value: $117,140
- Annual tax amount: $1,424
- Date on market: 4/23/2026
- Listing agreement: Exclusive Right To Sell
- Listing terms: Cash,Conventional,FHA,USDA Loan,VA Loan
- Ownership: Fee Simple
- Road surface type: Paved
Price history
| Date | Event | Price |
|---|---|---|
| 5/21/2026 | Sold | $351,077+4.8%$329/sqft |
Source:  Bright MLS #WVBE2049918 Report a problem Bright MLS #WVBE2049918 Report a problem | ||
| 4/26/2026 | Contingent | $335,000$314/sqft |
Source: Bright MLS #WVBE2049918 Report a problem | ||
| 4/23/2026 | Listed for sale | $335,000$314/sqft |
Source: Bright MLS #WVBE2049918 Report a problem | ||
Public tax history
| Year | Property taxes | Tax assessment |
|---|---|---|
| 2017 | $14 | $1,140 -98.3% |
| 2016 | -- | $67,320 |
Find assessor info on the county website
Neighborhood: 25403
Nearby homes
- $351,0772 bd1 ba1k sqft9207 Tuscarora Pike, Martinsburg, WV 25403Sold
- $579,9003 bd2 ba1.8k sqft91 Midland Ct, Martinsburg, WV 25403Sold
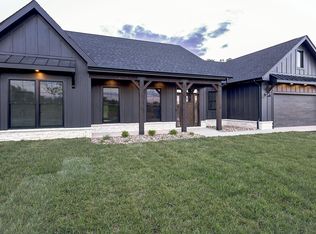
- $650,0004 bd3 ba2.2k sqft73 Midland Ct, Martinsburg, WV 25403Sold
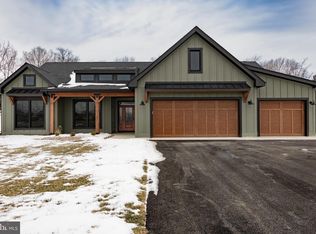
- $54,600279 acresTuscarora Pike, Martinsburg, WV 25403Off Market
- $78,900-- bd-- ba-- sqftTuscarora Pike, Martinsburg, WV 25403Off Market
- $77,600-- bd-- ba-- sqftTuscarora Pike, Martinsburg, WV 25403Off Market
- $13,00076.09 acresTuscarora Pike, Martinsburg, WV 25403Off Market
- $13,300279 acresTuscarora Pike, Martinsburg, WV 25403Off Market
Nearby schools
GreatSchools rating
- 4/10Orchard View Intermediate SchoolGrades: 3-5Distance: 1 mi
- 5/10Martinsburg South Middle SchoolGrades: 6-8Distance: 2.1 mi
- 6/10Martinsburg High SchoolGrades: 9-12Distance: 2.1 mi
Schools provided by the listing agent
- District: Berkeley County Schools
Source: Bright MLS. This data may not be complete. We recommend contacting the local school district to confirm school assignments for this home.


Get pre-qualified for a loan
At Zillow Home Loans, we can pre-qualify you in as little as 5 minutes with no impact to your credit score.An equal housing lender. NMLS #10287.
- West Virginia
- Berkeley County
- Martinsburg
- 25403
- 9207 Tuscarora Pike
