HOME IS COMPLETE AND AVAILABLE FOR A QUICK MOVE IN! The Reserve at Tuscarora: a luxury, low-maintenance ranch community designed by Panhandle Homes of Berkeley County. This design is part of the Panhandle Homes Signature Series collection: elevated design, upscale finishes, and attention to detail. This new construction home is move-in ready. Premium exterior details such as LP SmartSide vertical siding with a 50-year limited warranty, Ply Gem MIRA Series windows and wood plank style insulated garage doors with LiftMaster openers that are wifi enabled with an integrated camera. Upgraded Trane 16 SEER heat pump with a 10-year manufacturer’s warranty. TWO gas fireplaces, one in the living room and a second on the expansive 22’x12’ covered rear porch, both with floor-to-ceiling stone and a raised hearth! 9’ Kitchen island with storage, soft close full overlay cabinetry, GE Profile appliances, Zellige tile backsplash and black LEATHERED granite with white veining. The Owner’s Suite has LVP and a ceramic tile shower, with a built in 12”x20” custom niche and a heated bathroom floor. Begin your next chapter in a home built for the way you want to live; with comfort, elegance and ease at every turn.
Sold for $579,900
$579,900
91 Midland Ct, Martinsburg, WV 25403
3beds
1,866sqft
Single Family Residence
Built in 2025
0.91 Acres Lot
$596,700 Zestimate®
$311/sqft
$2,419 Estimated rent
Home value
$596,700
$537,000 - $662,000
$2,419/mo
Zestimate® history
Owner options
List your home for rent
$2,419/mo
Rent Zestimate®
Find your next renter with Zillow Rental Manager. Plus, with online applications, you can quickly screen prospective tenants – for free.
$2,419/mo
Rent Zestimate®
Refinance and save
$3,143/mo
Est. payment
Refinancing to a lower rate could help reduce your monthly payments and save thousands over the life of the loan.
$3,143/mo
Est. payment
Explore your selling options
Work with a Zillow partner agent
Leverage their expertise and Zillow's premium Showcase listings to get your home seen by more buyers.
Get startedList with your own agent
Get your home in front of millions of buyers by listing it on Zillow.
Learn how to do itSell it yourself
Take full control of how buyers see your home on Zillow by listing For Sale by Owner (FSBO).
List your homeWhat's special
Gas fireplacesGe profile appliancesBlack leathered graniteCeramic tile showerLp smartside vertical sidingZellige tile backsplashHeated bathroom floor
Zillow last checked:
Listing updated:
Listed by:
Amy Cooper 304-274-2400,
Panhandle Real Estate Group, INC
Bought with:
Stacey Lee, 21242
Samson Properties
Source: Bright MLS,MLS#: WVBE2040150
Facts & features
Interior
Bedrooms & bathrooms
- Bedrooms: 3
- Bathrooms: 2
- Full bathrooms: 2
- Main level bathrooms: 2
- Main level bedrooms: 3
Heating
- ENERGY STAR Qualified Equipment, Heat Pump, Electric
Cooling
- Central Air, Ceiling Fan(s), Heat Pump, ENERGY STAR Qualified Equipment, Electric
Appliances
- Included: Microwave, Dishwasher, Disposal, Energy Efficient Appliances, Exhaust Fan, Ice Maker, Oven/Range - Electric, Stainless Steel Appliance(s), Water Heater, Water Dispenser, Electric Water Heater
- Laundry: Main Level
Features
- Bathroom - Walk-In Shower, Ceiling Fan(s), Entry Level Bedroom, Kitchen Island, Recessed Lighting, Upgraded Countertops, Walk-In Closet(s), 9'+ Ceilings, Cathedral Ceiling(s), Tray Ceiling(s)
- Flooring: Ceramic Tile, Luxury Vinyl
- Doors: ENERGY STAR Qualified Doors, Insulated, Sliding Glass
- Windows: Energy Efficient, ENERGY STAR Qualified Windows, Insulated Windows, Low Emissivity Windows, Screens
- Has basement: No
- Has fireplace: No
Interior area
- Total structure area: 1,866
- Total interior livable area: 1,866 sqft
- Finished area above ground: 1,866
Property
Parking
- Total spaces: 3
- Parking features: Storage, Garage Faces Front, Garage Door Opener, Inside Entrance, Oversized, Asphalt, Attached
- Attached garage spaces: 3
- Has uncovered spaces: Yes
- Details: Garage Sqft: 775
Accessibility
- Accessibility features: Accessible Doors, Doors - Swing In, Entry Slope <1', Accessible Entrance
Features
- Levels: One
- Stories: 1
- Patio & porch: Porch, Roof
- Exterior features: Lighting, Sidewalks
- Pool features: None
Lot
- Size: 0.91 Acres
- Features: Backs to Trees, Front Yard, Level, SideYard(s), Rear Yard
Details
- Additional structures: Above Grade
- Parcel number: NO TAX RECORD
- Zoning: R
- Special conditions: Standard
Construction
Type & style
- Home type: SingleFamily
- Architectural style: Ranch/Rambler,Craftsman
- Property subtype: Single Family Residence
Materials
- Batts Insulation, Blown-In Insulation, CPVC/PVC, HardiPlank Type, Low VOC Insulation, Low VOC Products/Finishes, Stick Built
- Foundation: Passive Radon Mitigation, Slab
- Roof: Architectural Shingle
Condition
- Excellent
- New construction: Yes
- Year built: 2025
Details
- Builder model: The Parker III
- Builder name: Panhandle Homes of Berkeley County
Utilities & green energy
- Electric: 200+ Amp Service
- Sewer: Public Sewer
- Water: Public
- Utilities for property: Underground Utilities
Community & HOA
Community
- Security: Carbon Monoxide Detector(s), Smoke Detector(s)
- Subdivision: The Reserve At Tuscarora
HOA
- Has HOA: Yes
- Amenities included: Common Grounds
- Services included: Common Area Maintenance, Management, Road Maintenance, Snow Removal
- HOA fee: $450 annually
- HOA name: THE RESERVE AT TUSCARORA
Location
- Region: Martinsburg
Financial & listing details
- Price per square foot: $311/sqft
- Date on market: 5/15/2025
- Listing agreement: Exclusive Right To Sell
- Listing terms: Cash,Conventional,FHA,VA Loan,USDA Loan,Other
- Ownership: Fee Simple
Price history
| Date | Event | Price |
|---|---|---|
| 9/30/2025 | Sold | $579,900$311/sqft |
Source:  Bright MLS #WVBE2040150 Report a problem Bright MLS #WVBE2040150 Report a problem | ||
| 8/7/2025 | Contingent | $579,900$311/sqft |
Source: Bright MLS #WVBE2040150 Report a problem | ||
| 7/31/2025 | Price change | $579,900-0.9%$311/sqft |
Source: Bright MLS #WVBE2040150 Report a problem | ||
| 7/17/2025 | Listed for sale | $584,900-2.5%$313/sqft |
Source: Bright MLS #WVBE2040150 Report a problem | ||
| 6/11/2025 | Contingent | $599,900$321/sqft |
Source: Bright MLS #WVBE2040150 Report a problem | ||
| 5/15/2025 | Listed for sale | $599,900$321/sqft |
Source: Bright MLS #WVBE2040150 Report a problem | ||
Public tax history
Tax history is unavailable.
Neighborhood: 25403
Nearby homes
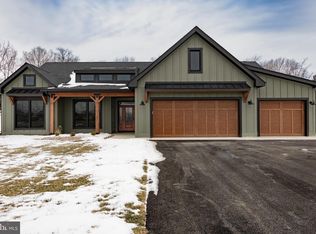
- $650,0004 bd3 ba2.2k sqft73 Midland Ct, Martinsburg, WV 25403Sold
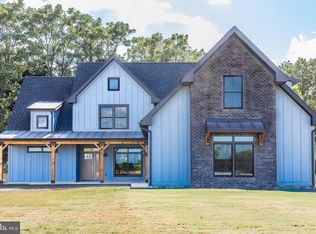
- $689,9003 bd3 ba2.8k sqft47 Midland Ct, Martinsburg, WV 25403Sold
- $351,0772 bd1 ba1k sqft9207 Tuscarora Pike, Martinsburg, WV 25403Sold
- $351,0772 bd2 ba1k sqft9207 Tuscarora Pike, Martinsburg, WV 25403Sold
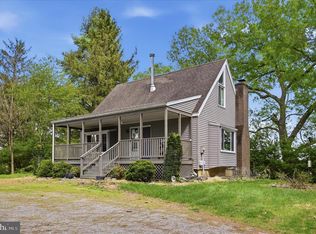
- $559,9003 bd2 ba1.7k sqft70 Midland Ct, Martinsburg, WV 25403Pending
- $589,9003 bd2 ba1.8k sqft45 Grand Rapids Dr, Martinsburg, WV 25403Pending
- $54,600279 AcresTuscarora Pike, Martinsburg, WV 25403Off Market
- $78,900-- bd-- ba-- sqftTuscarora Pike, Martinsburg, WV 25403Off Market
Nearby schools
GreatSchools rating
- 4/10Orchard View Intermediate SchoolGrades: 3-5Distance: 0.9 mi
- 5/10Martinsburg South Middle SchoolGrades: 6-8Distance: 2 mi
- 6/10Martinsburg High SchoolGrades: 9-12Distance: 2.1 mi
Schools provided by the listing agent
- District: Berkeley County Schools
Source: Bright MLS. This data may not be complete. We recommend contacting the local school district to confirm school assignments for this home.
Get a cash offer in 3 minutes
Find out how much your home could sell for in as little as 3 minutes with a no-obligation cash offer.
Estimated market value
$596,700
Get a cash offer in 3 minutes
Find out how much your home could sell for in as little as 3 minutes with a no-obligation cash offer.
Estimated market value
$596,700
- West Virginia
- Berkeley County
- Martinsburg
- 25403
- 91 Midland Ct
Nearby cities
Nearby neighborhoods
Nearby zip codes
Other Martinsburg Topics
